

3 Bed Single Family Detached in Langford


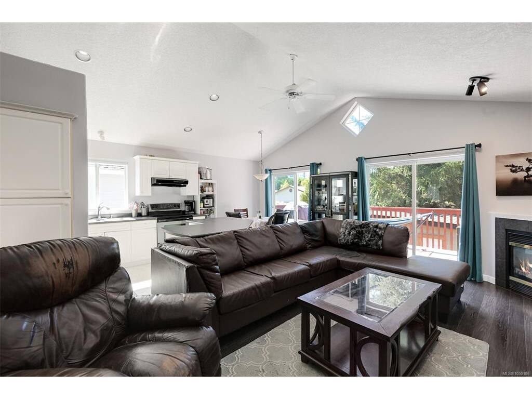
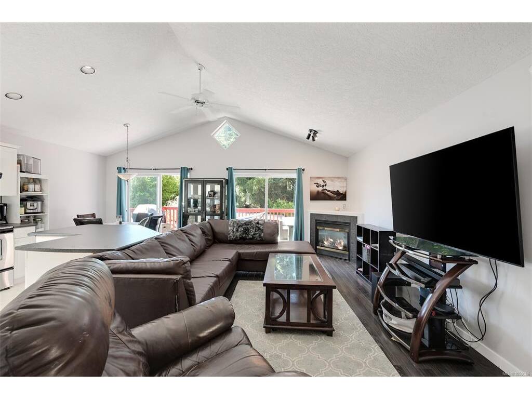


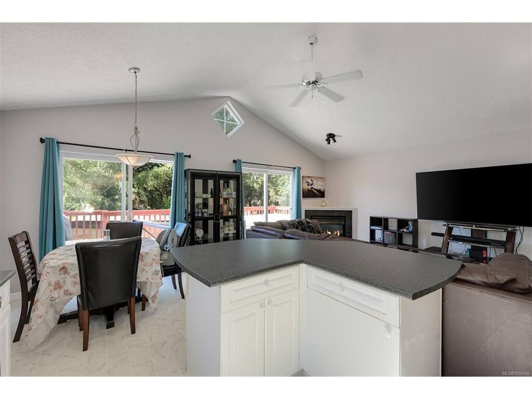


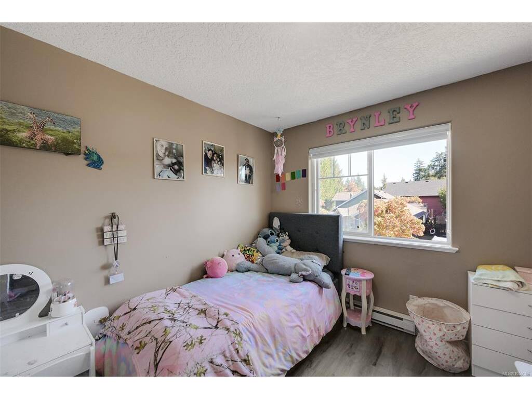

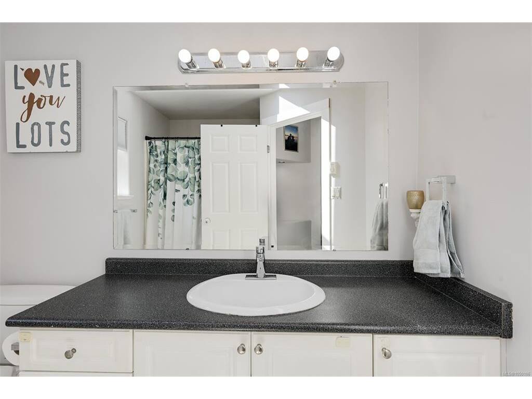


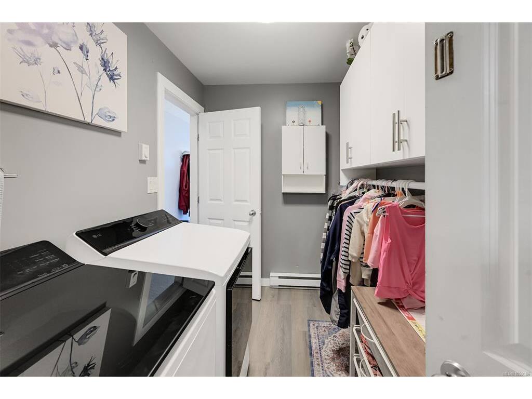


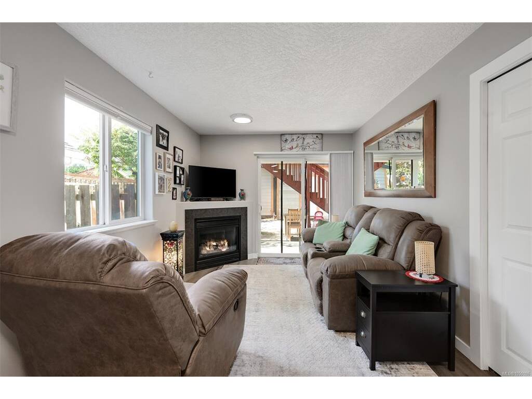

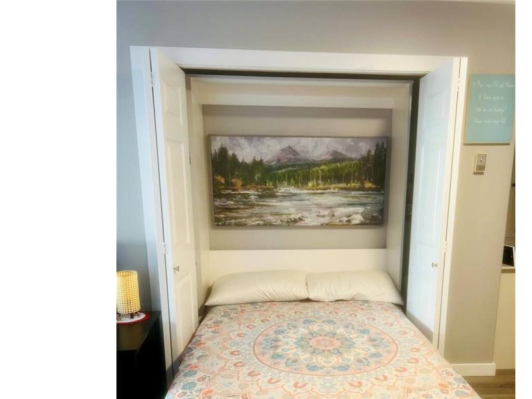
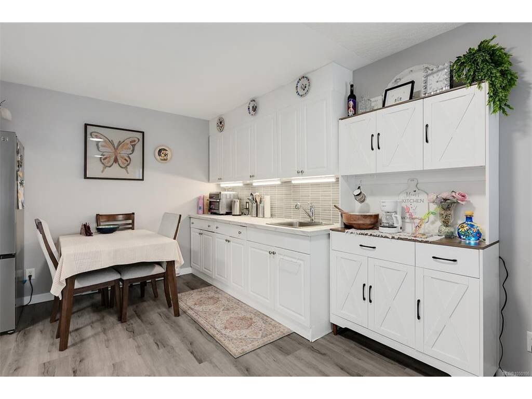


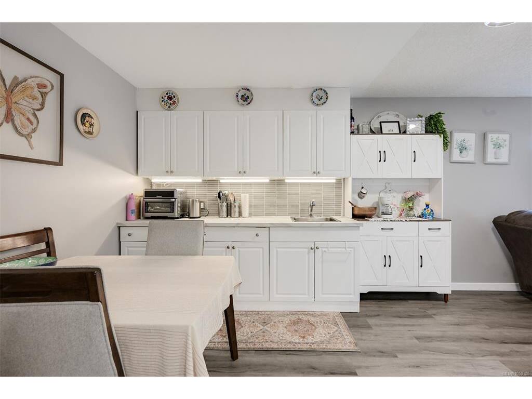
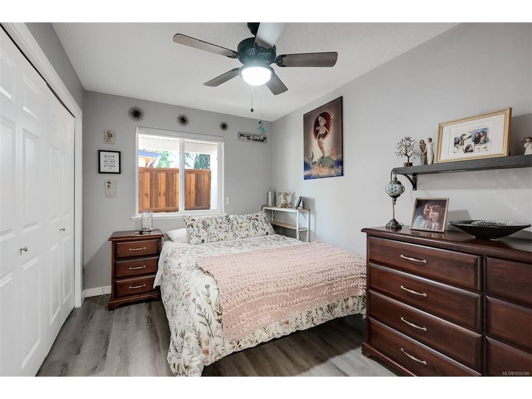
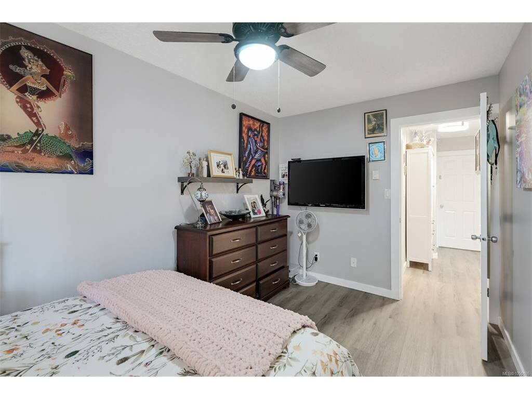
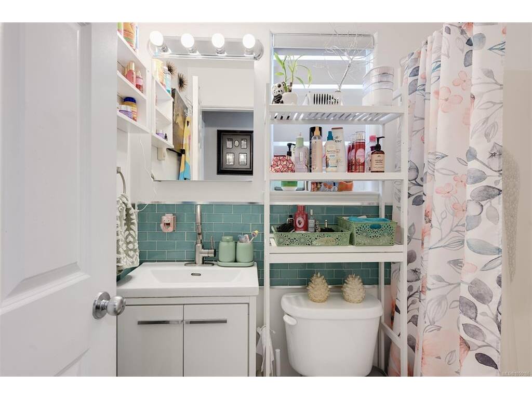

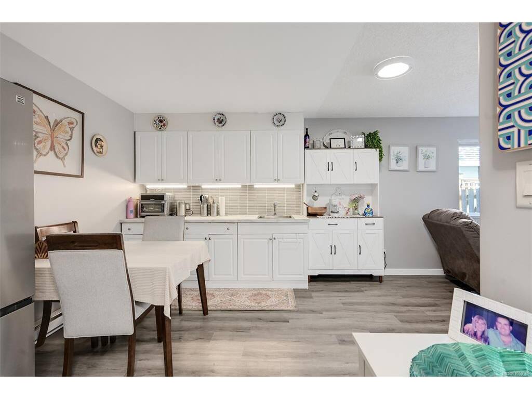
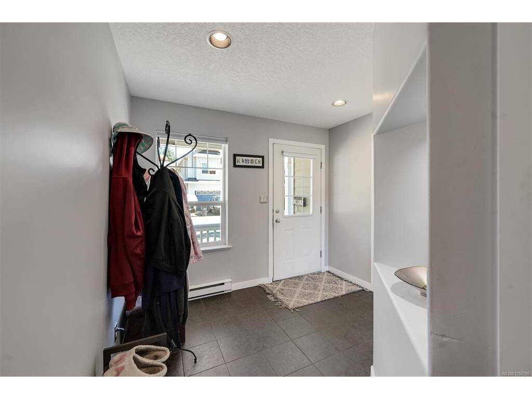

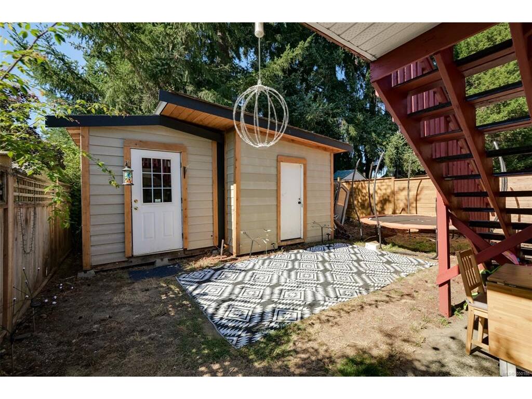

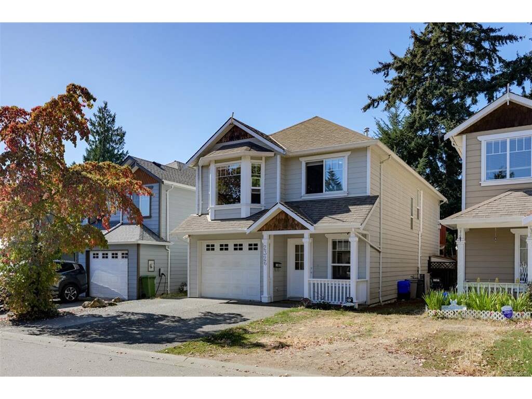


Welcome to 2326 Hoylake Crescent, a 3 bedroom, 2 bathroom home in a convenient Langford location. The main level offers a bright and functional layout with a comfortable living room, gas fireplace, and a well-appointed kitchen with plenty of space for everyday living and entertaining. Step outside onto the west-facing back deck and enjoy the afternoon and evening sun. The lower level features an in-law suite, offering a great option for extended family, guests, or additional living space. A heat pump provides efficient heating and cooling throughout the home, keeping things comfortable year-round. Located in a family-friendly neighbourhood, this home is just steps from Millstream Elementary and close to shopping, restaurants, parks, and other everyday amenities. With easy access to the Trans-Canada Highway and everything the West Shore has to offer, this is a great opportunity to get into a home that offers flexibility, convenience, and plenty of potential.
Interior Details
Building Details
Lot Information
Room Dimensions
| Room Name | Level 1 | Level 2 | Level 3 | Level 4 | Level 5 | Other |
|---|---|---|---|---|---|---|
| Sq. Ft | 1005.00 | 0.00 | 769.00 | 0.00 | 0.00 | |
| Bedroom | 9'8"x11'0" | |||||
| Bedroom - Primary | 11'0"x14'0" | |||||
| Bathroom | 4-Piece | |||||
| Dining Room | 10'4"x7'4" | |||||
| Kitchen | 10'4"x10'8" | |||||
| Living Room | 10'8"x21'2" | |||||
| Bathroom | 4-Piece | |||||
| Bedroom | 8'5"x13'7" | |||||
| Family Room | 9'10"x17'5" | |||||
| Kitchen-Additional | 11'0"x8'2" | |||||
| Laundry | 6'0"x9'3" | |||||
| Entrance | 9'6"x8'4" | |||||
| Unfinished Rooms | ||||||
| Garage | 20'x11' | |||||
| Deck | 21'6"x8'0" | |||||
| Patio | 23'10"x10'10" | |||||
Listed with:
Royal LePage Coast Capital - Chatterton
Phone: 250-538-8744 / Fax:
