1 Bed Condo Apartment in Langford
$499,900 - ML# 1050043
140 - 920 Reunion Ave
Langford - La Glen Lake

This is only a guide. Please verify this information with your mortgage specialist.

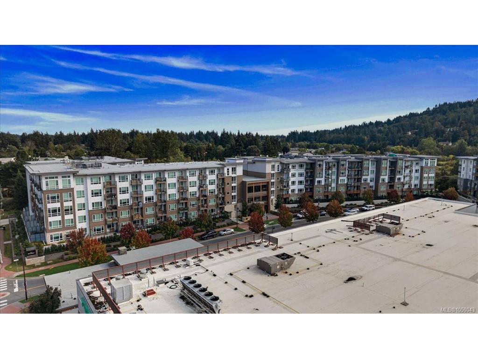
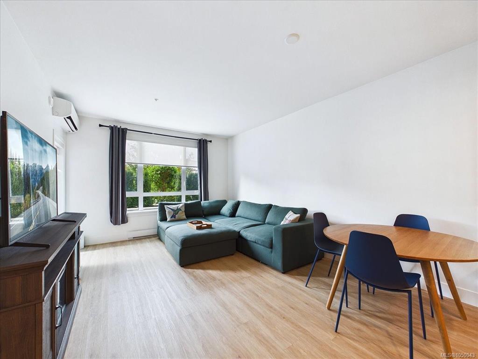
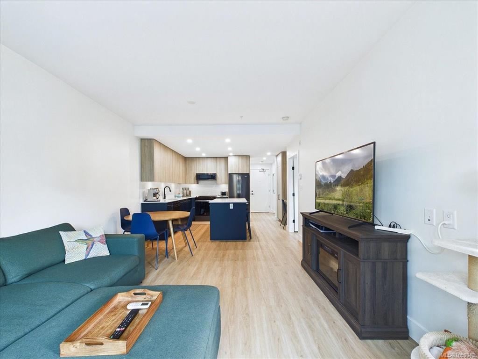
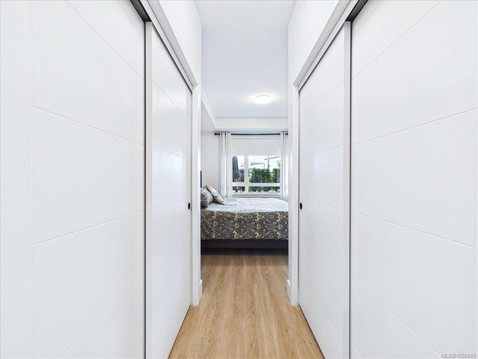
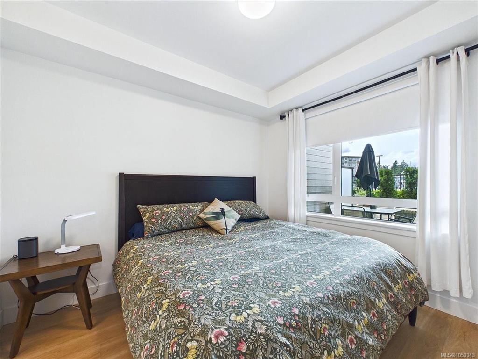
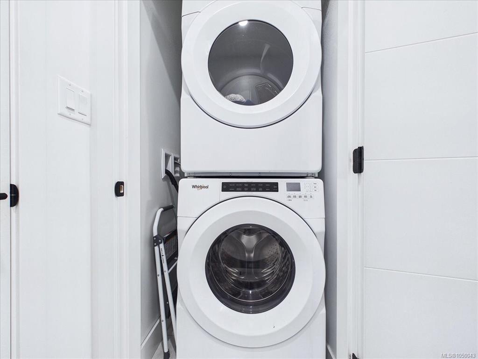
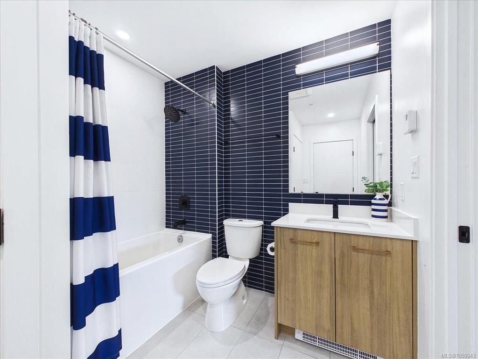
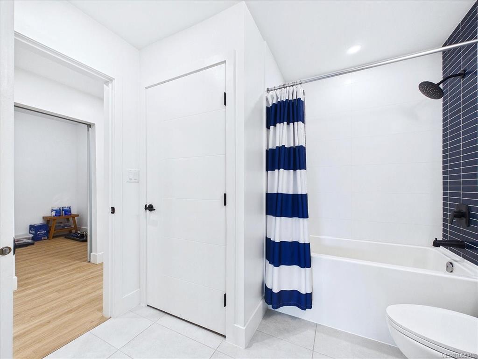
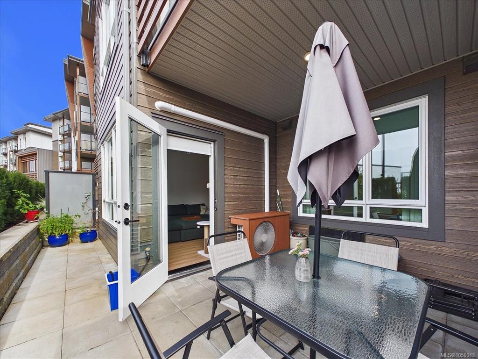
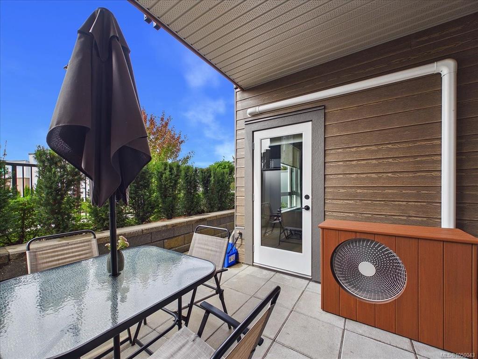
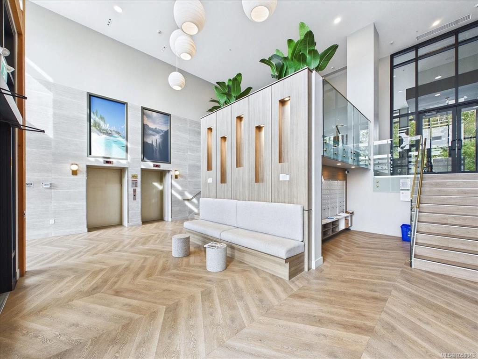
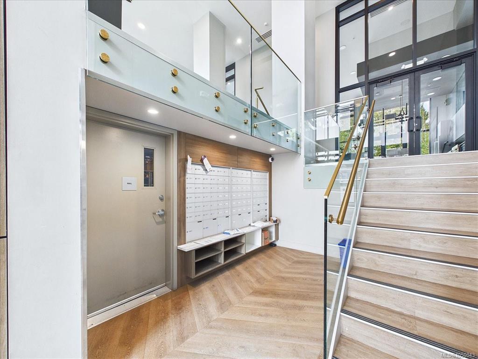
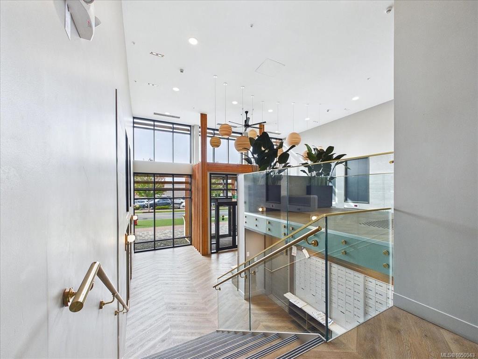
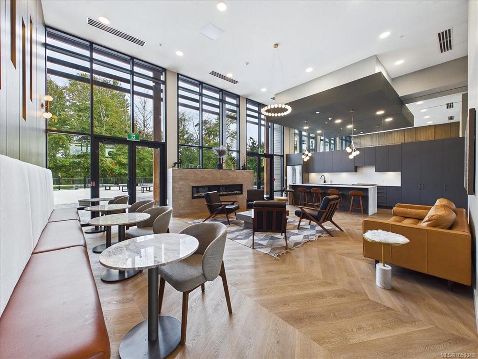
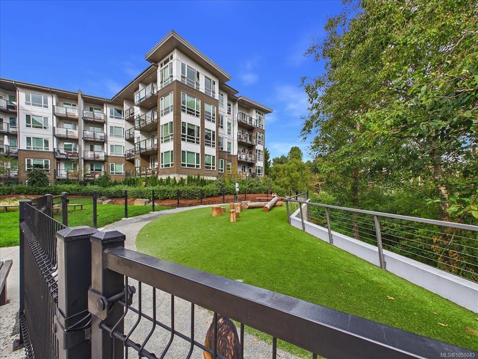
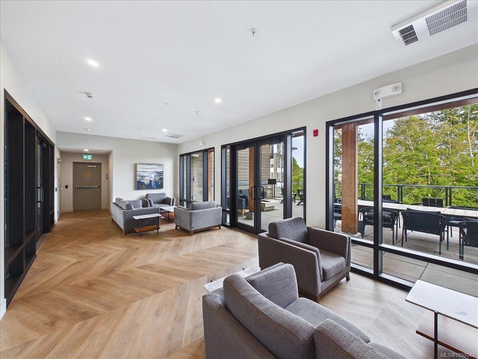
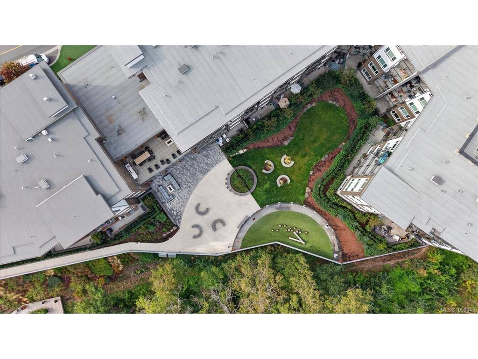
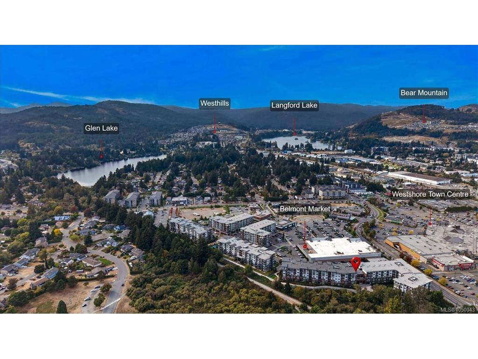
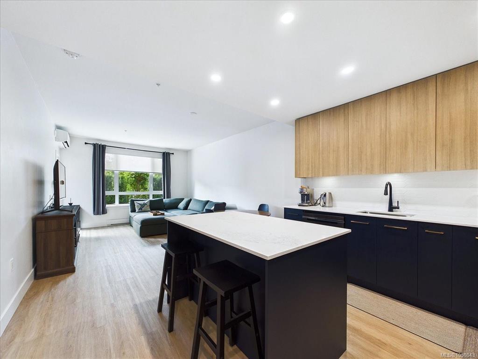
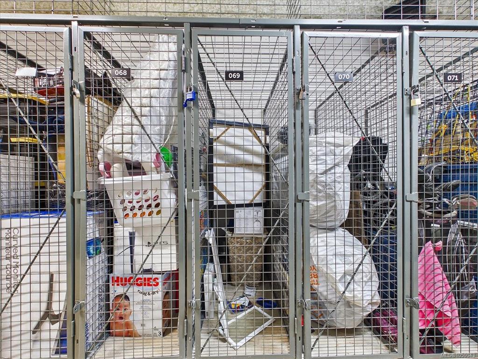
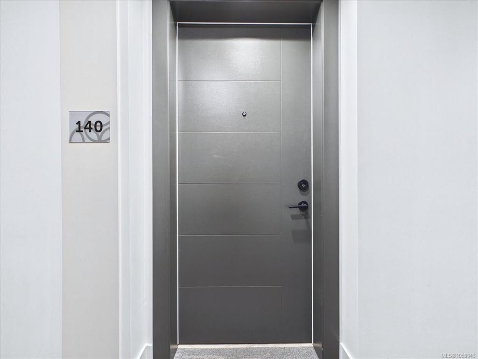
O/H SUN SEP 27TH 2:30-4PM. Location is Everything!Move in to your immaculate ground level smartly done 1 bed + den turn key Condo unit with great private secure deck & in suite laundry. Be immediately impressed as you walk into the large kitchen with impressive island & granite countertops + lots of cupboard space. Large living room with entrance to deck ideal for entertaining, or someone with pets. Master bed is good sized with ample closet space & a cheater door into large bathroom with tiled floors, Den is decent sized, big enough for desk, potential TV area.There are many amenities in this building, from BBQ, Lounge areas, Pet wash& awesome Gym! Outside has entertainment & pet area, few steps to boardwalk, Galloping Goose. Walk out the front of the building steps to Grocery Stores, Restaurants, and all amenities and few minutes walk to Westshore Mall, Theatre’s, Schools, perfect spot for the no car or 1 car family . 1 parking spot, storage locker incl - this building has it all.
Real Estate Type:
Condo Apartment 
Layout:
Condo 
Bedroom(s):
Bathroom(s):
Finished Sq. Ft.:
737 
Unfinished Sq. Ft.:
175 
Taxes:
$2,432.97 (2026) 
Year Built:
2024 
Elementary School:
 
Junior School:
 
Senior School:
 

Interior Details

Main Level:
 
Fireplace(s):
Bedroom(s):
Bathroom(s):
Basement Height:
ft - in
Basement Description:
 
Interior Features:
 
Appliances Included:
 

Building Details

Building Style:
 
Building Warranty:
 
Accessibility:
No Step Entrance 
Materials:
Wood 
Exterior Finish:
 
Foundation:
Poured Concrete 
Roof:
Other 
Heat/Air:
Heat Pump 
Fuel:
 
Leased Equip:
 
Exterior Features:
 
Faces:
Southwest (front) - (rear) 

Lot Information

SqFt:
Acres:
0.00 
Frontage:
 
Depth:
 
Lot Shape:
 
Water:
Municipal 
Waste:
Sewer Connected 
Zoning:
 
Parking Spaces:
 
Driveway:
 
Parking Type:
Guest,On Street,Underground 
Lot Features:
 

Strata Lot Information

Complex:
 
Managed By:
 
Patio Sq. Ft.
 
Storage:
 
Monthly Assessment:
$382 
Units/Complex:
80 
Buildings/Complex:
Units/Building:
80 
Floors/Building
Levels/Unit
 
Lot Includes:
Balcony,Parking Stall,Separate Storage 
Shared Amenities:
Bike Storage,Clubhouse,Common Area,Elevator(s),Fitness Centre,Meeting Room,Recreation Facilities,Recreation Room,Secured Entry,Security System,Shared BBQ 
Assess Includes:
 
Common Features:
Garbage Removal,Hot Water,Insurance,Maintenance Grounds,Maintenance Structure,Property Management,Sewer,Water 
Minimum Age:
Age Notes:
See bylaws 
Rental Restrictions:
Unrestricted 
Rental Notes:
See bylaws 
Pets Allowed:
Birds,Caged Mammals,Cats,Dogs,Number Limit 
Pet Notes:
See bylaws 

Room Dimensions

Room Name Level 1Level 2Level 3Level 4Level 5Other
Sq. Ft 737.000.000.000.000.00
Entrance6'x4'
Den6'x8'
Bathroom4-Piece
Kitchen28'x15'
Bedroom17'x10'
Unfinished Rooms
Balcony13'x10'

Listed with:

Maxxam Realty Ltd.

Maxxam Realty Ltd.

VREB Reciprocity Logo

NOTE: MLS® property information is provided under copyright© by the Victoria Real Estate Board. The information is from sources deemed reliable, but should not be relied upon without independent verification.