

4 Bed Single Family Detached in Langford
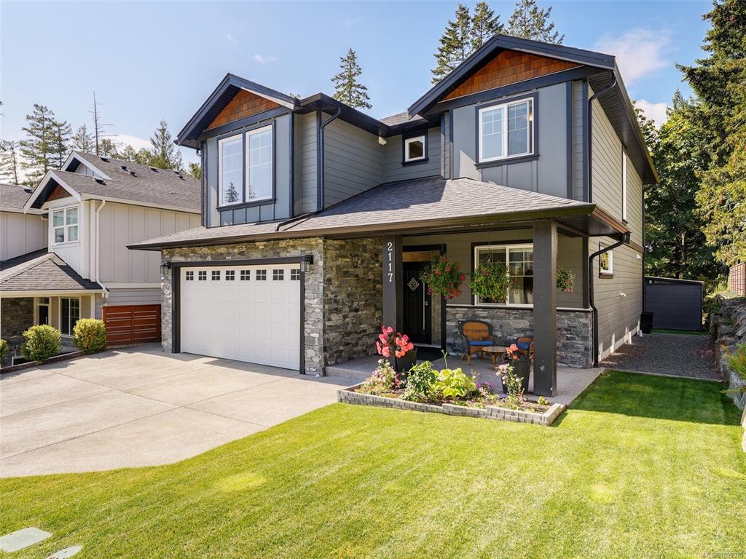


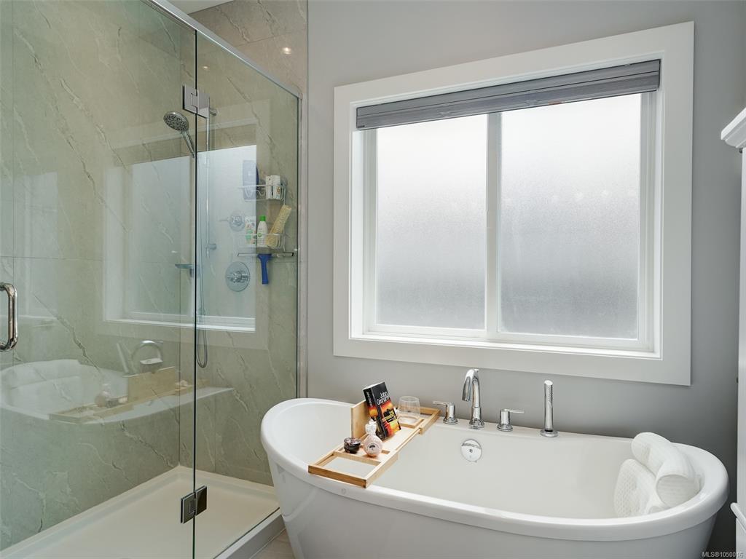


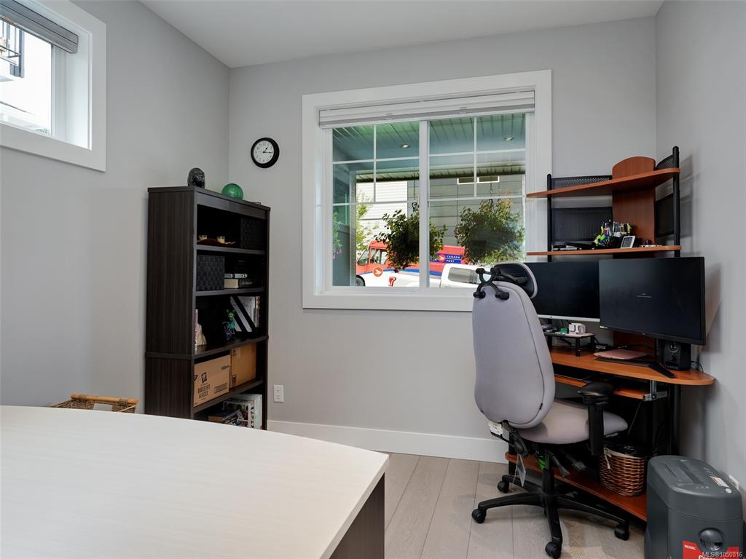
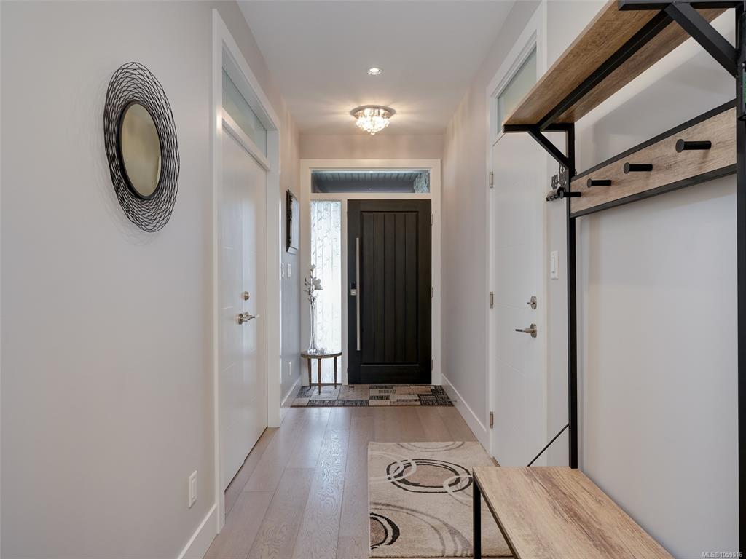


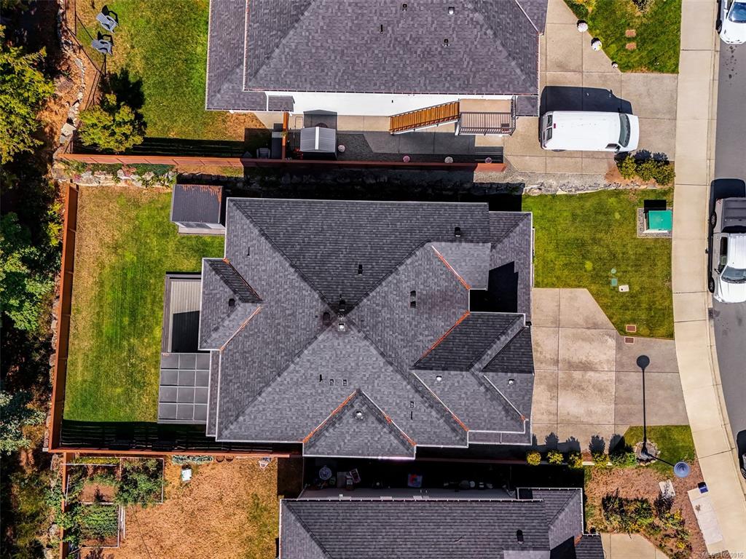


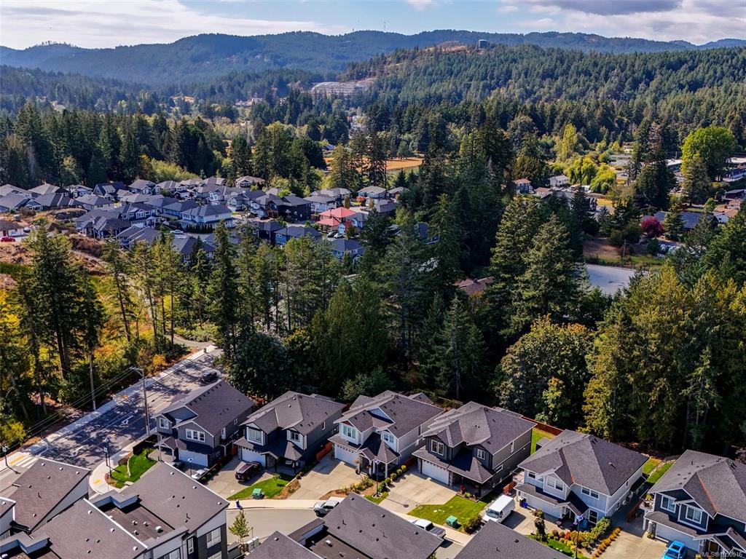
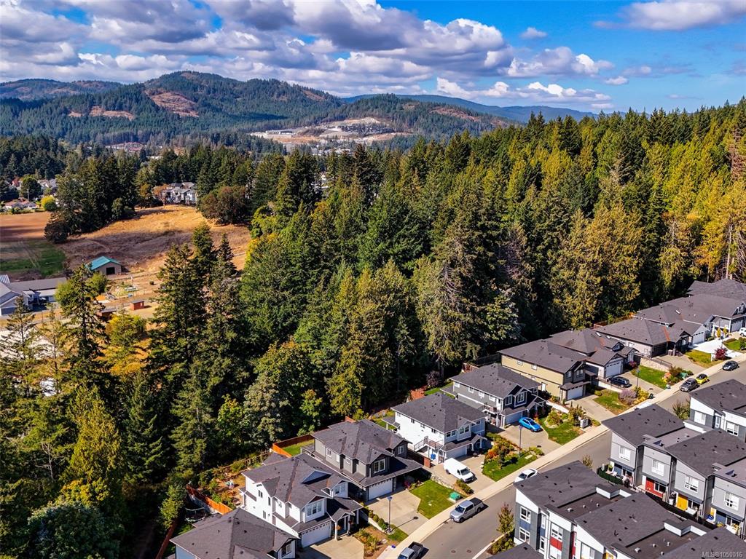

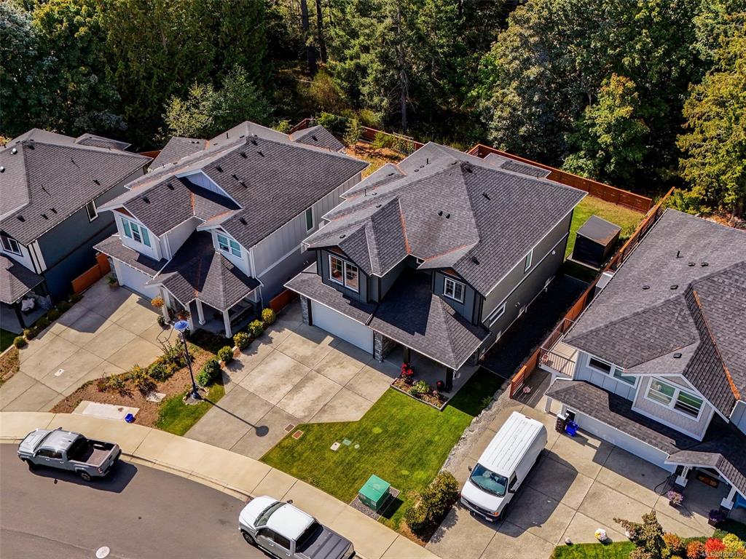
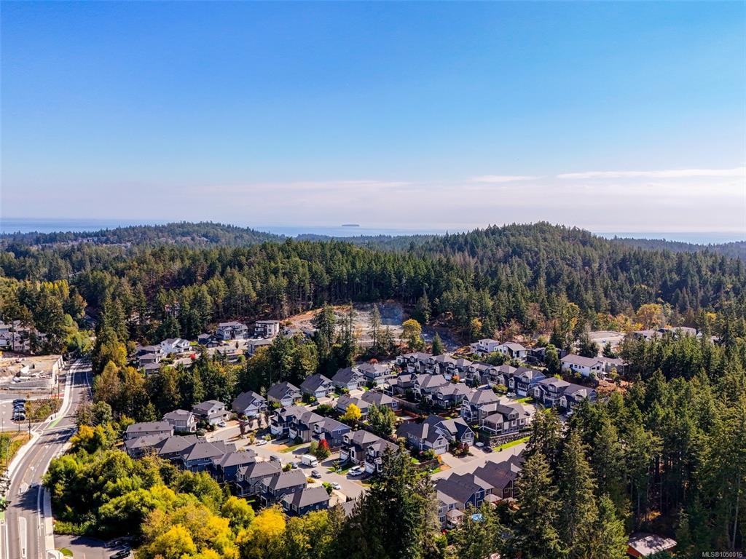

FIRST OPEN HOUSE Sun Sept 27th, 2-4pm Backing onto a peaceful green corridor and Agricultural Land Reserve farmland, this 2,767 sq. ft. residence pairs contemporary comfort with exceptional versatility. The bright, open main level features a spacious living room with gas fireplace, dining area and a refined kitchen with quartz surfaces, gas range, abundant soft-close cabinetry and an oversized island. A generous office, powder room and laundry complete this floor, while French doors extend living outdoors to a substantial deck with gazebo. Upstairs, the private primary retreat offers a custom walk-in closet and spa-inspired ensuite, accompanied by two additional bedrooms and a full bathroom. A self-contained one-bedroom suite with separate entry, kitchen, living area and laundry provides an excellent option for extended family or income. Added highlights include a heat pump, on-demand hot water, built-in vacuum, EV-ready wiring, underground irrigation, top-down blinds, fenced yard, storage shed and double garage.
Interior Details
Building Details
Lot Information
Room Dimensions
| Room Name | Level 1 | Level 2 | Level 3 | Level 4 | Level 5 | Other |
|---|---|---|---|---|---|---|
| Sq. Ft | 1228.00 | 1539.00 | 0.00 | 0.00 | 0.00 | |
| Bedroom | 10'11"x9'11" | |||||
| Kitchen-Additional | 16'5"x7'11" | |||||
| Bathroom | 4-Piece | |||||
| Bedroom | 12'7"x9'8" | |||||
| Walk-in Closet | 8'11"x6'5" | |||||
| Ensuite | 5-Piece | |||||
| Bedroom - Primary | 13'9x13'6" | |||||
| Bathroom | 2-Piece | |||||
| Laundry | 10'3"x7'2" | |||||
| Living Room | 15'0"x14'3" | |||||
| Dining Room | 18'6"x9'11" | |||||
| Unfinished Rooms | ||||||
| Storage | 8'8"x6'8" | |||||
| Patio | 16'3"x9'8" | |||||
| Deck | 25'10"x16'5" | |||||
| Garage | 19'0"x18'11" | |||||
Listed with:
Sotheby's International Realty Canada
Phone: 250-727-5448 / Fax:
