

2 Bed Condo Apartment in Langford


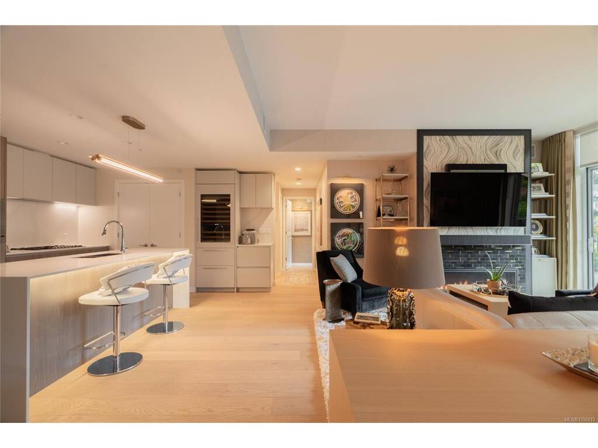
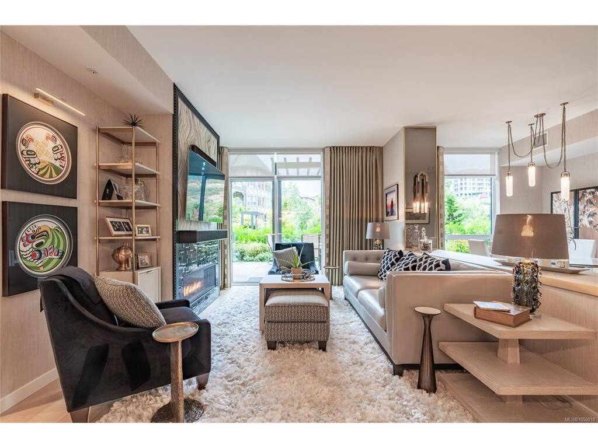

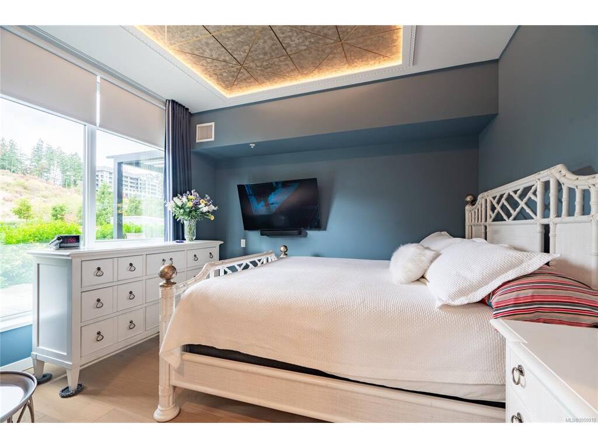
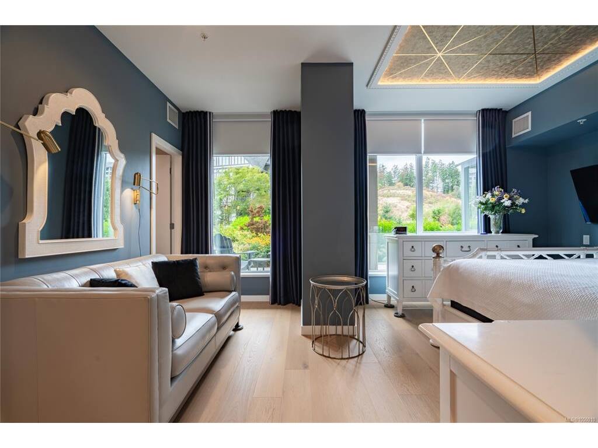

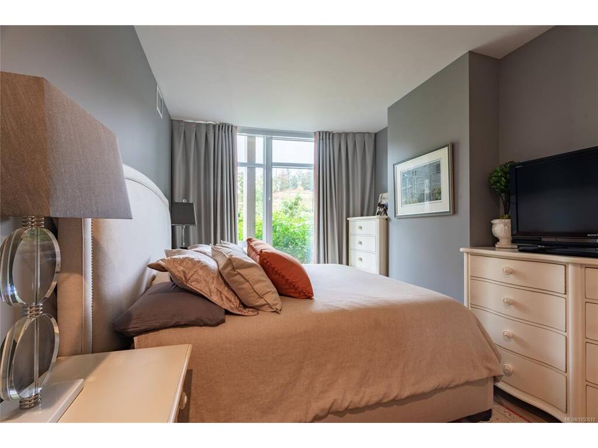


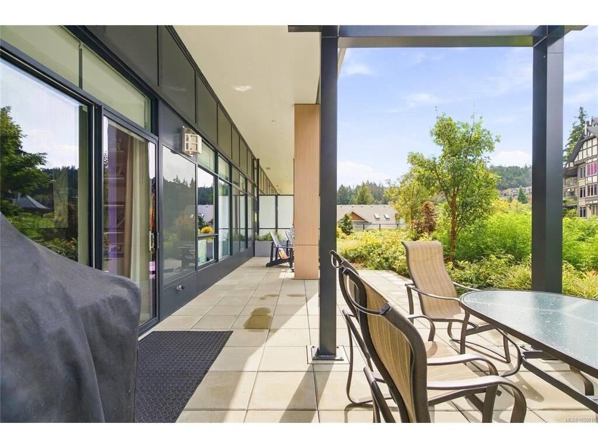
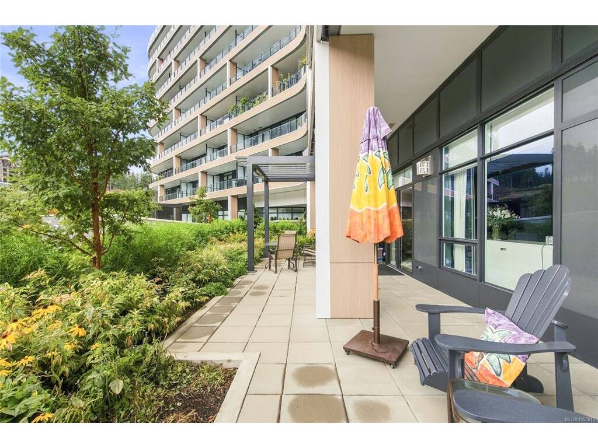
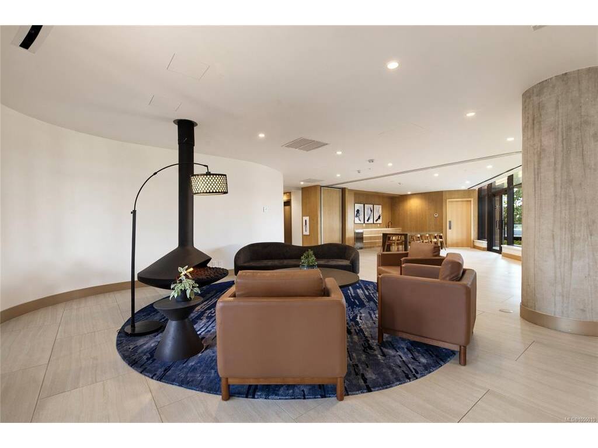
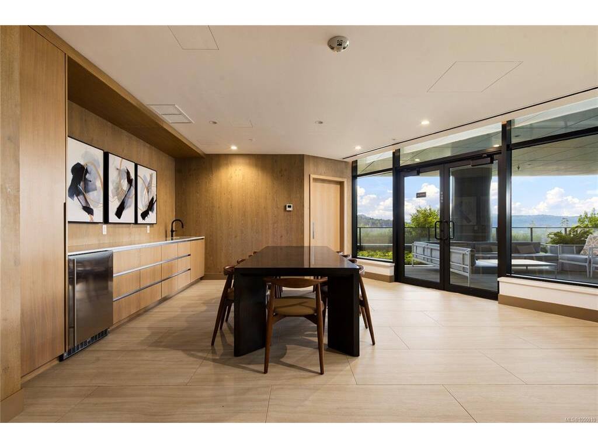
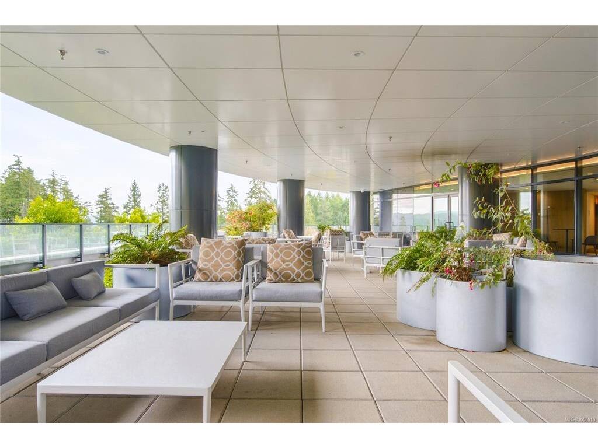
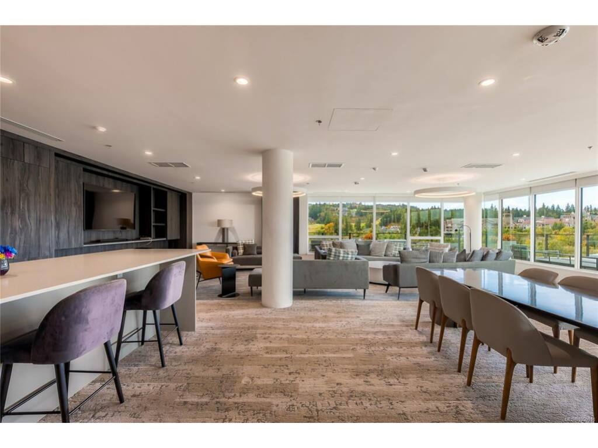
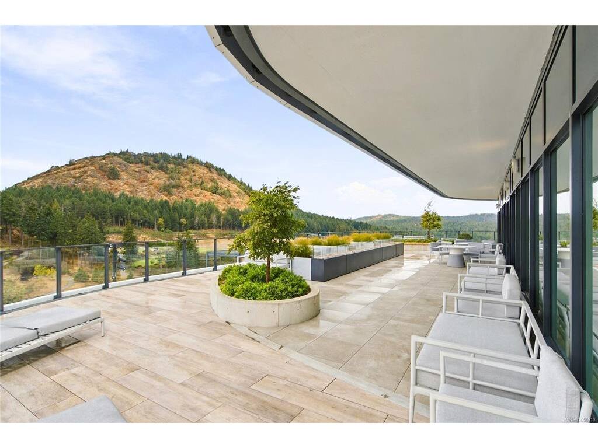


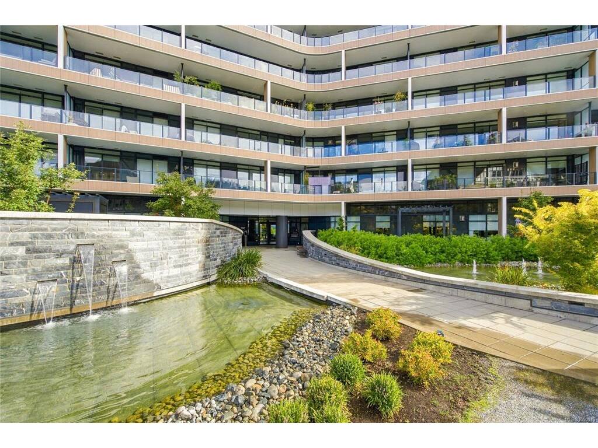
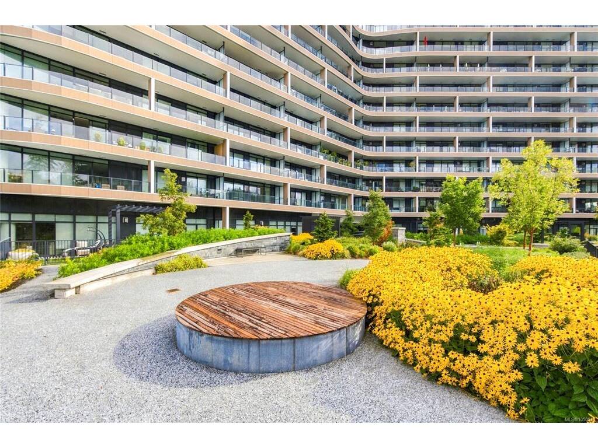

A one-of-a-kind residence at One Bear Mountain, completely reimagined and redesigned by Meade Design Group. This 2 bed + office, 3 bath home offers approx. 1,700 sq ft of thoughtfully designed living space plus an expansive 459 sq ft patio with pergola and BBQ connection. The kitchen features a Gaggenau appliance package originally reserved for the penthouse residences, complemented by a Sub-Zero secondary refrigerator and integrated coffee bar. Custom details continue throughout with new lighting, wallcoverings and drapery, a redesigned fireplace, enhanced closet storage and a reconfigured living and dining area. The primary suite features recessed lighting and a striking ceiling mural. Residents enjoy over 26,000 sq ft of amenities, including a rooftop pool, SkyLounge, fitness centre, yoga studio and concierge. Includes 2 parking stalls, all within the resort community of Bear Mountain.
Interior Details
Building Details
Lot Information
Strata Lot Information
Room Dimensions
| Room Name | Level 1 | Level 2 | Level 3 | Level 4 | Level 5 | Other |
|---|---|---|---|---|---|---|
| Sq. Ft | 1700.00 | 0.00 | 0.00 | 0.00 | 0.00 | |
| Bathroom | 4-Piece | |||||
| Laundry | 8'3"x5'0" | |||||
| Walk-in Closet | 3'4"x14'4" | |||||
| Bedroom | 10'0"x15'9" | |||||
| Dining Room | 9'1"x15'9" | |||||
| Living Room | 11'10"x16'1" | |||||
| Walk-in Closet | 6'7"x9'5" | |||||
| Sitting Room | 5'8"x12'6" | |||||
| Bedroom | 10'4"x12'3" | |||||
| Bathroom | 5-Piece | |||||
| Bathroom | 2-Piece | |||||
| Den | 11'0"x6'9" | |||||
| Kitchen | 11'9"x13'0" | |||||
| Entrance | 8'0"x9'3" | |||||
| Unfinished Rooms | ||||||
Listed with:
eXp Realty
Phone: 250-634-2141 / Fax:
eXp Realty
eXp Realty
Phone: 250-415-6077 / Fax:
