

2 Bed Row/Townhouse in Esquimalt
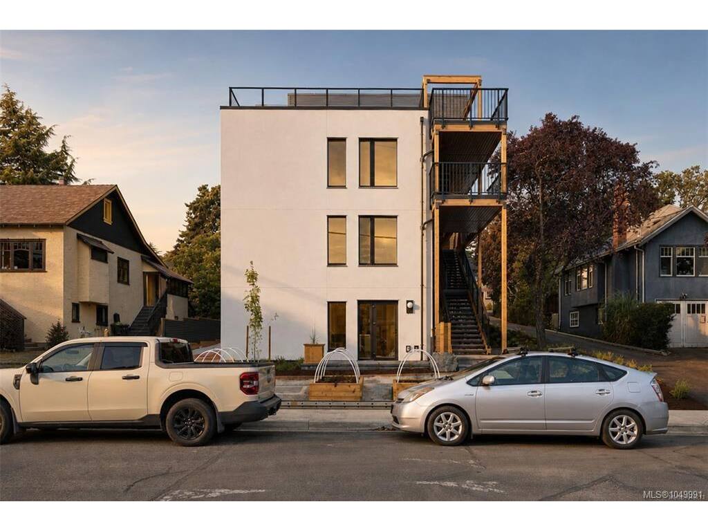

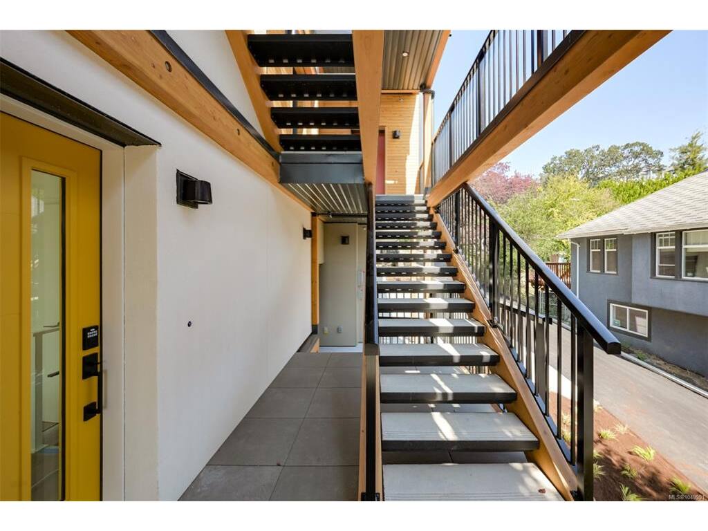
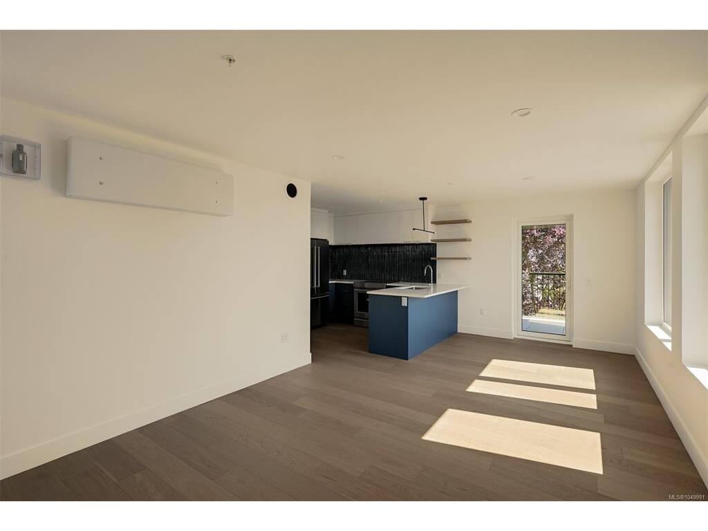


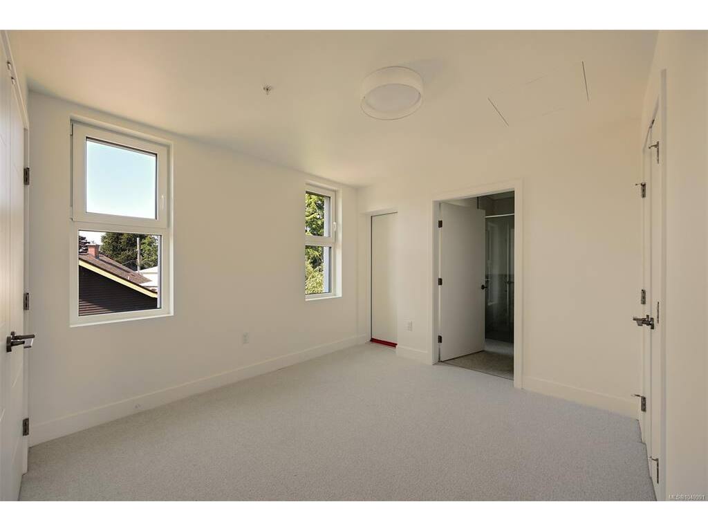

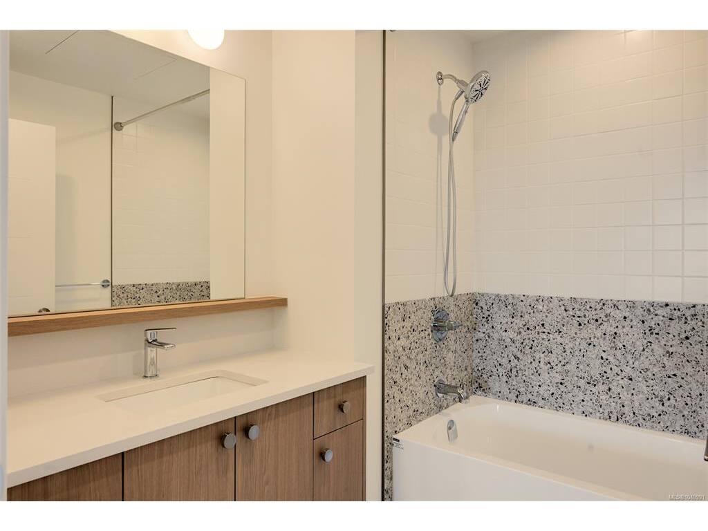
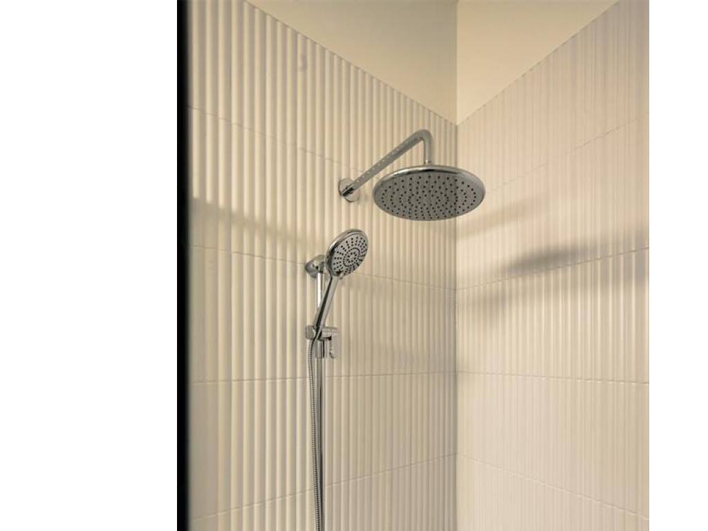

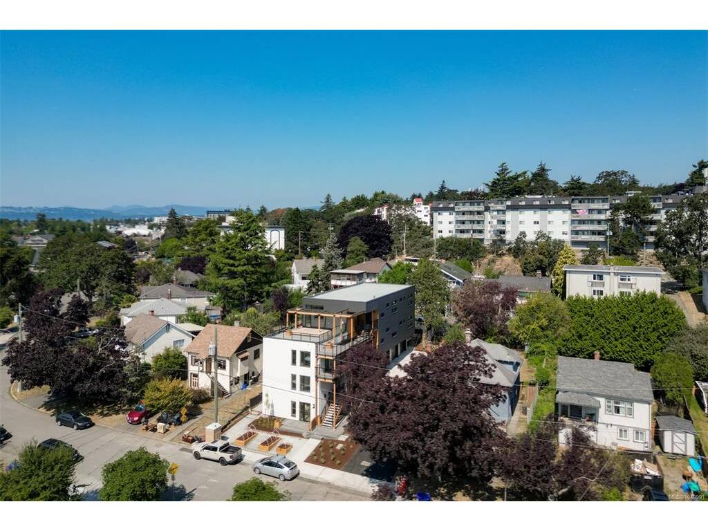

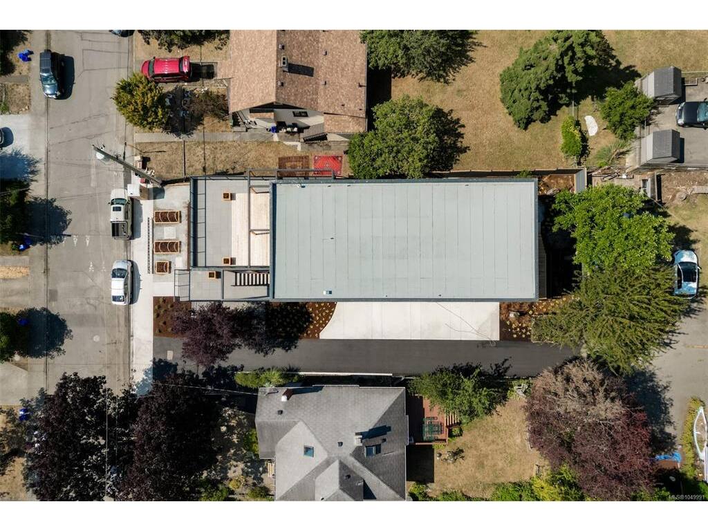
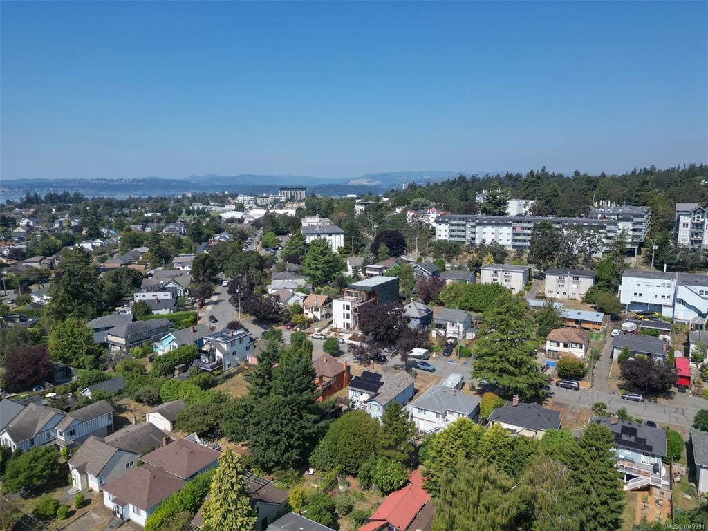
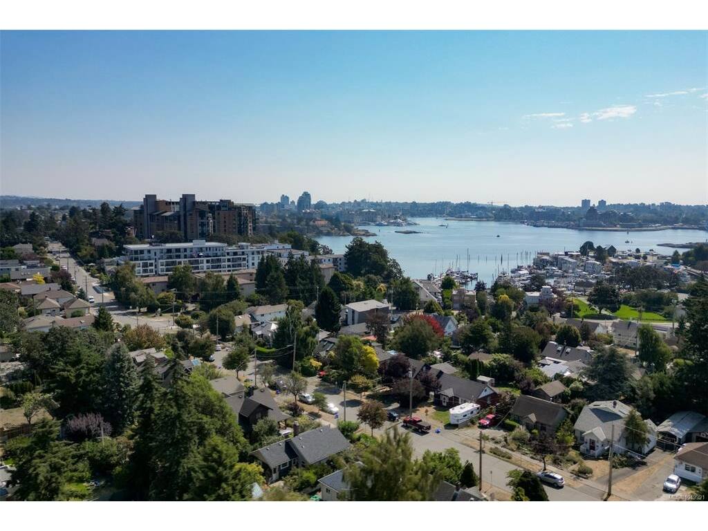

A new benchmark for high-performance living in Victoria. within an exclusive collection of just four homes by Frontera Homes and GVM Architecture-a first-of-its-kind Passive House development where exceptional design, advanced building science and everyday livability come together. The most efficient footprint in the collection, designed for buyers who want to simplify without compromising the quality of their surroundings.Two bedrooms and two bathrooms are thoughtfully arranged on one level, with an open kitchen, dining and living area flowing directly onto a private balcony. The primary bedroom enjoys its own ensuite, while a private garage adds the storage and everyday practicality often missing from condominium living.An ideal lock-up-and-go home offering privacy, comfort and exceptional ease of ownership. Built to rigorous Part 3 standards with project-specific structural engineering, seismic analysis and professional field review, the level of consideration extends well beyond what you see and feel today. The result is a home designed to require less energy, provide greater comfort and perform for decades to come. Private, peaceful, healthy and remarkably efficient—this is thoughtful new construction at its highest level, and a rare opportunity to experience a different standard of condominium living in Victoria.
Interior Details
Building Details
Lot Information
Room Dimensions
| Room Name | Level 1 | Level 2 | Level 3 | Level 4 | Level 5 | Other |
|---|---|---|---|---|---|---|
| Sq. Ft | 942.00 | 0.00 | 0.00 | 0.00 | 0.00 | |
| Kitchen | 10x11 | |||||
| Dining Room | 10x8 | |||||
| Living Room | 13x12 | |||||
| Bedroom | 10x10 | |||||
| Bedroom - Primary | 10x12 | |||||
| Ensuite | 3-Piece | |||||
| Bathroom | 4-Piece | |||||
| Unfinished Rooms | ||||||
| Balcony | 8x15 | |||||
Listed with:
RE/MAX Camosun
Phone: 250-920-6686 / Fax: 250-370-2657
RE/MAX Camosun
