

3 Bed Condo Apartment in Langford
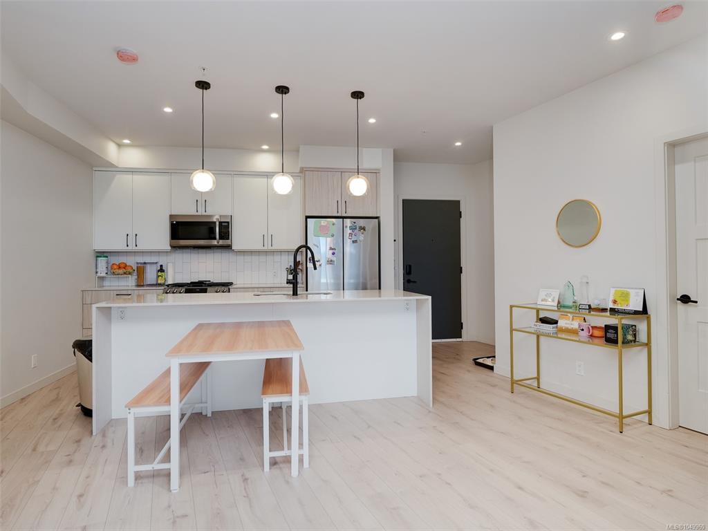


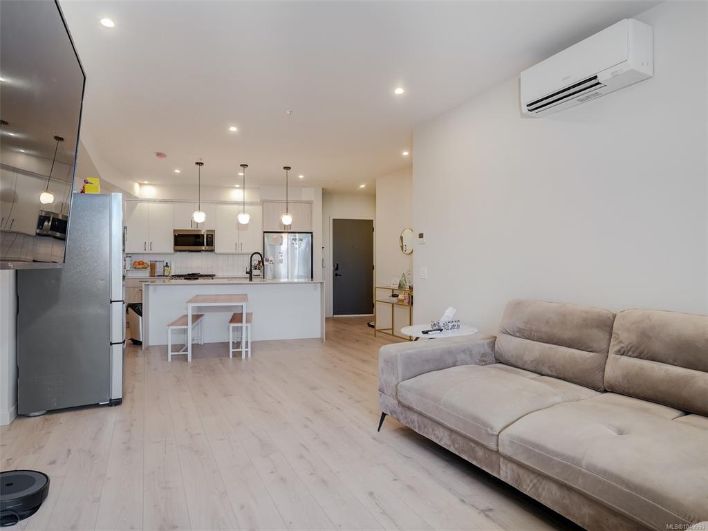

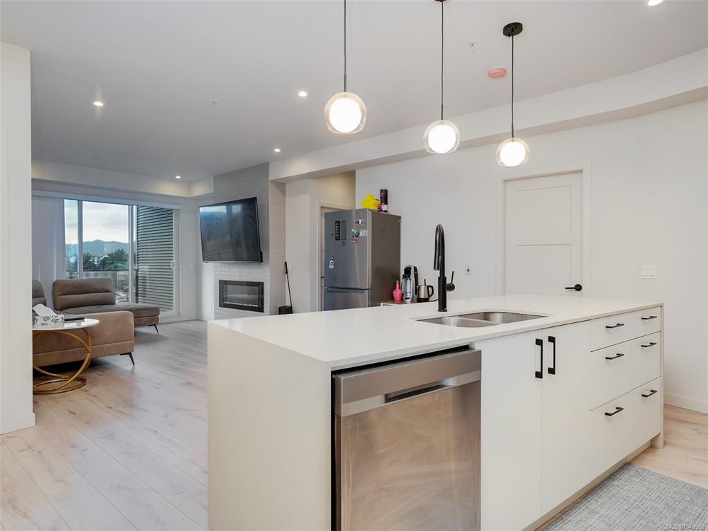
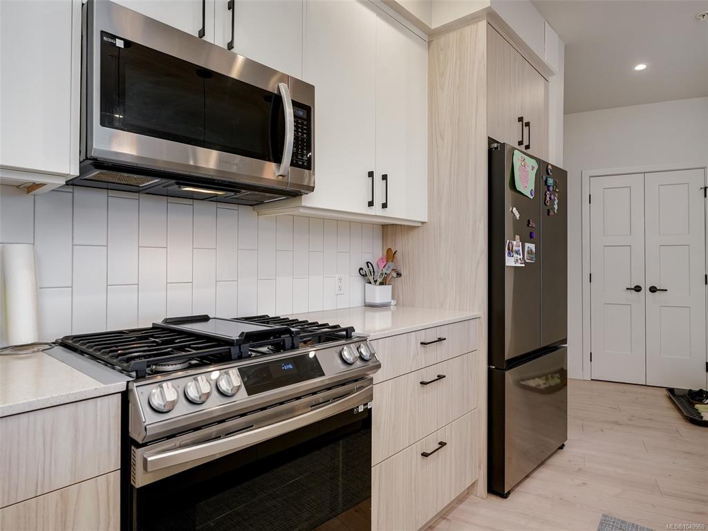
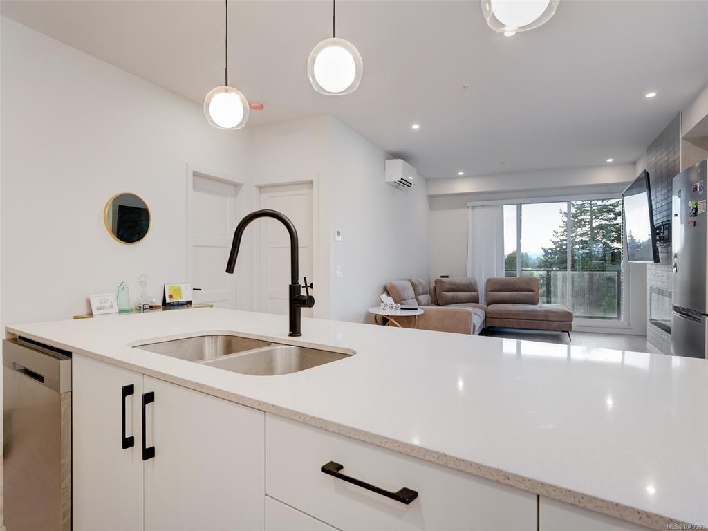


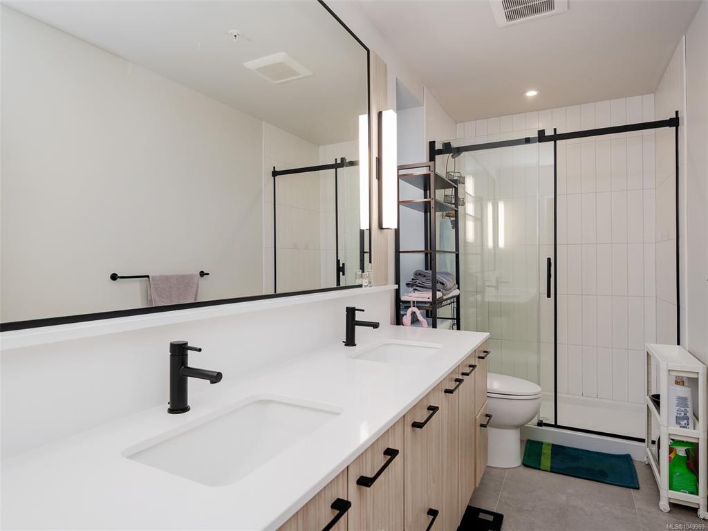
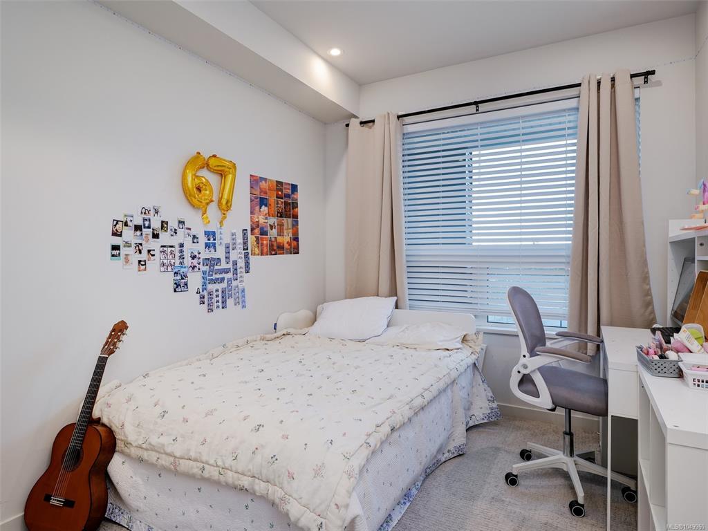


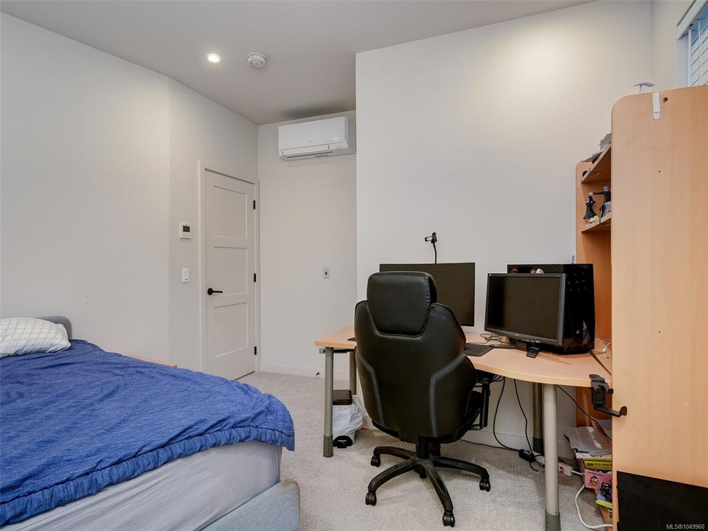


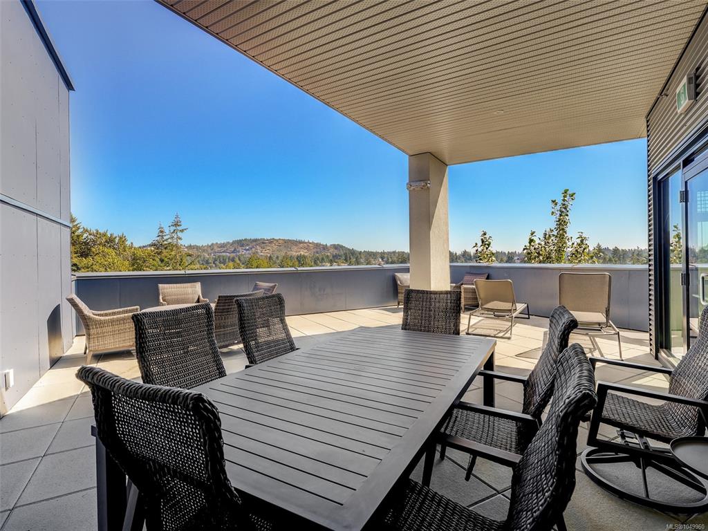
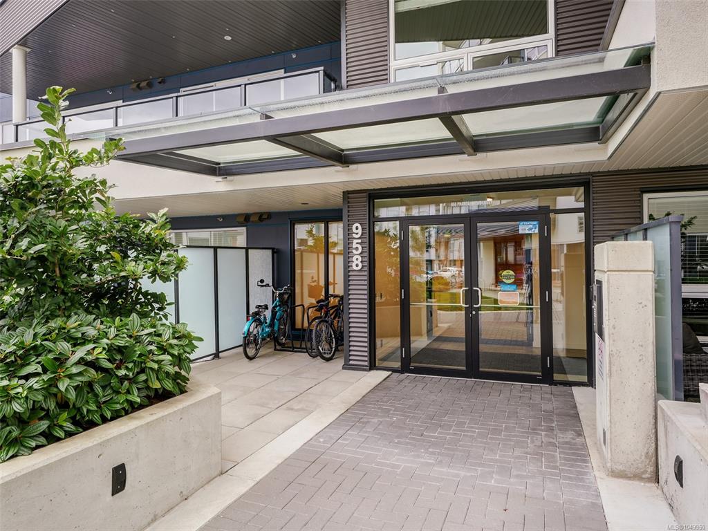
Welcome to this spacious three-bedroom, two-bath home at Triple Crown, a modern 2023-built development in Langford. Offering approximately 1,197sq. ft. of interior living space, the thoughtfully designed floor plan features an open-concept kitchen, dining and living area that extends onto a generous private balcony. The contemporary kitchen is centred around a large waterfall island and features quartz countertops, a tiled backsplash, abundant cabinetry and a stainless-steel appliance package, including a gas range. A modern linear fireplace anchors the living area, while ductless heat pumps in the living room and all three bedrooms provide efficient, year-round heating and air conditioning. The primary bedroom includes a private ensuite, while two additional bedrooms offer flexibility for children, guests or a home office. Additional conveniences include a second full bathroom, in-suite laundry, excellent storage and two secure underground parking spaces. Residents enjoy access to an impressive collection of shared amenities, including a rooftop patio with barbecue areas, an approximately 1,000 sq. ft. fitness centre, an amenity and meeting room, secure bike storage and storage lockers. The smoke-free development is pet and rental friendly and is conveniently located near Costco, Millstream Village, schools, restaurants, recreation, walking trails and Florence Lake, with easy access to the Trans-Canada Highway.
Interior Details
Building Details
Lot Information
Strata Lot Information
Room Dimensions
| Room Name | Level 1 | Level 2 | Level 3 | Level 4 | Level 5 | Other |
|---|---|---|---|---|---|---|
| Sq. Ft | 1197.00 | 0.00 | 0.00 | 0.00 | 0.00 | |
| Bedroom | 11'1x8'10 | |||||
| Bedroom - Primary | 12x10'11 | |||||
| Bedroom | 10'11x10 | |||||
| Bathroom | 4-Piece | |||||
| Ensuite | 4-Piece | |||||
| Kitchen | 12'5x8'9 | |||||
| Laundry | 5'6x5'1 | |||||
| Living Room | 13'11x11'0 | |||||
| Entrance | 5'8x5'2 | |||||
| Unfinished Rooms | ||||||
| Balcony | 21'1x7'4 | |||||
Listed with:
Pemberton Holmes Ltd.
Phone: 250-986-8900 / Fax:
