

2 Bed Condo Apartment in Langford


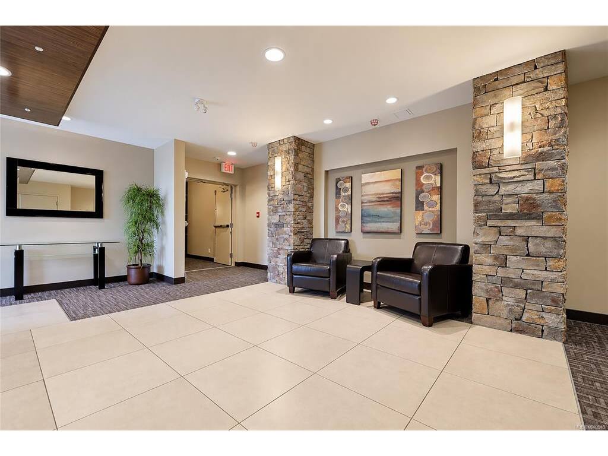
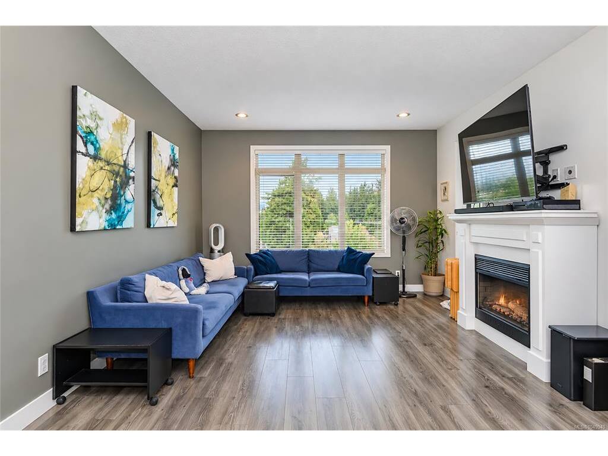

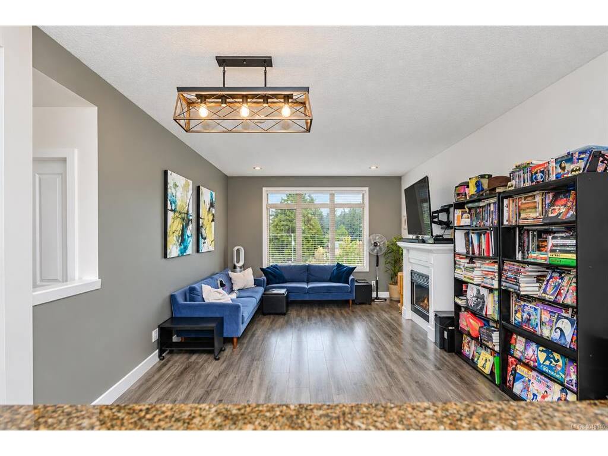


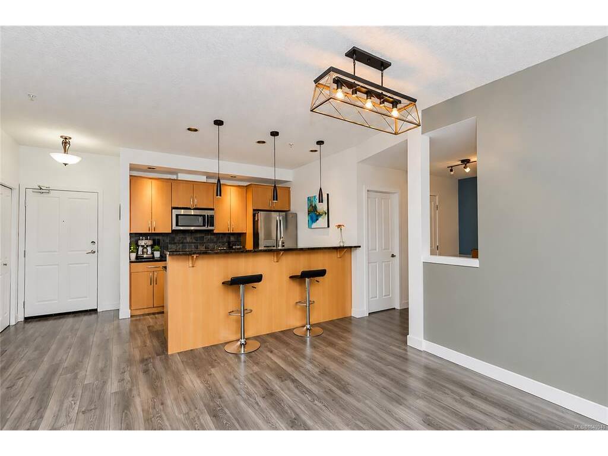

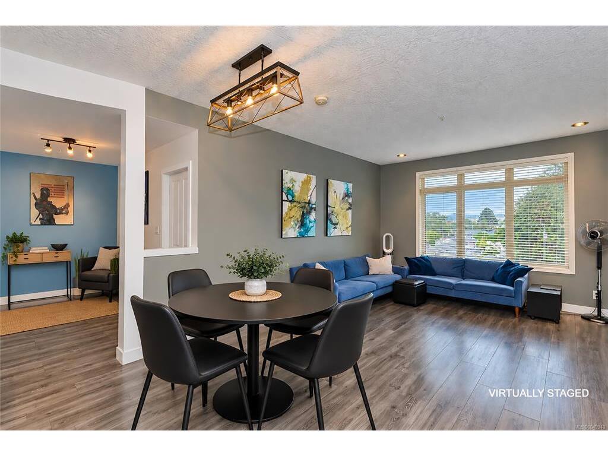


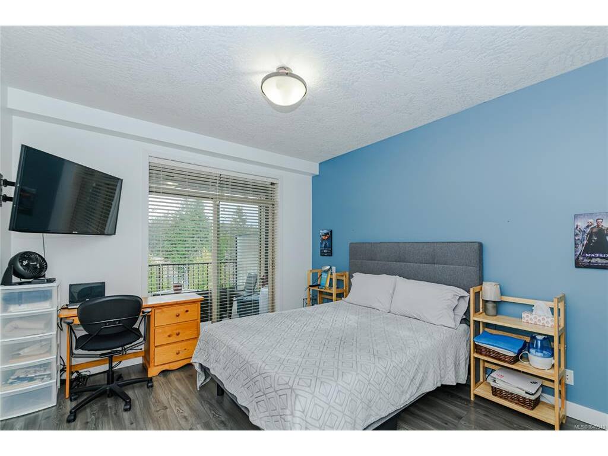
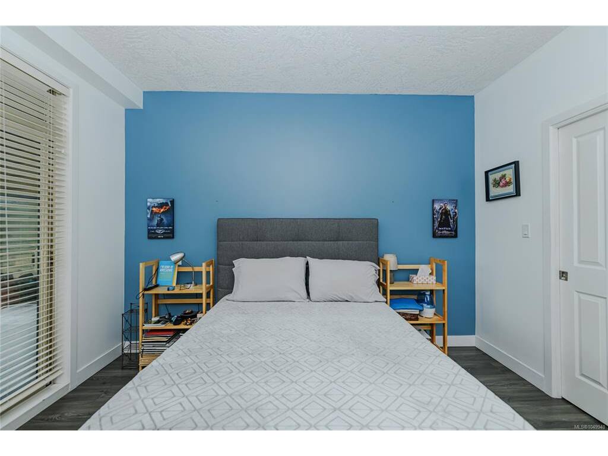
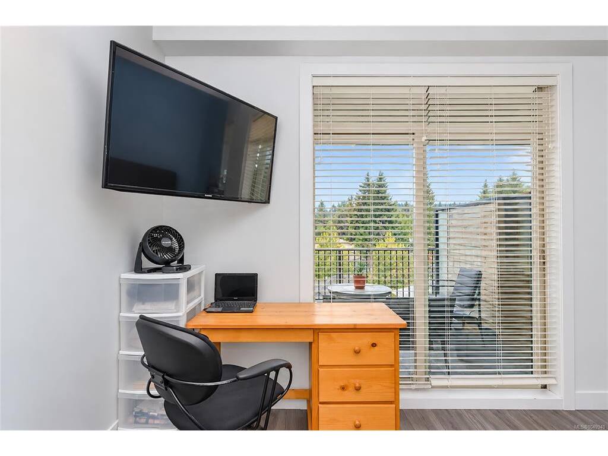

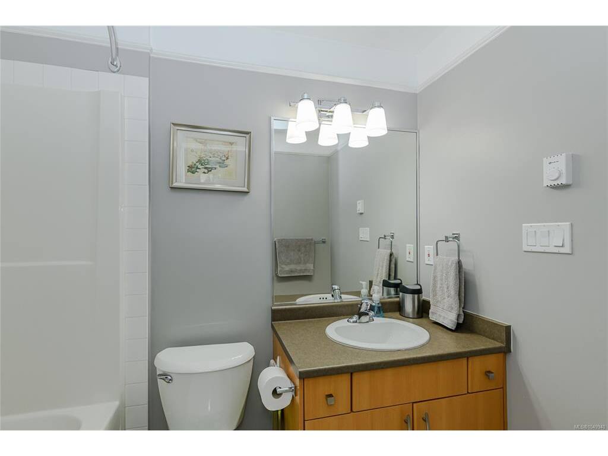
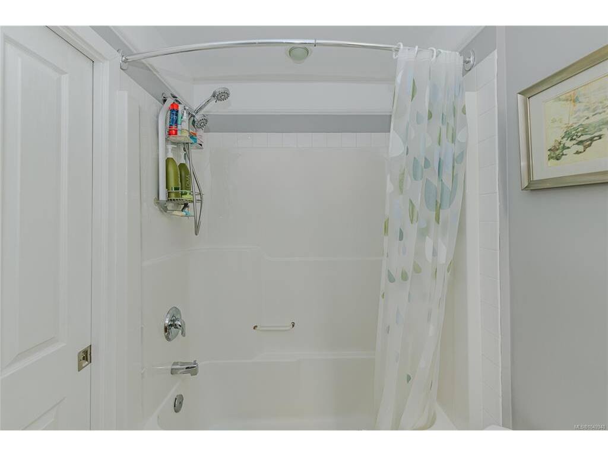
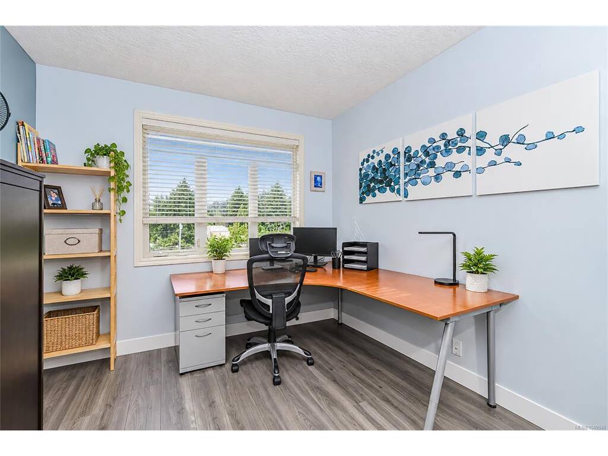
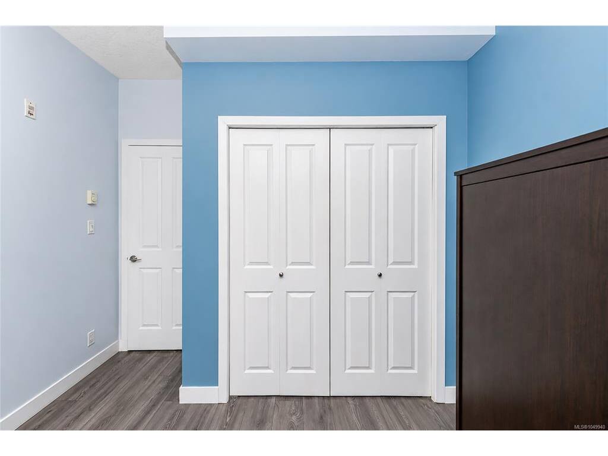


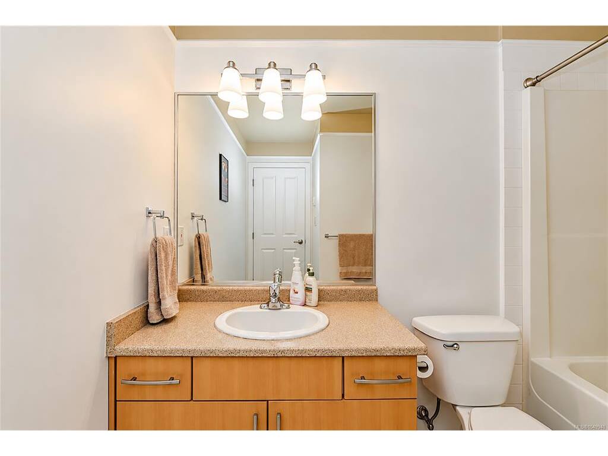


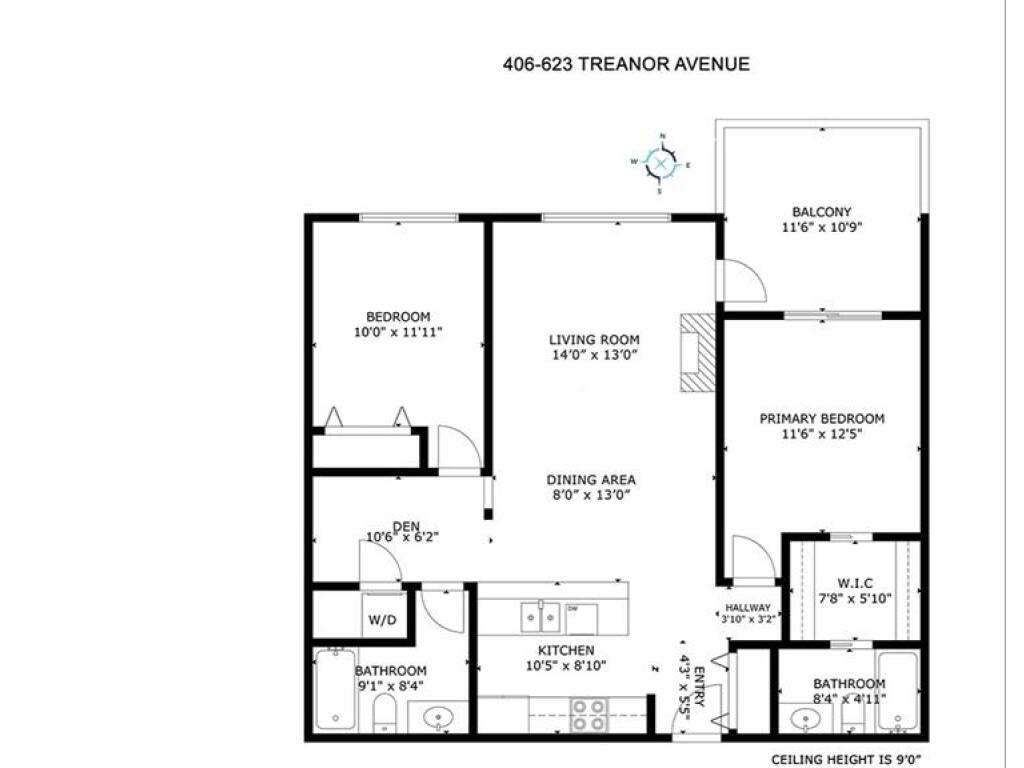
La Vie is one of the West Shore’s most prestigious condominium developments, and this gorgeous 4th-floor unit offers 1,023 sq. ft. of bright, elevated living space with 2 bedrooms, 2 bathrooms, and a versatile den. The open-concept design shines with 9' ceilings, sleek laminate flooring, and sprawling windows. At the center, a gourmet kitchen features granite countertops, a stylish backsplash, stainless steel appliances, and a seamless breakfast bar. A formal dining area flows effortlessly into a spacious living room centered by a fireplace, extending out to a private, peaceful deck. The well-designed floor plan ensures maximum privacy, separating the 2nd bedroom and main bath from the primary suite, which boasts walkthrough closets and its own ensuite. Complete with in-suite laundry, a brand-new HWT, underground parking, storage, bike locker, building EV charger, and pet/rental-friendly policies, you are located backing onto Millstream Market, minutes from top schools, hiking, and Langford amenities.
Interior Details
Building Details
Lot Information
Strata Lot Information
Room Dimensions
| Room Name | Level 1 | Level 2 | Level 3 | Level 4 | Level 5 | Other |
|---|---|---|---|---|---|---|
| Sq. Ft | 1023.00 | 0.00 | 0.00 | 0.00 | 0.00 | |
| Entrance | 5'x4' | |||||
| Living Room | 14'x13' | |||||
| Dining Room | 13'x8' | |||||
| Kitchen | 10'x9' | |||||
| Bedroom - Primary | 11'x12' | |||||
| Bathroom | 4-Piece | |||||
| Bedroom | 12'x10' | |||||
| Den | 10'x6' | |||||
| Ensuite | 4-Piece | |||||
| Walk-in Closet | 7'x6' | |||||
| Unfinished Rooms | ||||||
| Balcony | 11'x11' | |||||
Listed with:
Royal LePage Coast Capital - Oak Bay
Phone: 250-592-4422 / Fax:
Royal LePage Coast Capital - Oak Bay
Phone: 250-727-5707 / Fax:
Royal LePage Coast Capital - Oak Bay
