

2 Bed Single Family Detached in Oak Bay
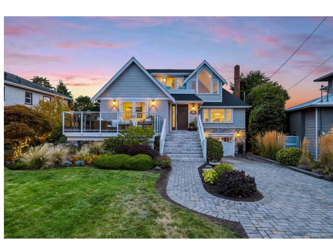
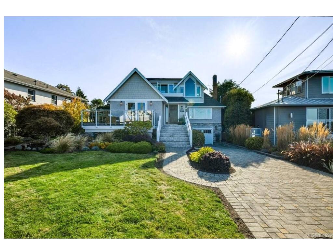
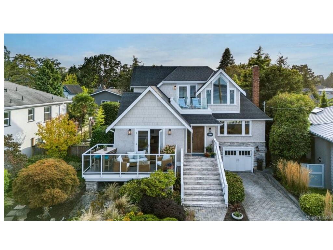


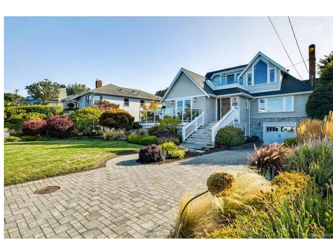
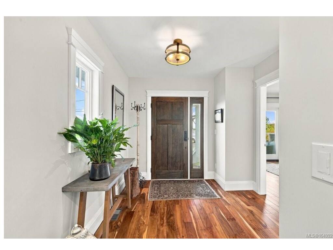
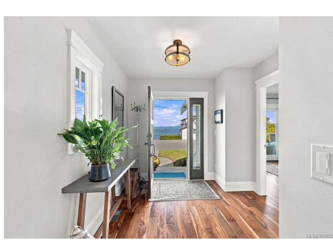
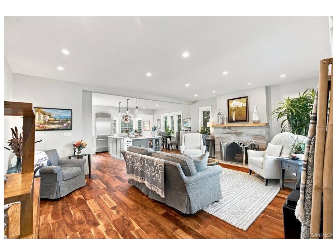
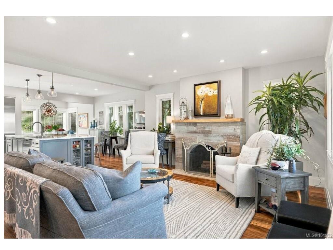
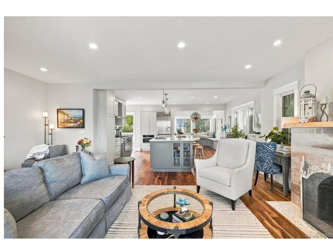

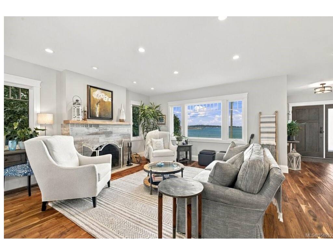


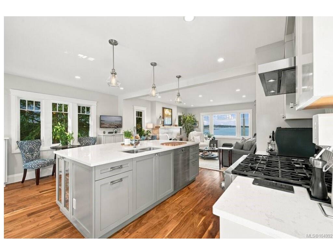

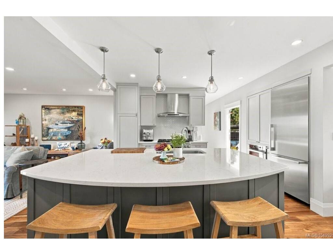
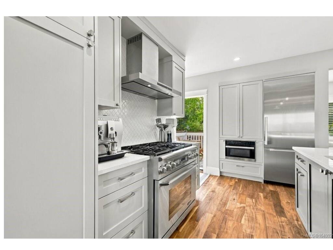
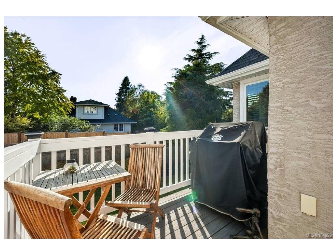

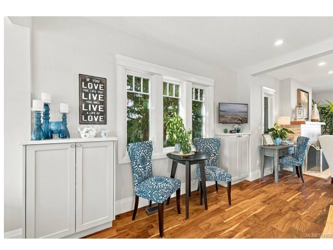
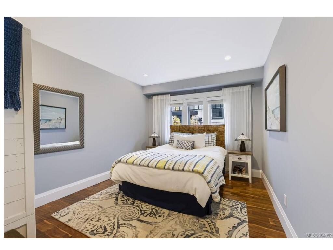

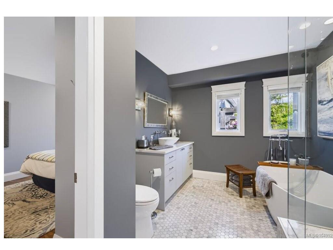

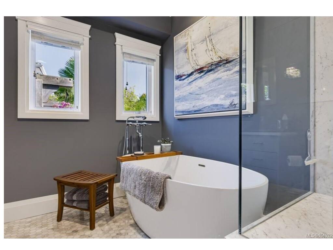


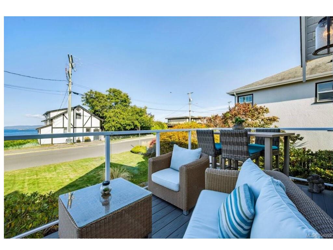

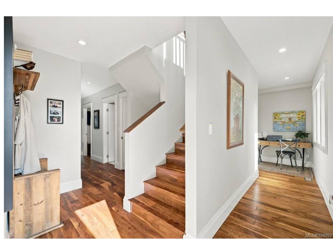


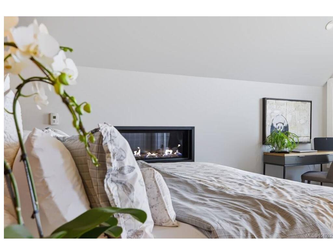


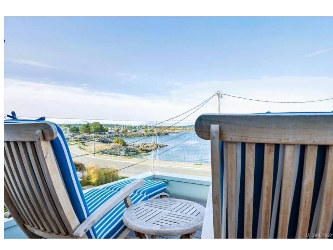


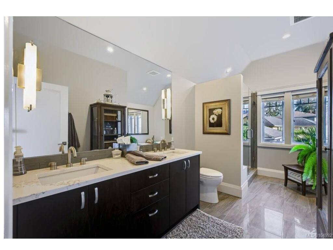

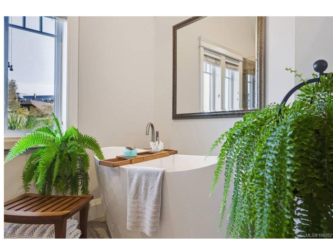
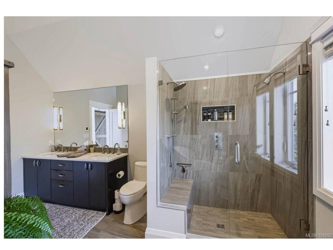
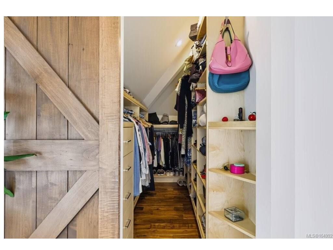


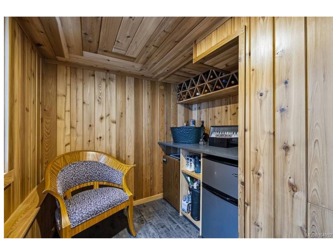


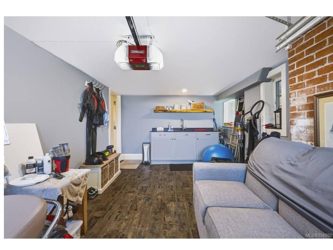
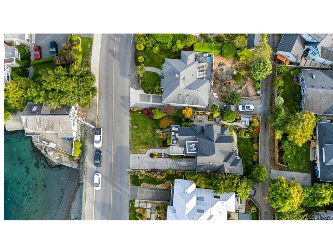
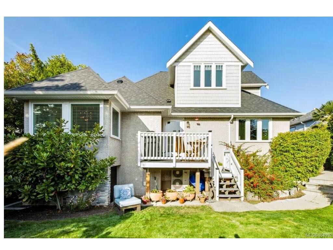

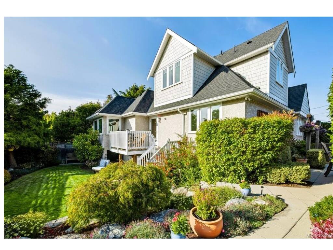


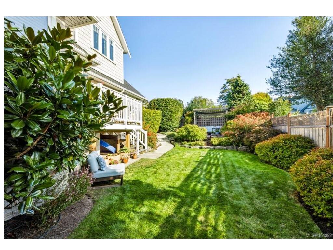

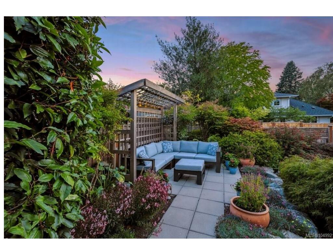
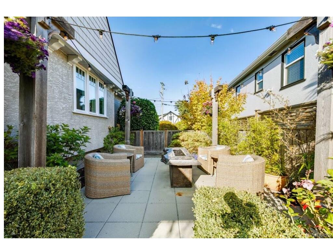
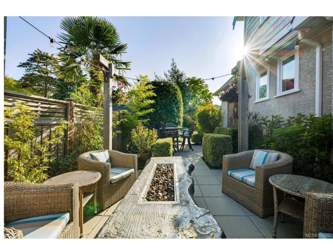

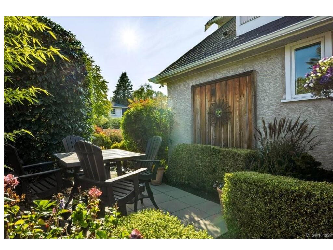
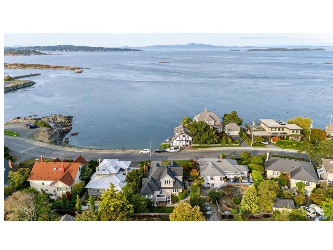


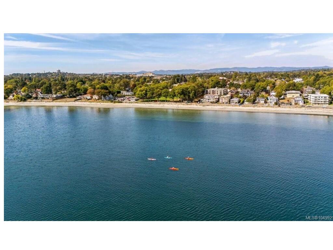
This absolutely stunning 2/3 bedroom character residence is located across from the Oak Bay Marina on a beautifully landscaped, private lot. The circa 1936 home was painstakingly taken to studs in 2015 and sympathetically rebuilt as well as a 3rd story added. This INCREDIBLY BRIGHT home feels like a luxury seaside cottage, with great rooms for entertaining and quiet cozy spots to catch the sun and read your favorite novel. Every day is like living in a world class spa...you will never want to leave. The ocean views are mesmerizing where seals, otters and herons are your neighbours (don’t forget your kayak or paddle board). This is arguably the best location in South Oak Bay, and one of the most beautiful homes.
Interior Details
Building Details
Lot Information
Room Dimensions
| Room Name | Level 1 | Level 2 | Level 3 | Level 4 | Level 5 | Other |
|---|---|---|---|---|---|---|
| Sq. Ft | 1498.00 | 632.00 | 443.00 | 0.00 | 0.00 | |
| Entrance | 10x9 | |||||
| Living Room | 19x16 | |||||
| Kitchen | 17x15 | |||||
| Dining Room | 9x9 | |||||
| Bedroom | 13x13 | |||||
| Bathroom | 4-Piece | |||||
| Family Room | 14x11 | |||||
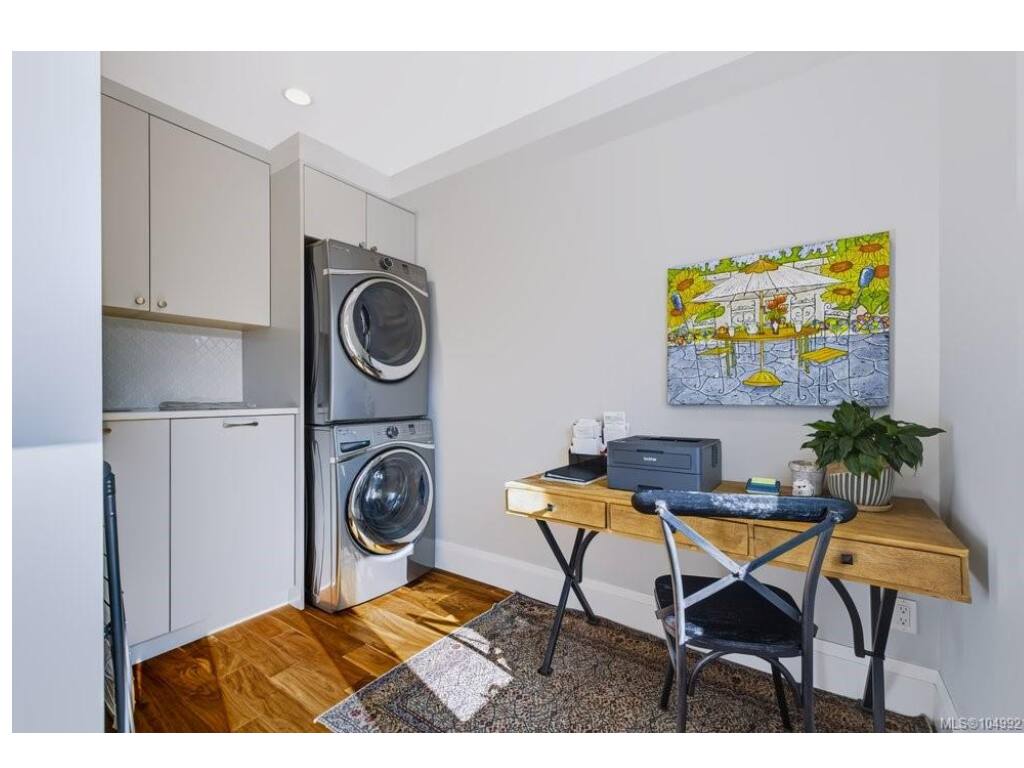
| Laundry | 11x6 | |||||
| Bedroom - Primary | 17x17 | |||||
| Bathroom | 5-Piece | |||||
| Walk-in Closet | 6x5 | |||||
| Walk-in Closet | 11x4 | |||||
| Wine Room | 9x7 | |||||
| Unfinished Rooms | ||||||
| Deck | 12x9 | |||||
| Balcony | 11x9 | |||||
Listed with:
Century 21 Queenswood Realty Ltd.
Phone: 250-888-0103 / Fax:
