

5 Bed Single Family Detached in Langford
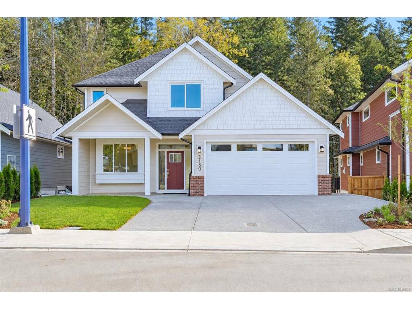
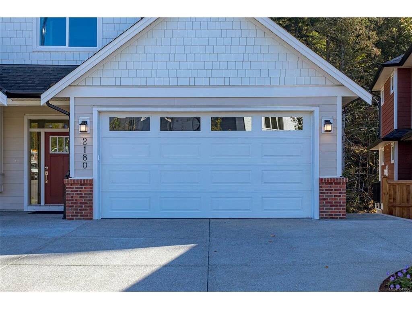


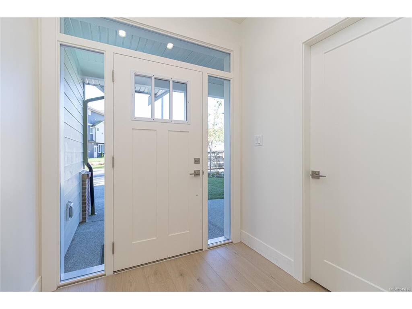
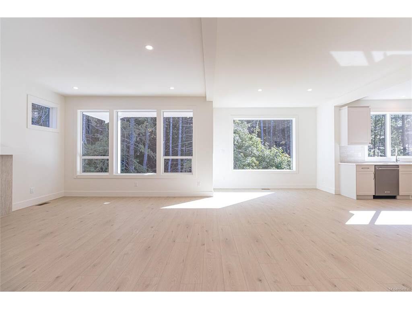


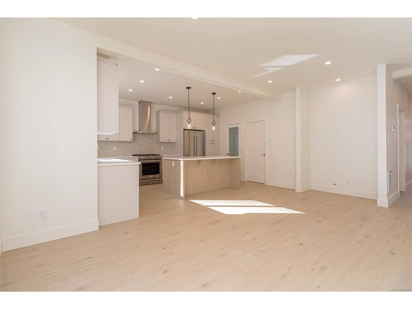


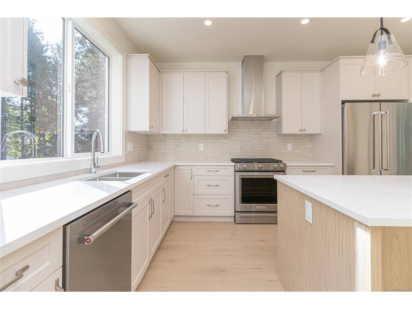

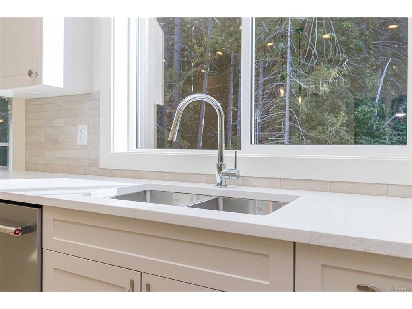


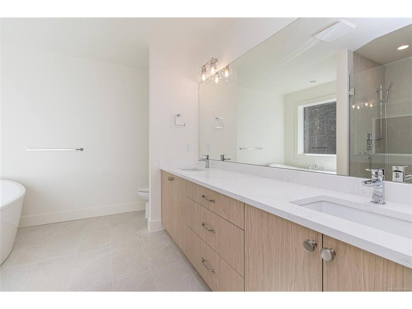
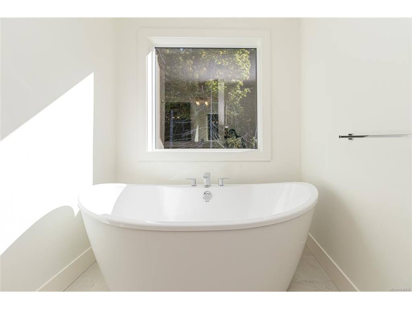
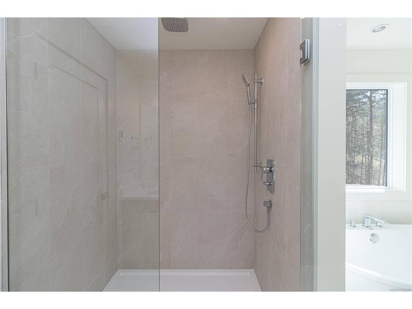

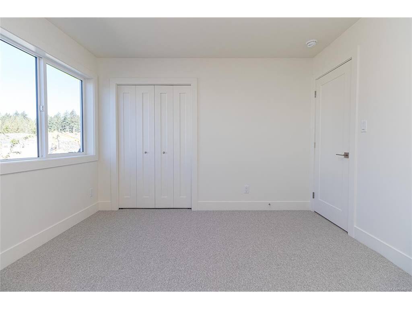
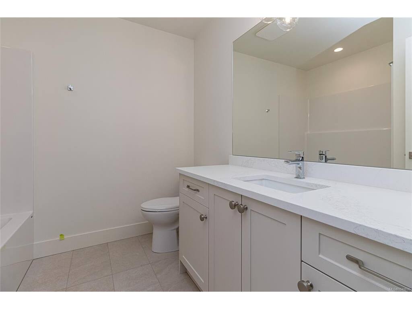

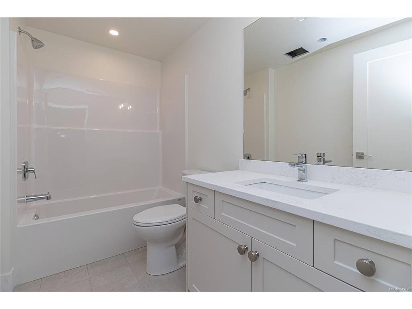
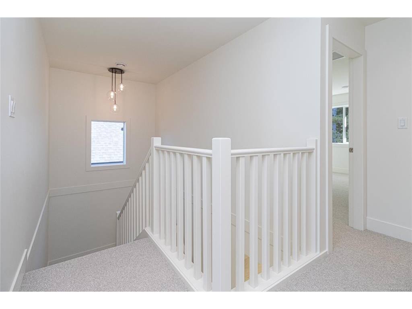
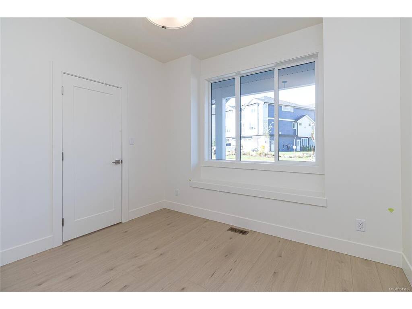
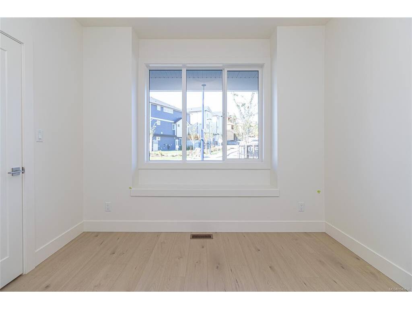

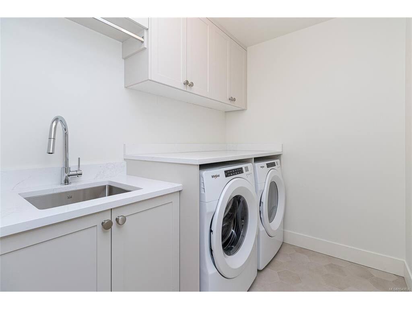
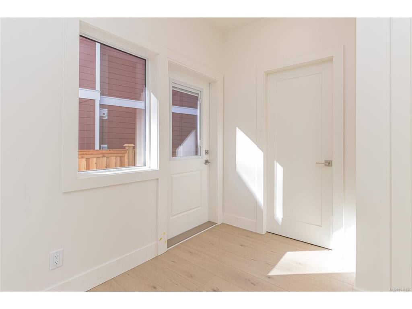
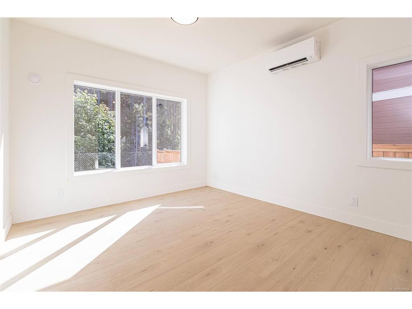
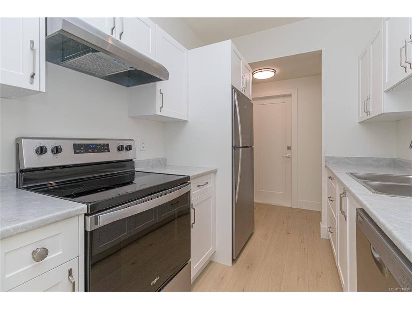
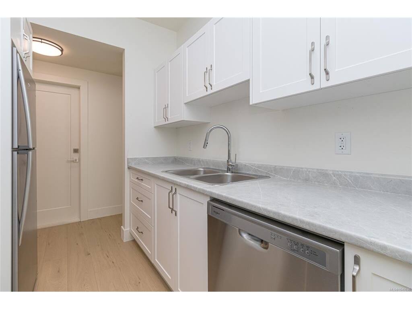


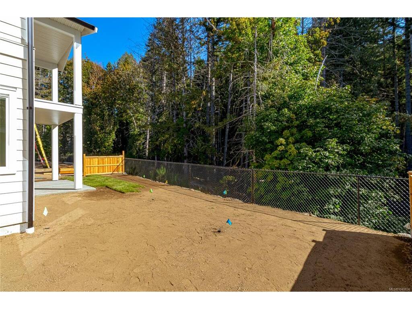


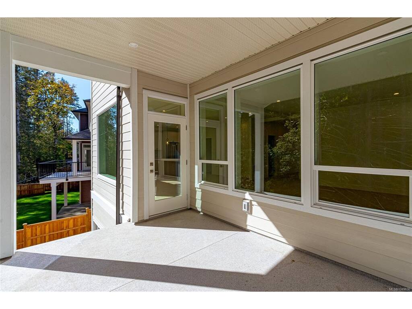


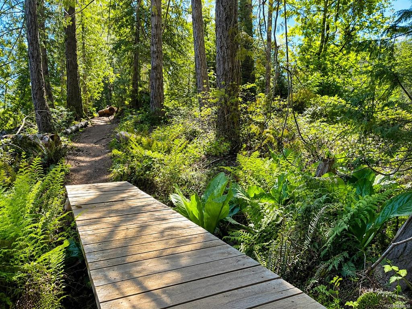
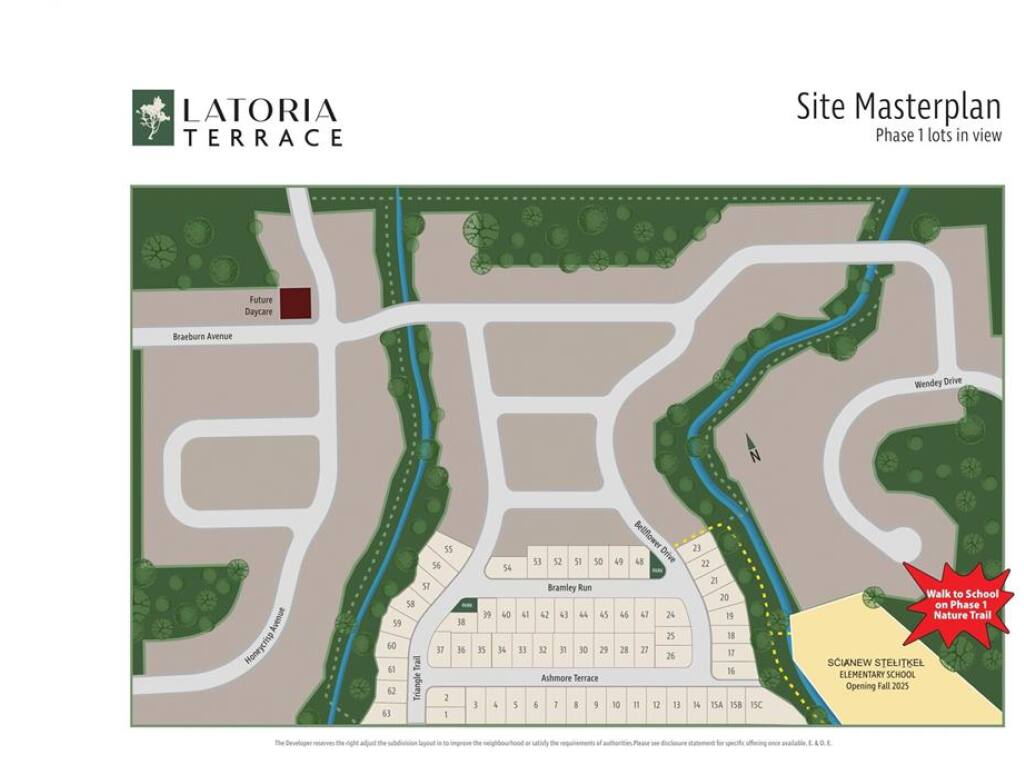

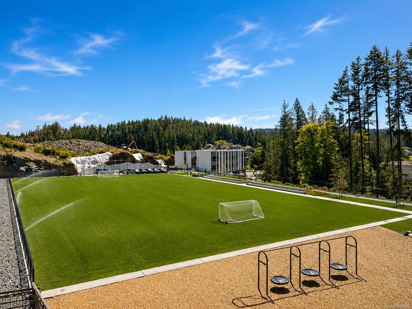
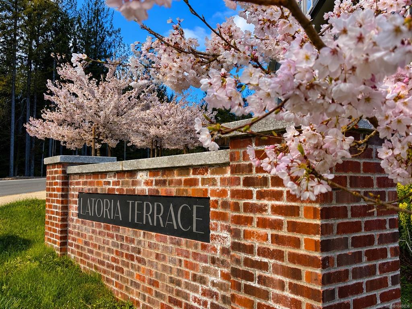
Welcome to 2180 Bellflower Drive, the popular Parker plan in sought-after Latoria Terrace. Offering over 3,200 sq.ft. of finished living space, this thoughtfully designed home features an open-concept main level with a dedicated den, spacious living and dining areas, and seamless access to a private deck overlooking a peaceful forest backdrop. Upstairs you'll find 3 generous bedrooms, including a luxurious primary retreat with walk-in closet and spa-inspired ensuite. The lower level includes a legal 2-bedroom suite with separate entry and laundry, providing excellent mortgage-helper potential. Families will love the safe and scenic lifestyle, including the ability to walk your kids to the brand new elementary school next door via Latoria Terrace's connected nature trail network. Complete with a double garage and quality craftsmanship throughout, this home offers the perfect balance of space, flexibility, and West Coast living.
Interior Details
Building Details
Lot Information
Room Dimensions
| Room Name | Level 1 | Level 2 | Level 3 | Level 4 | Level 5 | Other |
|---|---|---|---|---|---|---|
| Sq. Ft | 1123.00 | 1030.00 | 1109.00 | 0.00 | 0.00 | |
| Entrance | 6'6"x10'4" | |||||
| Den | 10'8"x10 | |||||
| Living Room | 13'4"x16'2" | |||||
| Dining Room | 11'6"x15'8" | |||||
| Mud Room | 10x3'8" | |||||
| Bathroom | 2-Piece | |||||
| Bedroom | 10'8"x10 | |||||
| Bedroom | 11'8"x10'4" | |||||
| Bathroom | 3-Piece | |||||
| Laundry | 8x6 | |||||
| Walk-in Closet | 11'8"x6'8" | |||||
| Bedroom - Primary | 16'2"x13 | |||||
| Ensuite | 5-Piece | |||||
| Media Room | 14x13'2" | |||||
| Unfinished Rooms | ||||||
| Deck | 13'10"x10 | |||||
Listed with:
Sutton Group West Coast Realty
