

3 Bed Single Family Detached in Langford
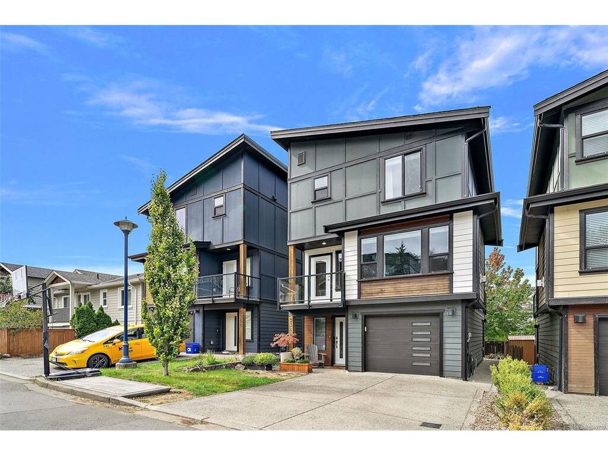

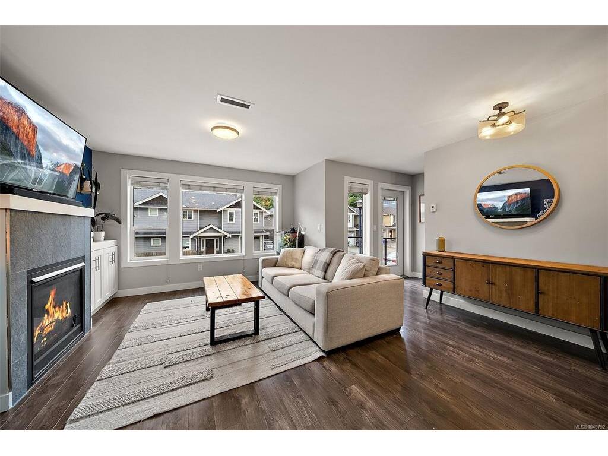
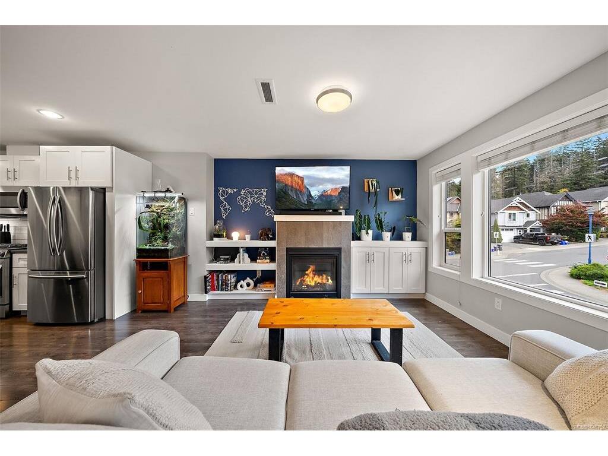


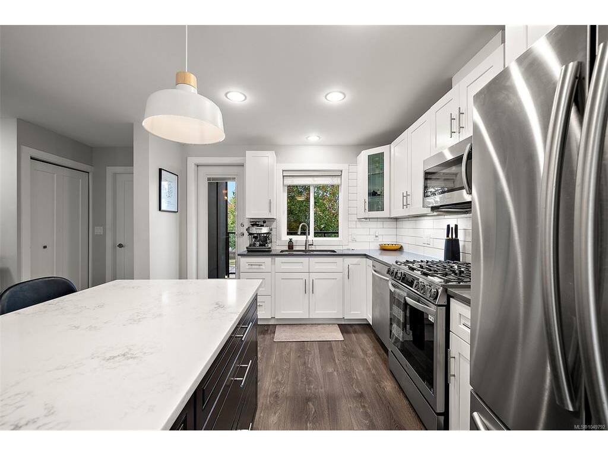
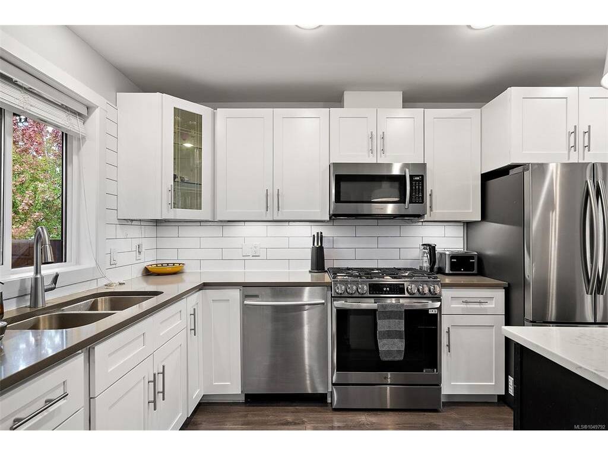
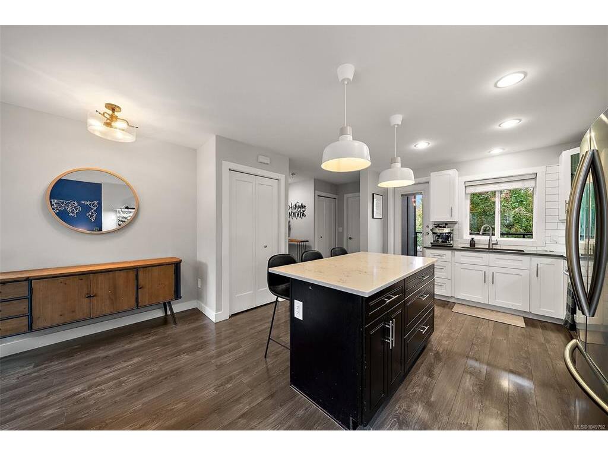


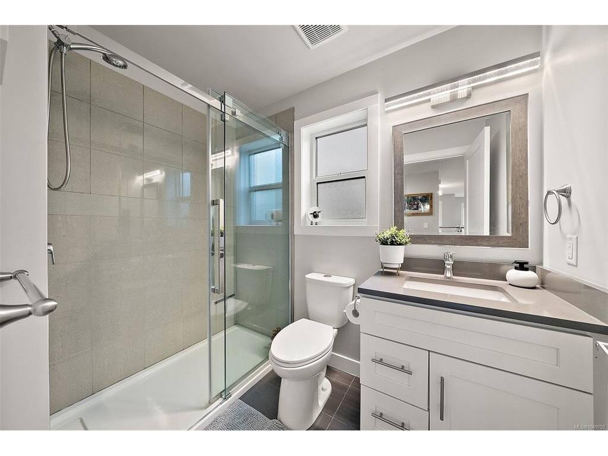
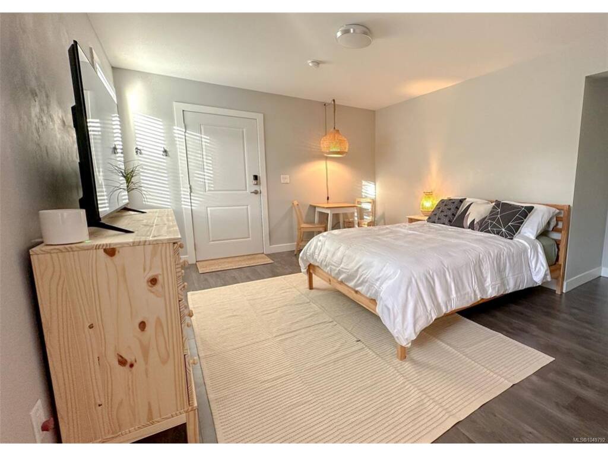
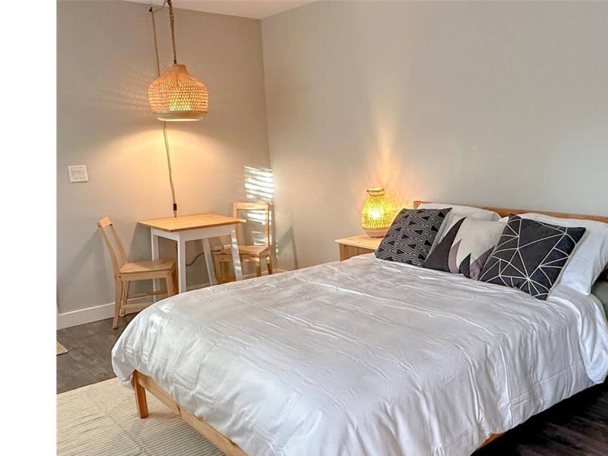

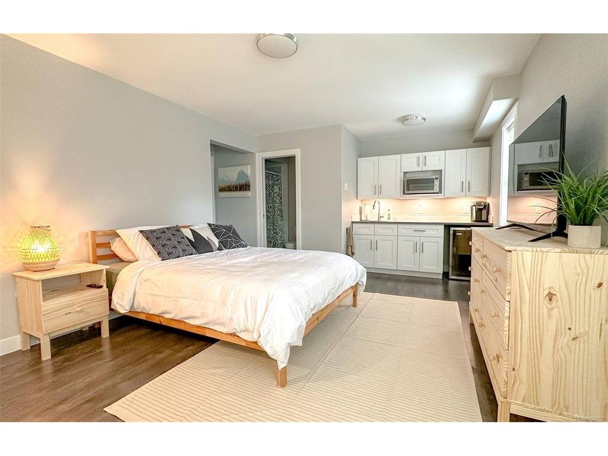


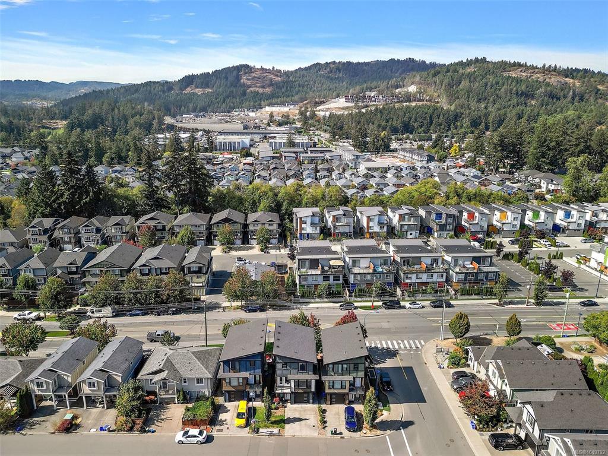
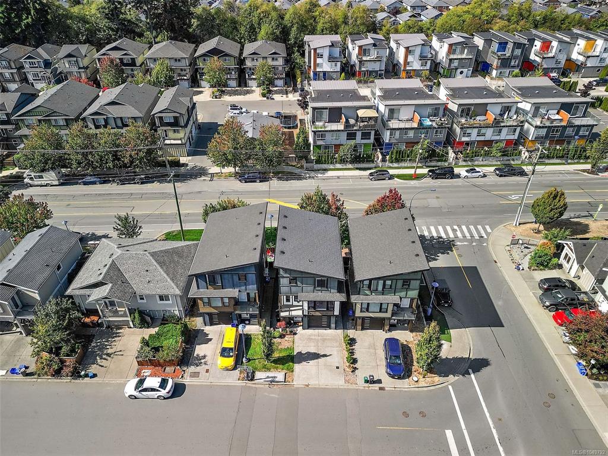
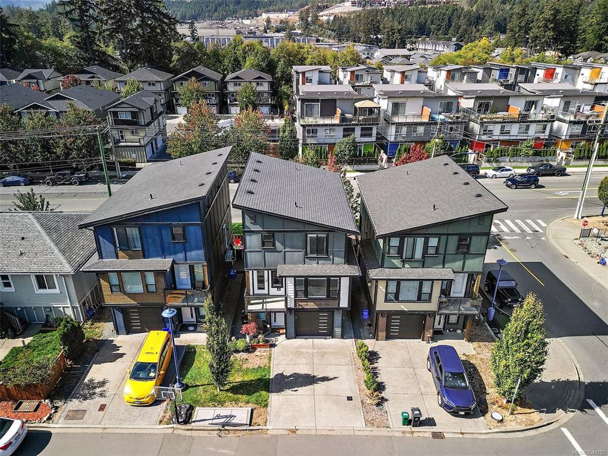
Modern 3-level detached home offering nearly 1,700 sq. ft. of living space. This turnkey property features 3 bedrooms plus an exceptional flex room/studio currently operating as a successful short-term rental, complete with a private entrance, kitchenette, and 3-piece bathroom. Perfect for generating additional income, accommodating multi-generational living, or creating the ideal work-from-home space. The open-concept main living area showcases a stunning modern kitchen with a large island, gas range, 2 balconies for enjoying morning and evening sun and oversized windows that fill the home with natural light. Upstairs, you'll find all 3 bedrooms, including a spacious primary suite with a walk-in closet. Additional highlights include a heat pump, single-car garage, 2 car driveway and fully fenced backyard. Ideally located just steps from Happy Valley Elementary and minutes from the Westshore's downtown core, this is a fantastic family home that won't last long.
Interior Details
Building Details
Lot Information
Room Dimensions
| Room Name | Level 1 | Level 2 | Level 3 | Level 4 | Level 5 | Other |
|---|---|---|---|---|---|---|
| Sq. Ft | 600.00 | 669.00 | 408.00 | 0.00 | 0.00 | |
| Entrance | 8'x13' | |||||
| Studio | 15'x12' | |||||
| Living Room | 12'x15' | |||||
| Dining Room | 8'x11' | |||||
| Family Room | 4'x7' | |||||
| Kitchen | 11'x12' | |||||
| Bedroom - Primary | 10'x15' | |||||
| Bathroom | 3-Piece | |||||
| Bathroom | 3-Piece | |||||
| Bathroom | 4-Piece | |||||
| Bedroom | 8'x13' | |||||
| Bedroom | 8'x8' | |||||
| Unfinished Rooms | ||||||
| Garage | 11'x19' | |||||
| Deck | 11'x6' | |||||
| Deck | 8'x5' | |||||
Listed with:
Coldwell Banker Oceanside Real Estate
