

4 Bed Row/Townhouse in Langford
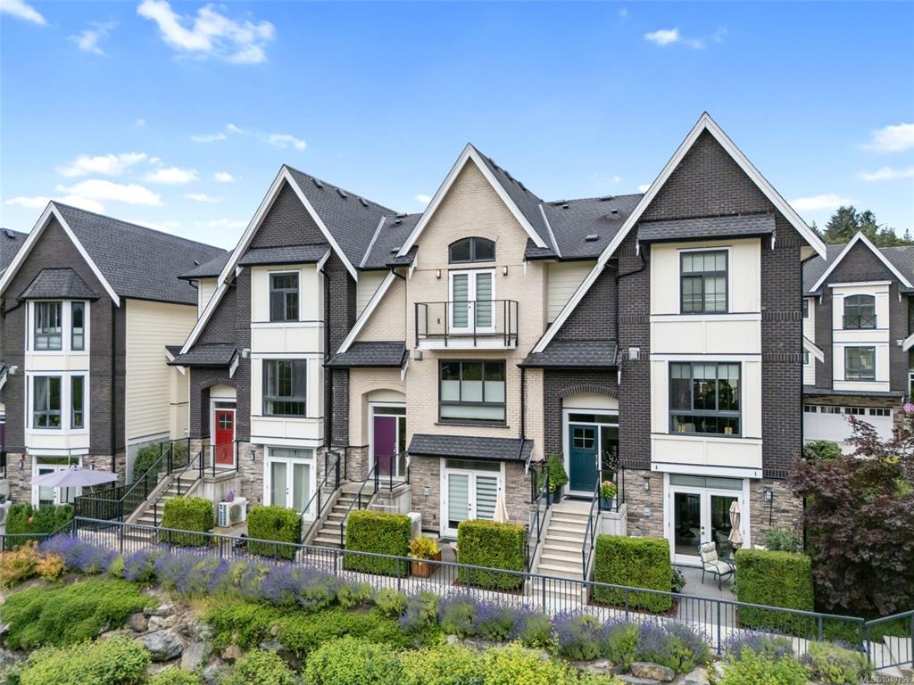


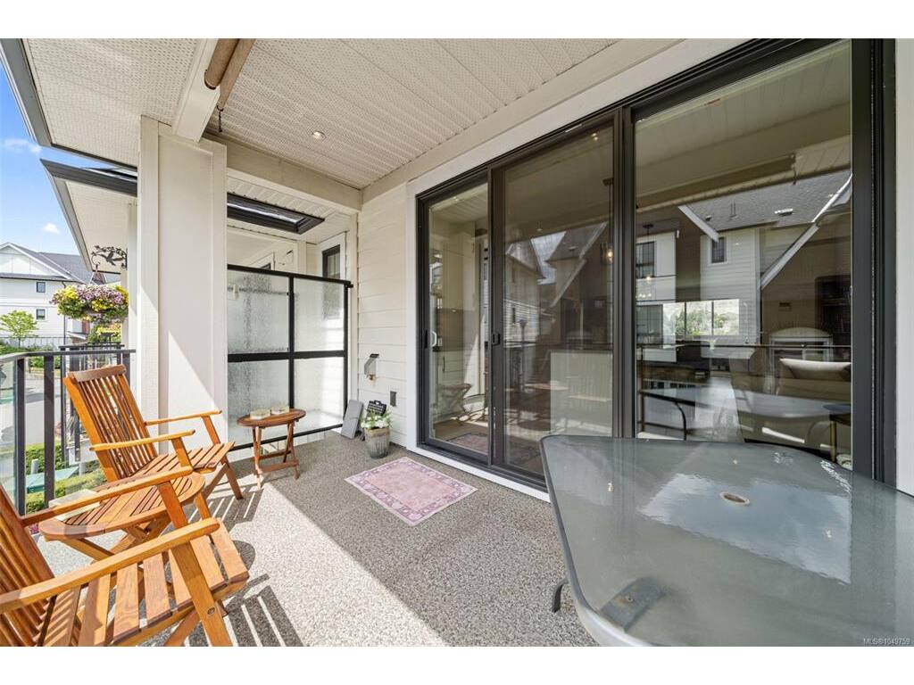
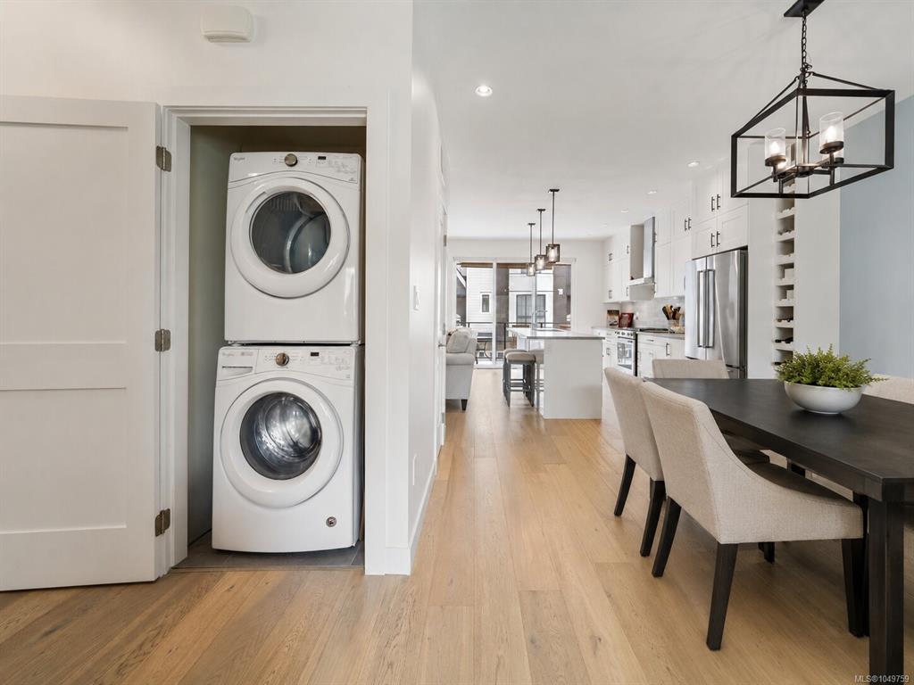


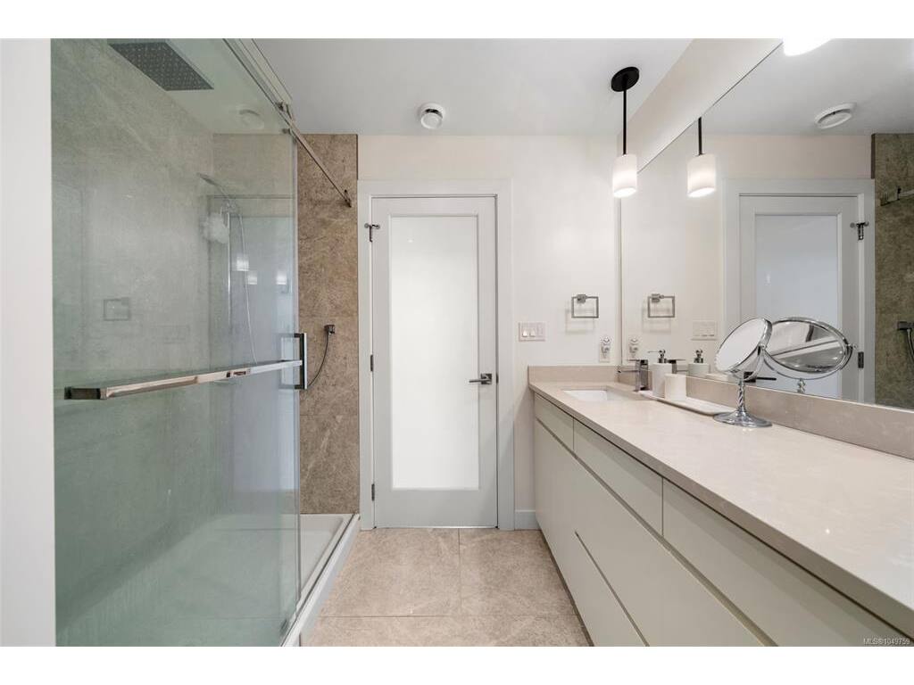


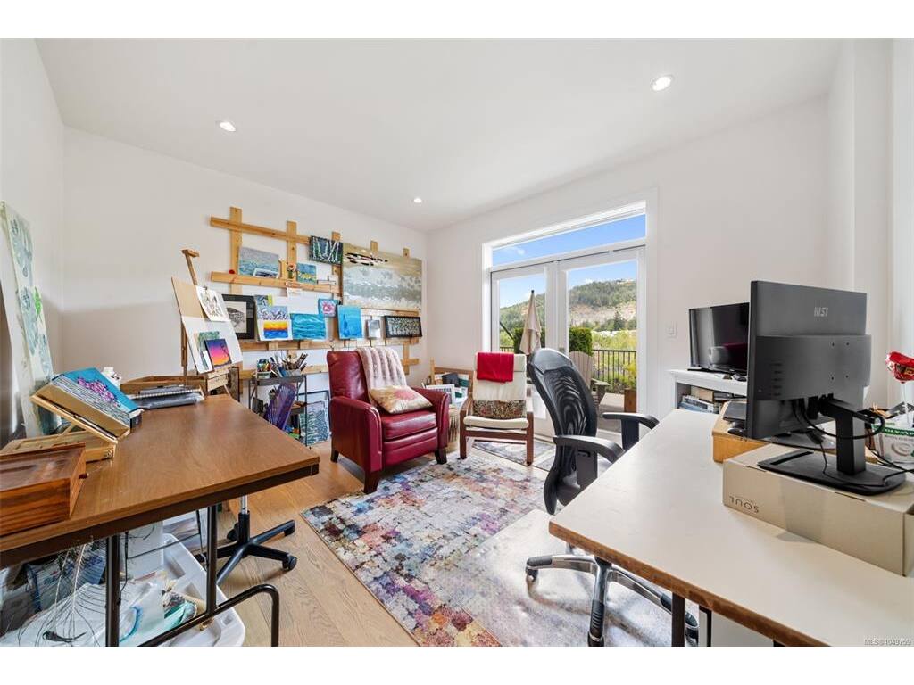


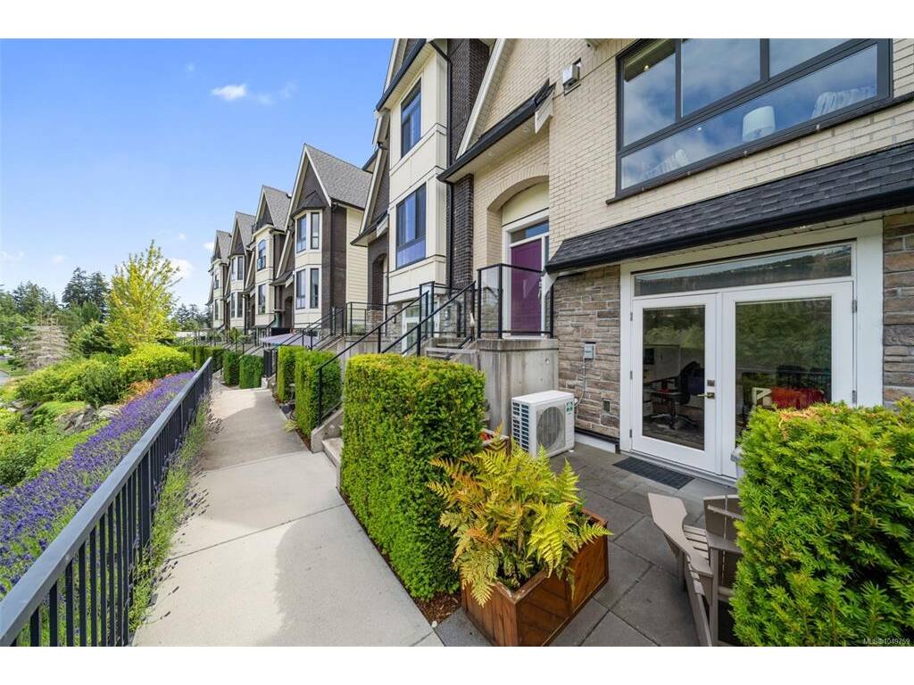


Welcome to Turnstyle Crescent, where style, space, and everyday comfort come together in the sought-after Kettle Creek community. This beautifully finished 4-bedroom, 4-bathroom townhouse offers over 2,100 sq. ft. of thoughtfully designed living space across multiple levels. Step inside to a bright, open-concept main floor where the kitchen becomes the heart of the home, complete with stainless steel appliances, gas range, generous cabinetry, and a large island made for gathering. The adjoining living areas are warm and inviting, centred around a cozy gas fireplace, while the sunny southwest-facing balcony is perfect for morning coffee, evening wine, or summer BBQs. Upstairs, retreat to a spacious primary suite with a walk-through closet, spa-inspired ensuite, and beautiful mountain views. Minutes from schools, parks, shopping, dining, and transit, this is a home designed to live beautifully.
Interior Details
Building Details
Lot Information
Room Dimensions
| Room Name | Level 1 | Level 2 | Level 3 | Level 4 | Level 5 | Other |
|---|---|---|---|---|---|---|
| Sq. Ft | 419.00 | 797.00 | 0.00 | 850.00 | 0.00 | |
| Mud Room | 7'0"x9'5" | |||||
| Bedroom | 13'5x11'5 | |||||
| Bathroom | 4-Piece | |||||
| Entrance | 6'11x5'2" | |||||
| Living Room | 13x13 | |||||
| Dining Room | 13'4x13'0" | |||||
| Kitchen | 12'2"x17'5" | |||||
| Family Room | 8'8"x14'8" | |||||
| Bathroom | 2-Piece | |||||
| Bedroom - Primary | 13'5"x12'5" | |||||
| Walk-in Closet | 8'3"x4'10" | |||||
| Ensuite | 4-Piece | |||||
| Bedroom | 11'9"x11'8" | |||||
| Bedroom | 8'9"x14'5" | |||||
| Unfinished Rooms | ||||||
| Balcony | 17'1"x6'3" | |||||
Listed with:
Royal LePage Coast Capital - Sidney
Phone: 250-507-9593 / Fax:
Royal LePage Coast Capital - Sidney
Phone: 250-580-4415 / Fax:
