

3 Bed Row/Townhouse in Esquimalt

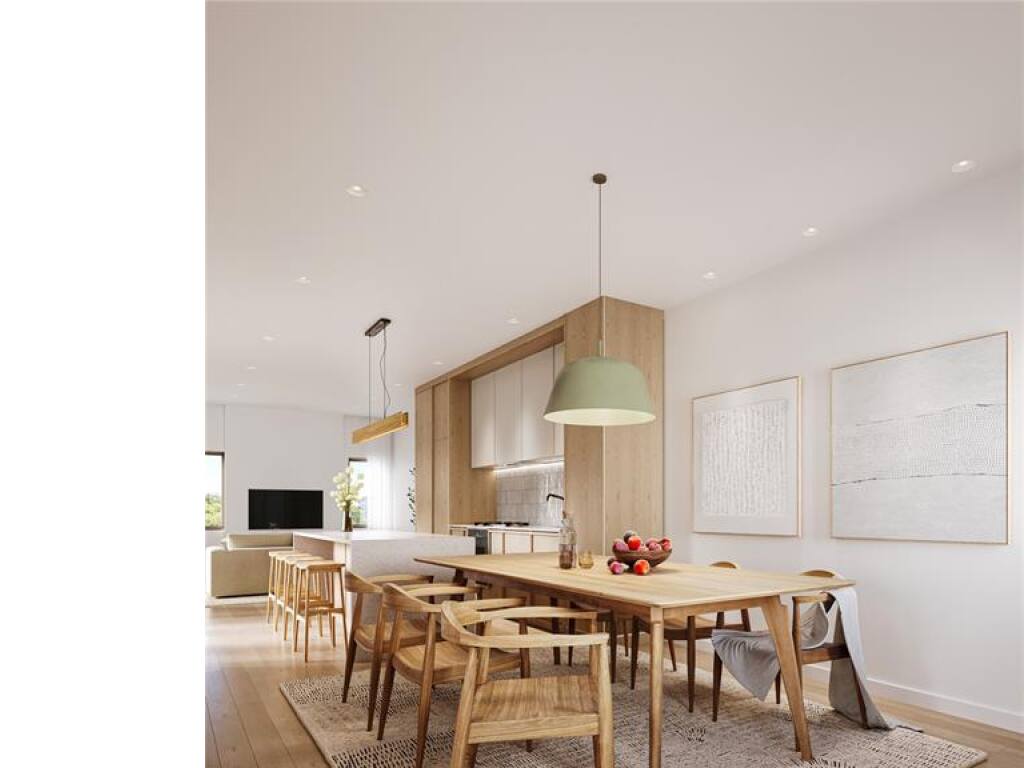
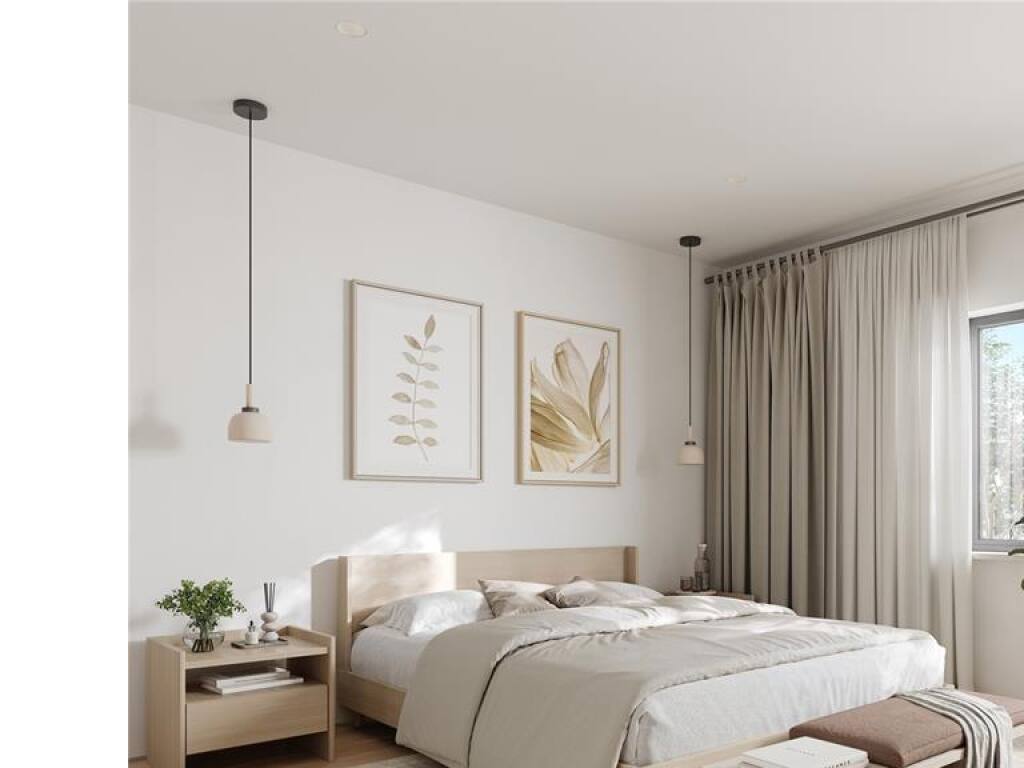
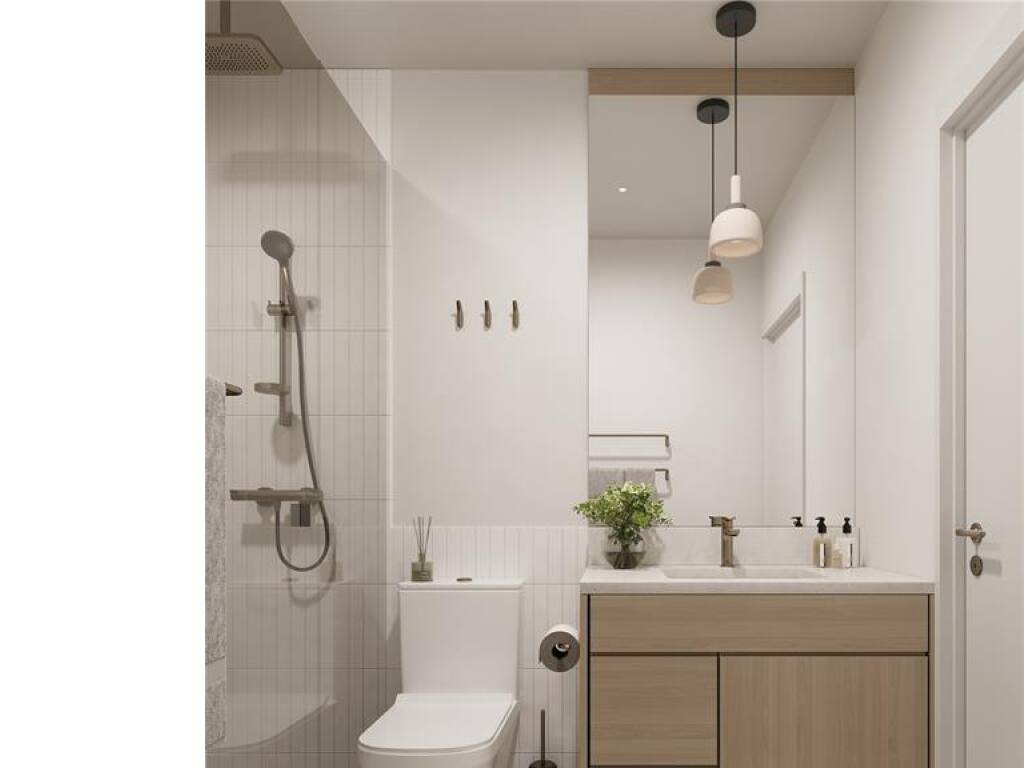
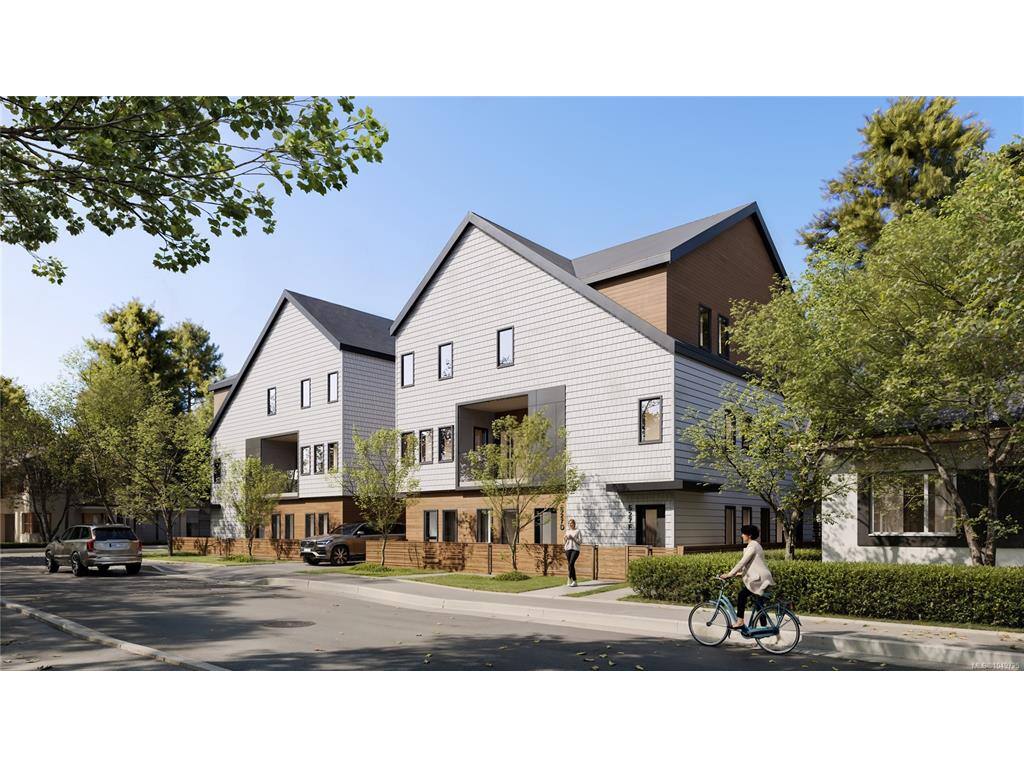


Where sophistication and comfort meet, welcome to Unit 3 at 1056 Dunsmuir. This thoughtfully designed 3 bedroom, 2.5 bathroom home in a boutique triplex offers approximately 1,471 sq ft of elevated living just moments from Saxe Point and the Macaulay Park waterfront. The bright open-concept kitchen is complemented by a spacious designated dining area and generous living room with a fireplace, all flooded with natural light. A private deck extends the living space outdoors, perfect for relaxing or entertaining. Upstairs, the spacious primary bedroom features multiple closets and an elegant ensuite, while two additional bedrooms, a 4pc main bath & convenient laundry provide flexibility for family and guests. Refined finishes include a stunning kitchen with quartz countertops and custom cabinetry, AC, heated bathroom floors, sleek frameless details, and solid-core bedroom and bathroom doors throughout. Dedicated parking and bicycle storage complete this exceptional home in a prime, walkable Esquimalt location. Estimated completion this December!
Interior Details
Building Details
Lot Information
Room Dimensions
| Room Name | Level 1 | Level 2 | Level 3 | Level 4 | Level 5 | Other |
|---|---|---|---|---|---|---|
| Sq. Ft | 101.00 | 654.00 | 0.00 | 716.00 | 0.00 | |
| Kitchen | 13'1"x11'5" | |||||
| Living Room | 13'6"x11'8" | |||||
| Dining Room | 15'0"x10'4" | |||||
| Office | 10'0"x6'8" | |||||
| Bathroom | 2-Piece | |||||
| Bedroom - Primary | 13'6"x10'0" | |||||
| Bathroom | 4-Piece | |||||
| Walk-in Closet | 6'6"x3'4" | |||||
| Bedroom | 10'3"x8'4" | |||||
| Bedroom | 10'3"x9'0" | |||||
| Ensuite | 3-Piece | |||||
| Unfinished Rooms | ||||||
Listed with:
The Agency
Phone: 250-360-6120 / Fax:
The Agency
