

3 Bed Row/Townhouse in Esquimalt
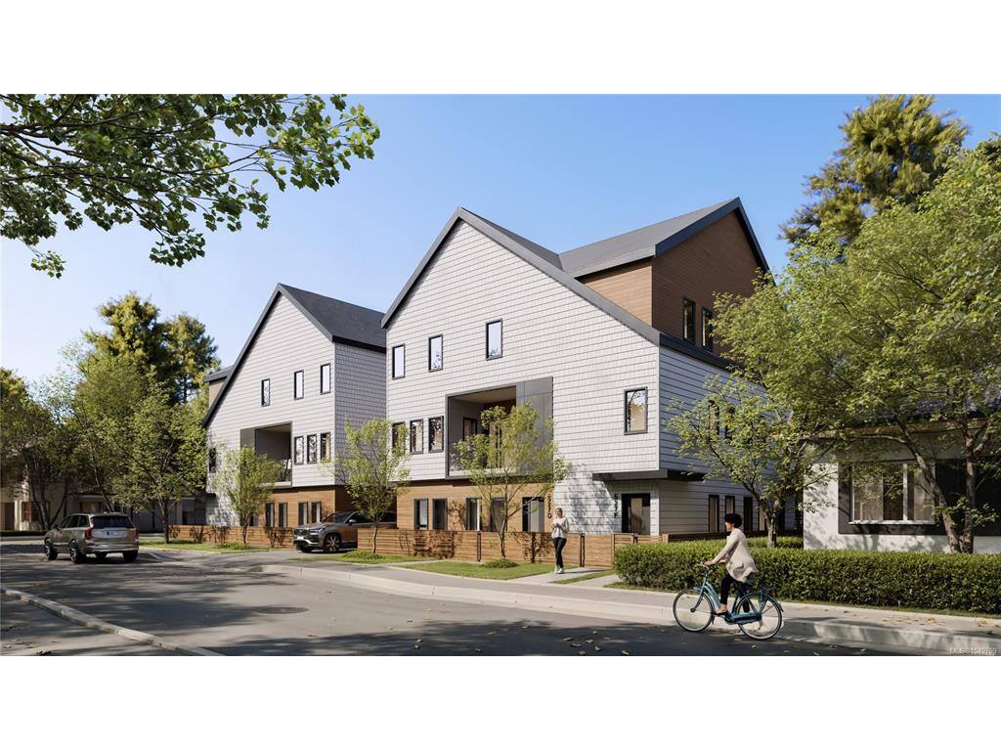

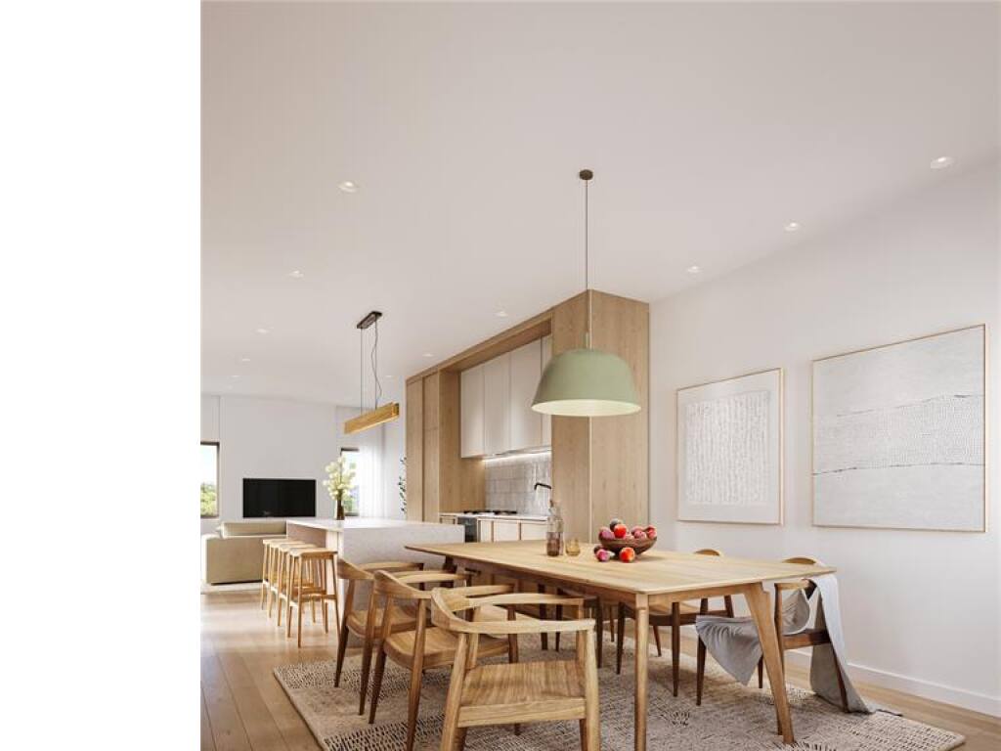
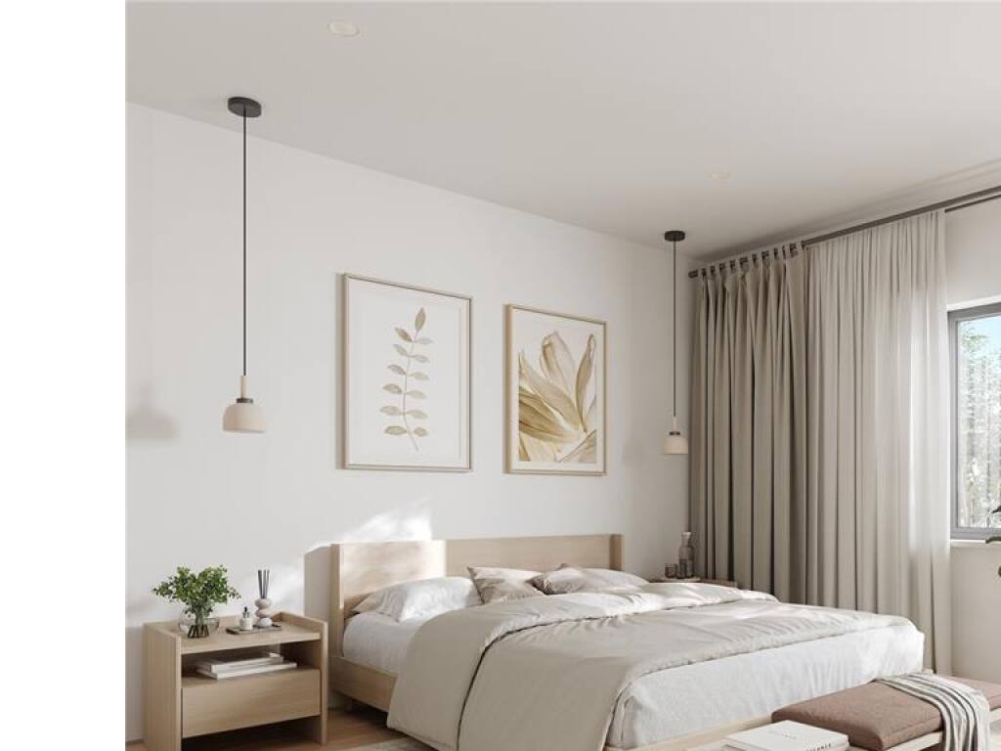
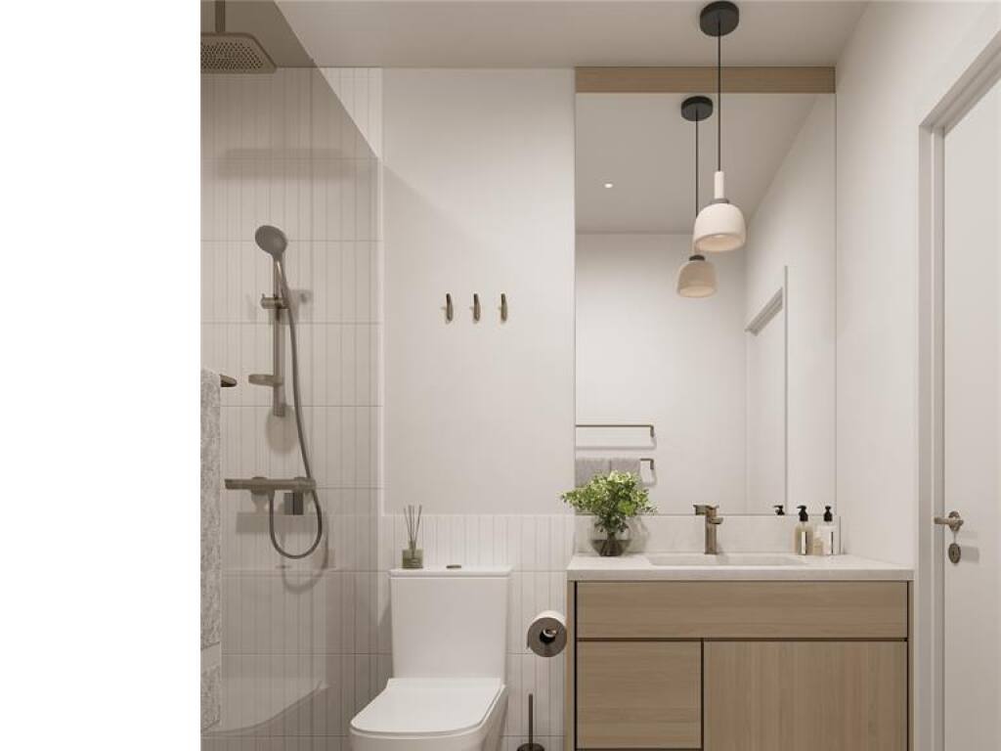
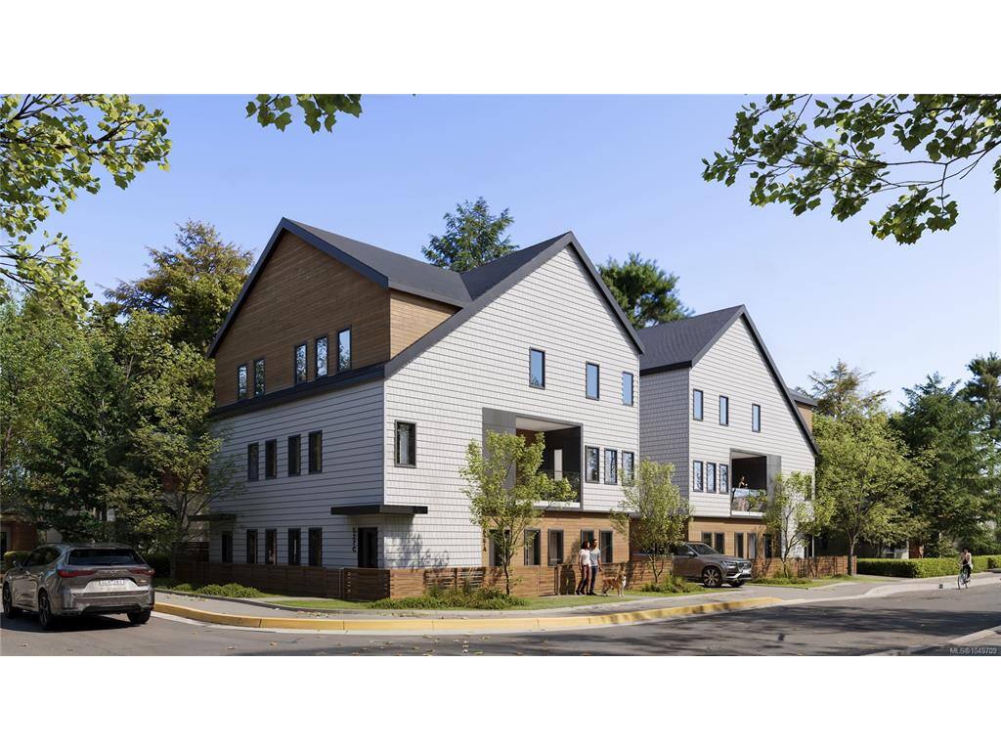
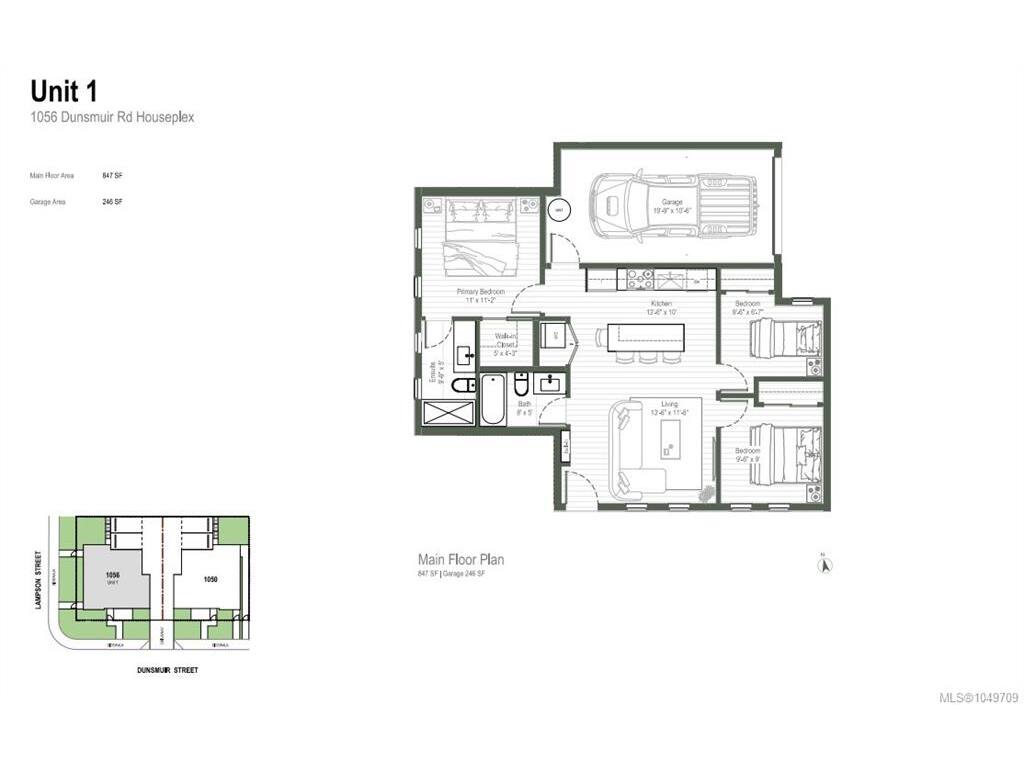
Where sophistication and comfort meet—welcome to Unit 1 at 1056 Dunsmuir. This thoughtfully designed 3-bedroom, 2-bathroom home within a boutique triplex offers idyllic single-level living just moments from Saxe Point and the stunning Macaulay Point waterfront. The layout is both functional and inviting, featuring a bright, open-concept kitchen and living area at the heart of the home—perfect for everyday living and entertaining. The primary bedroom is thoughtfully positioned for privacy and includes a walk-in closet and stunning ensuite, while two additional bedrooms and a 4-piece main bathroom provide flexibility for family, guests, or a home office. Elevated throughout with refined finishes, this home features a heat pump with air conditioning for year-round comfort, as well as solid-core bedroom and bathroom doors for added privacy and sound reduction. The beautifully designed kitchen showcases quartz countertops and custom cabinetry, while the bathrooms are equally impressive with quartz surfaces, heated tile floors, modern fixtures, and sleek frameless details that create a true spa-like feel. Enjoy your own private outdoor patio space, ideal for relaxing, entertaining, or dining outdoors. Another standout feature is the private single-car garage, providing exceptional convenience, storage, and rare value for this style of home. With well laid out interior living space, plus a spacious garage and private patio, every inch has been carefully designed for comfort and functionality. Set in an amenity-rich, walkable Esquimalt location, enjoy the best of coastal living with parks, oceanfront trails, and everyday conveniences just moments from your door. Estimated completion this December!
Interior Details
Building Details
Lot Information
Room Dimensions
| Room Name | Level 1 | Level 2 | Level 3 | Level 4 | Level 5 | Other |
|---|---|---|---|---|---|---|
| Sq. Ft | 836.00 | 0.00 | 0.00 | 0.00 | 0.00 | |
| Kitchen | 13'6"x10'0" | |||||
| Living Room | 13'6"x11'8" | |||||
| Bedroom - Primary | 11'2"x11'0" | |||||
| Bedroom | 9'6"x6'7" | |||||
| Bedroom | 9'6"x9'0" | |||||
| Ensuite | 3-Piece | |||||
| Bathroom | 4-Piece | |||||
| Walk-in Closet | 5'0"x4'3" | |||||
| Unfinished Rooms | ||||||
| Garage | 19'9"x10'6" | |||||
Listed with:
The Agency
Phone: 250-360-6120 / Fax:
The Agency
