

2 Bed Single Family Detached in Oak Bay
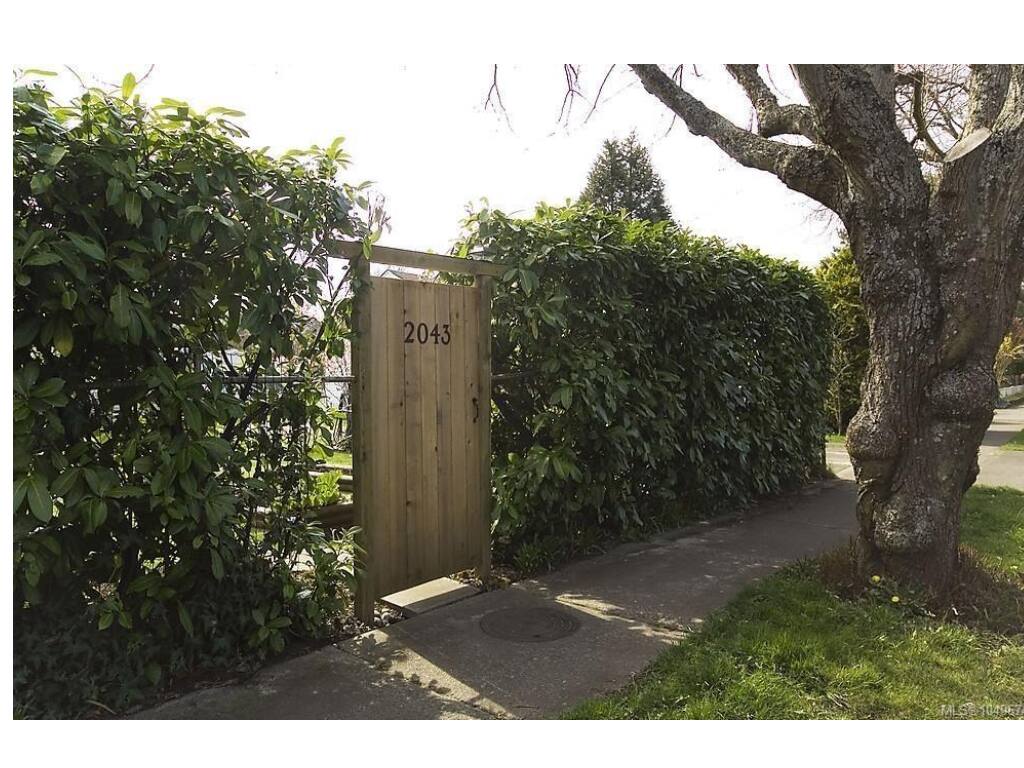
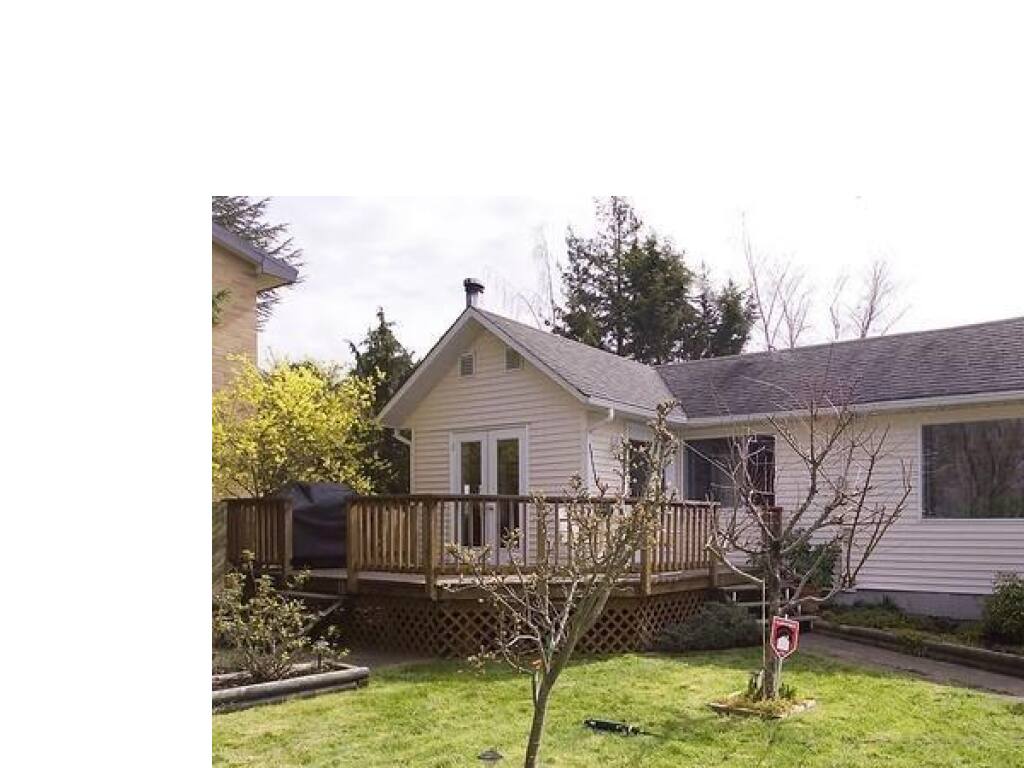
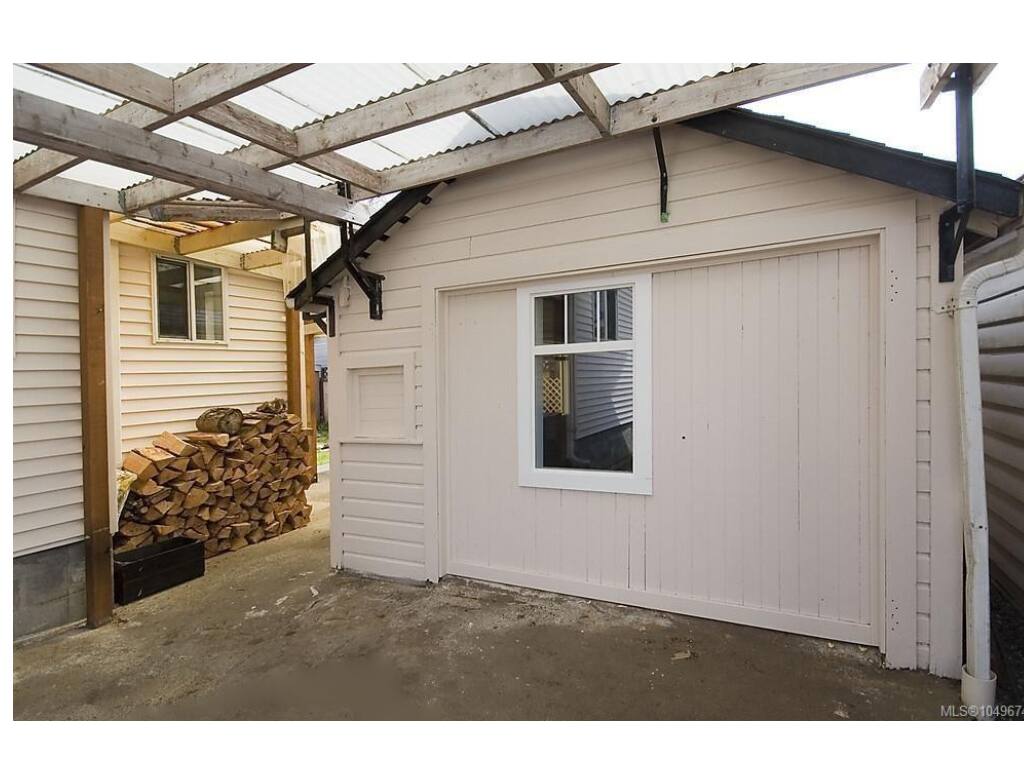

Opportunity Knocks. This home presents a unique number of opportunities. If your looking for a great location it's here!!! If you fancy features of a condo but crave freedom of a house, this property could be for you!! If you want to buy for development today or hold for future, That works too.. Two bedroom, open floor plan, and separate studio. Private yard with raised beds is a mix of mature and new plantings (apple, plum trees, rhodos, lilacs, Grapes etc). Steps to Oak Bay Village, Oak Bay Rec Centre and Royal Jubilee
Real Estate Type:
Single Family Detached
Layout:
Rancher
Bedroom(s):
2
Bathroom(s):
1
Finished Sq. Ft.:
1162
Unfinished Sq. Ft.:
0
Taxes:
$5,934.74 (2026)
Year Built:
1913
Interior Details
Main Level:
Fireplace(s):
0
Bedroom(s):
2
Bathroom(s):
1
Basement Height:
3 ft - 0 in
Basement Description:
Crawl Space
Interior Features:
Ceiling Fan(s),Closet Organizer,French Doors
Appliances Included:
Building Details
Building Style:
Building Warranty:
Accessibility:
Primary Bedroom on Main
Materials:
Vinyl Siding,Wood
Exterior Finish:
Foundation:
Block
Roof:
Asphalt Shingle
Heat/Air:
Baseboard,Electric,Wood
Fuel:
Leased Equip:
Exterior Features:
Faces:
North (front) - (rear)
Lot Information
SqFt:
6250
Acres:
0.14
Frontage:
Depth:
Lot Shape:
50 ft wide x 125 ft deep
Water:
Municipal
Waste:
Sewer To Lot
Zoning:
Parking Spaces:
Driveway:
Parking Type:
Driveway
Lot Features:
Level,Private,Rectangular Lot
Room Dimensions
| Room Name | Level 1 | Level 2 | Level 3 | Level 4 | Level 5 | Other |
|---|---|---|---|---|---|---|
| Sq. Ft | 918.00 | 0.00 | 0.00 | 0.00 | 244.00 | |
| Entrance | 7'x3' | |||||
| Living Room | 19'x11' | |||||
| Dining Room | 11'x11' | |||||
| Kitchen | 11'x8' | |||||
| Bedroom - Primary | 12'x10' | |||||
| Bathroom | 4-Piece | |||||
| Bedroom | 12'x10' | |||||
| Laundry | 9'x6' | |||||
| Studio | 19'x11' | |||||
| Unfinished Rooms | ||||||
Listed with:
eXp Realty
Phone: 250-883-1995 / Fax:
eXp Realty
Phone: 778-966-1100 / Fax:
