

5 Bed Single Family Detached in Esquimalt
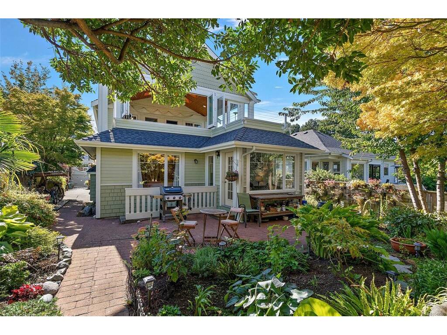
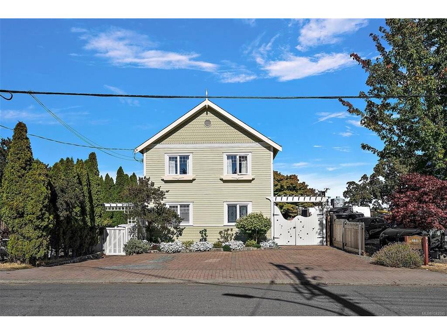
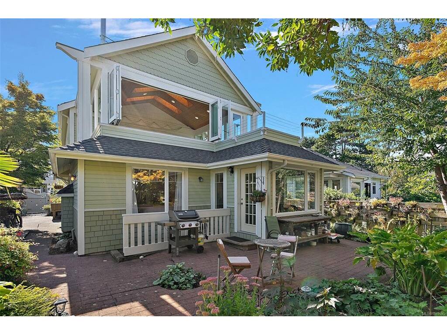
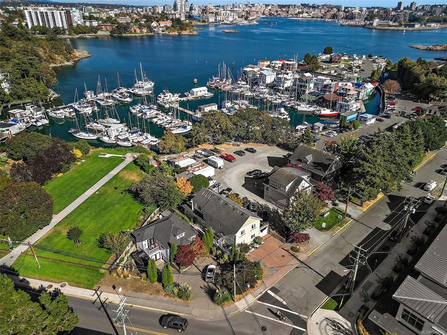
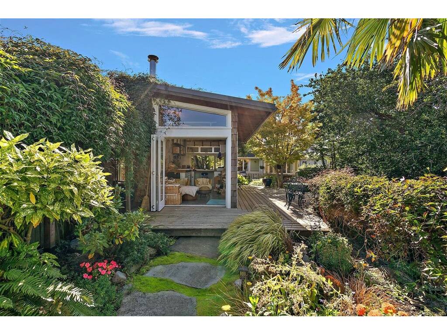
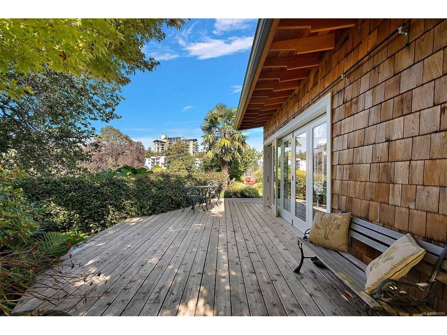

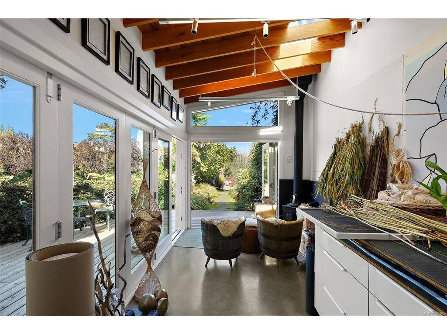
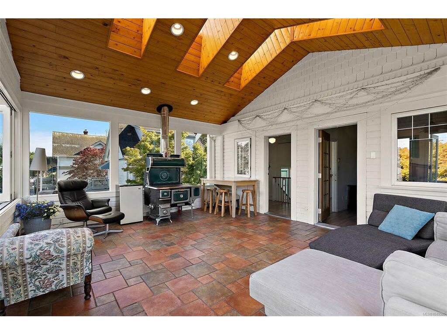
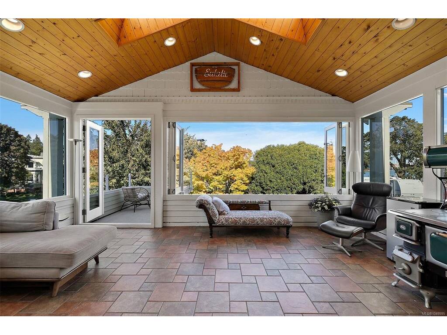
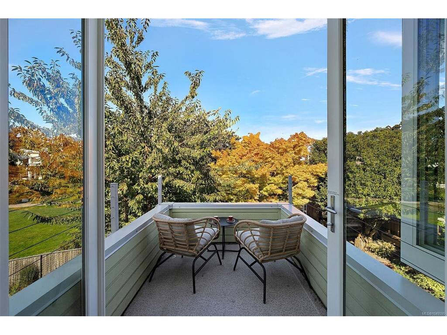
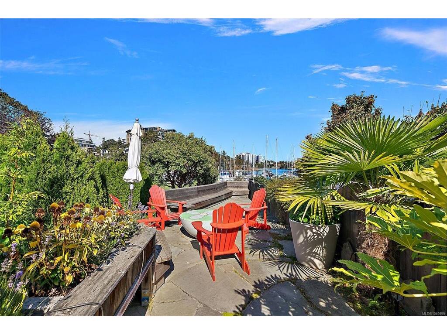
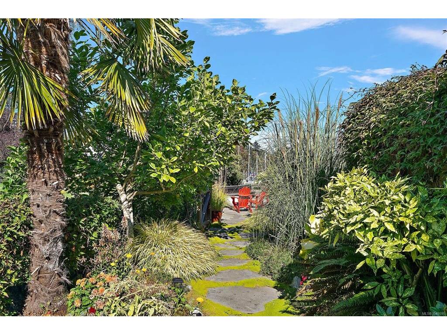
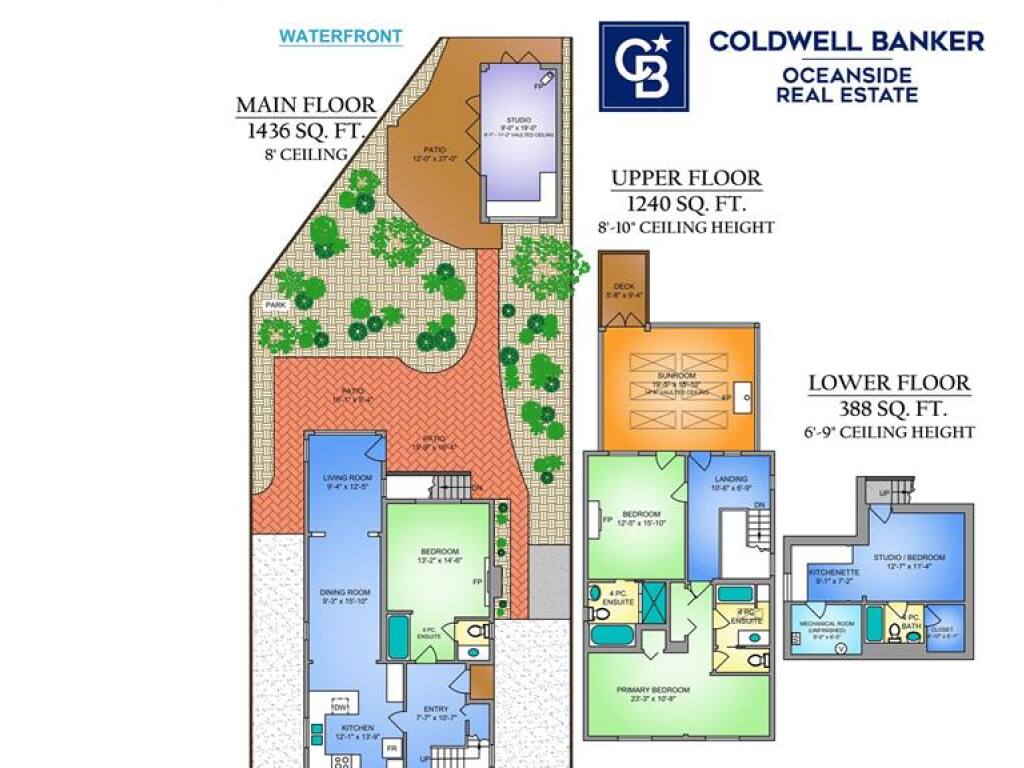
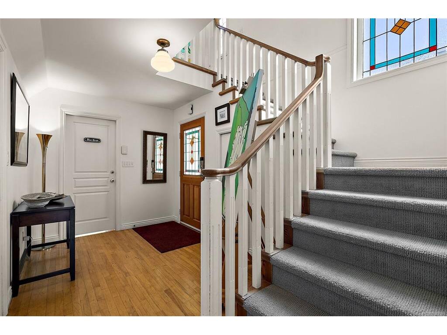
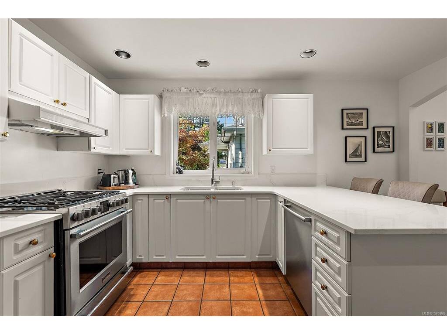
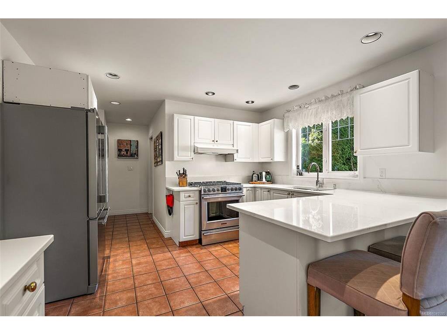
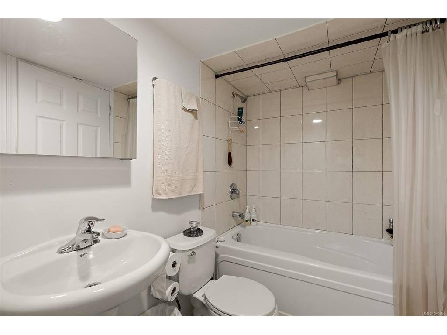
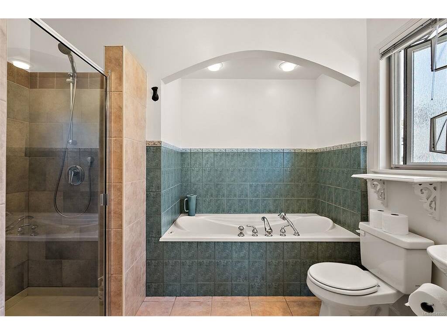

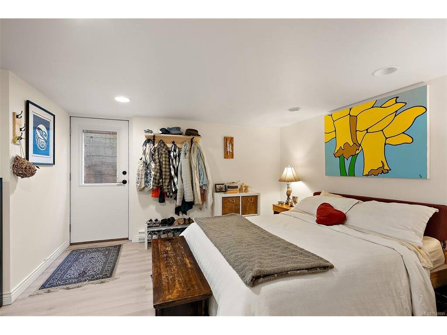


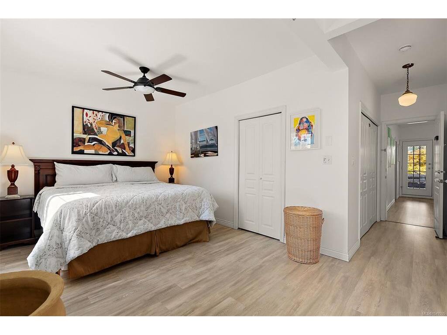

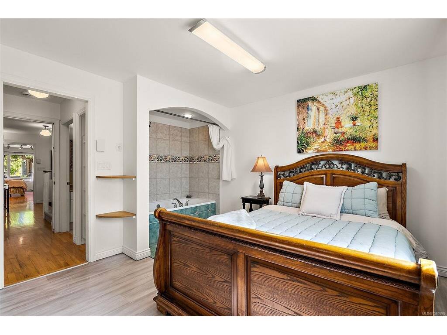
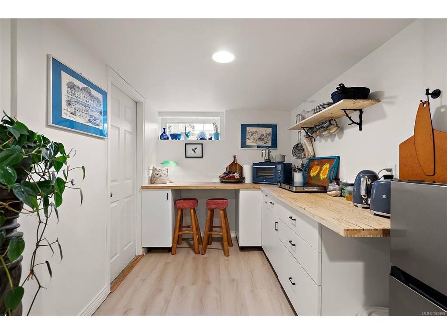
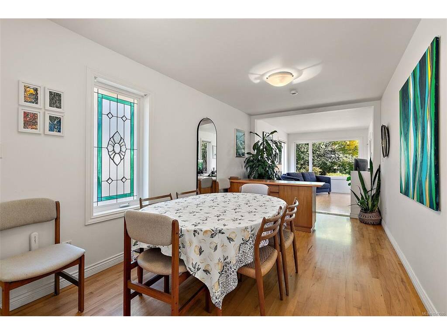
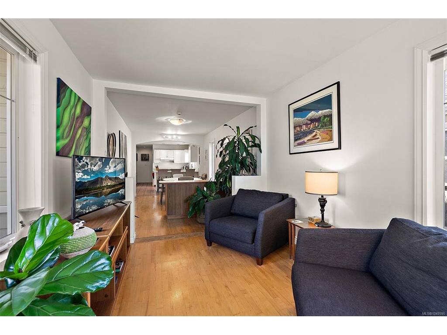

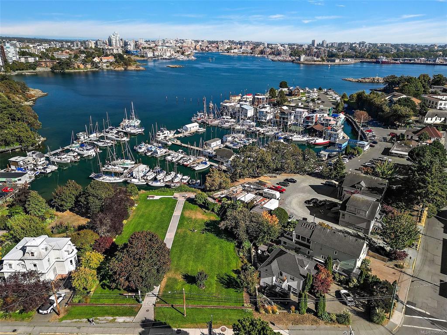


A waterfront home with warmth, character and room to savour the view, Across the Harbour enjoys an exceptional setting on Victoria’s Inner Harbour. Beautifully maintained and thoughtfully updated, it offers 5 bedrooms, 6 bathrooms, over 3,000 sq. ft. of interior living space and more than 3,000 sq. ft. outdoors. A renovated open-concept kitchen forms the heart of the home, while an airy upstairs sunroom invites quiet mornings overlooking the water. Bedrooms with private ensuites offer a welcoming retreat, and a garden studio and caretaker suite add versatility for guests, family or live-in management. Purpose-built as a B&B and operated seasonally as short-term rental accommodation by the current owners, this licensed property offers a turnkey opportunity. As Esquimalt’s only property with C-7A mixed-use zoning permitting Tourist Accommodation, it pairs distinctive waterfront living with the flexibility to welcome paying guests or simply enjoy it as home.
Interior Details
Building Details
Lot Information
Room Dimensions
| Room Name | Level 1 | Level 2 | Level 3 | Level 4 | Level 5 | Other |
|---|---|---|---|---|---|---|
| Sq. Ft | 1436.00 | 1240.00 | 388.00 | 0.00 | 213.00 | |
| Bedroom | 15'0x130 | |||||
| Bedroom | 14'0x9'4 | |||||
| Kitchen | 12'0x14'0 | |||||
| Dining Room | 9'0x16'0 | |||||
| Den | 13'0x16'0 | |||||
| Laundry | 7'0x7'0 | |||||
| Loft | 20'0x16'0 | |||||
| Bedroom | 13'0x16'0 | |||||
| Bedroom | 23'0x11'0 | |||||
| Bedroom | 22'0x18'0 | |||||
| Bathroom | 4-Piece | |||||
| Bathroom | 4-Piece | |||||
| Bathroom | 4-Piece | |||||
| Bathroom | 4-Piece | |||||
| Bathroom | 4-Piece | |||||
| Unfinished Rooms | ||||||
Listed with:
Coldwell Banker Oceanside Real Estate
Phone: 250-580-0004 / Fax:
Coldwell Banker Oceanside Real Estate
Phone: 250-361-7682 / Fax:
