2 Bed Condo Apartment in Esquimalt
$5,500,000 - ML# 1049563
910 - 845 Dunsmuir Rd
Esquimalt - Es Old Esquimalt
This is only a guide. Please verify this information with your mortgage specialist.

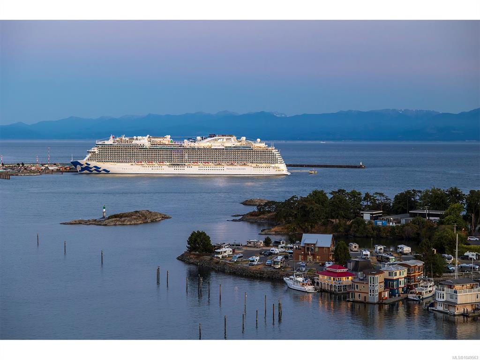
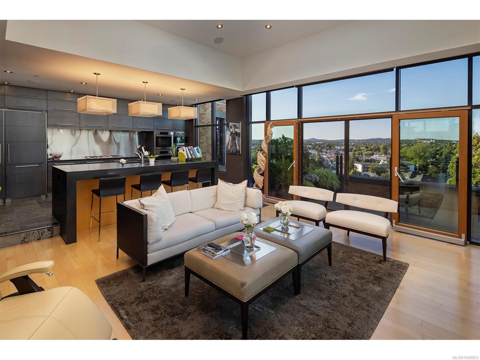
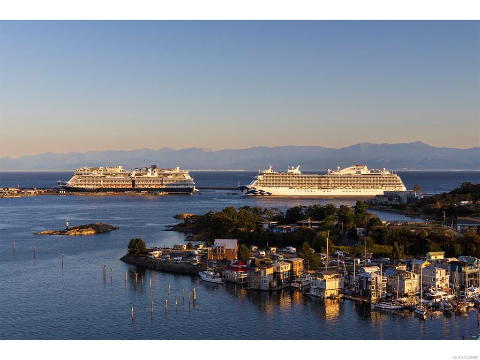
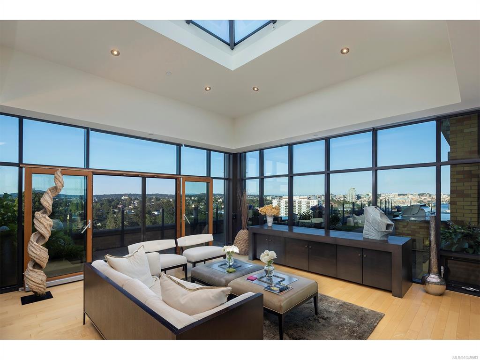
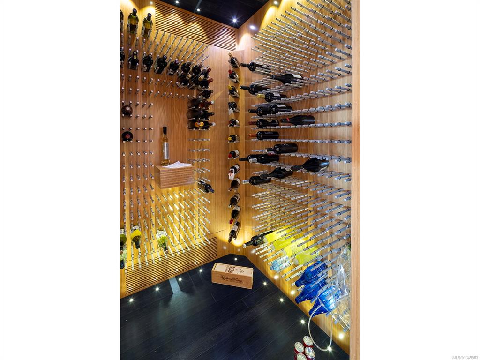
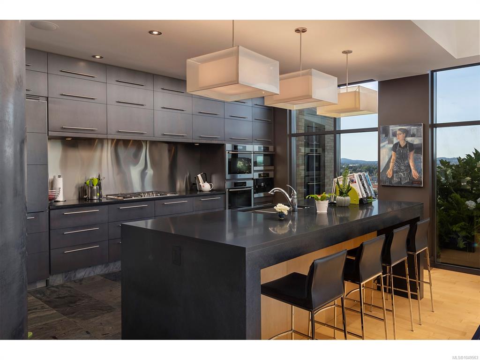
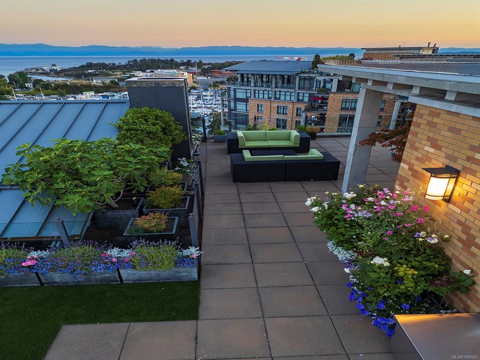
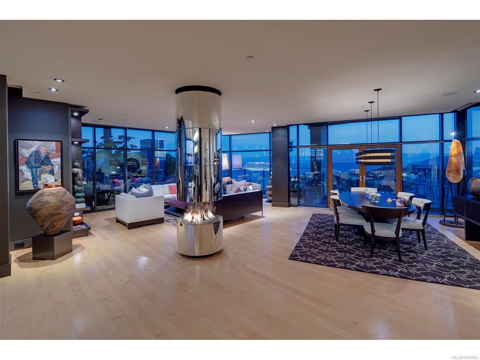
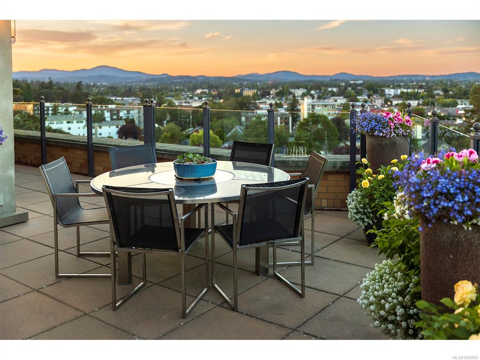
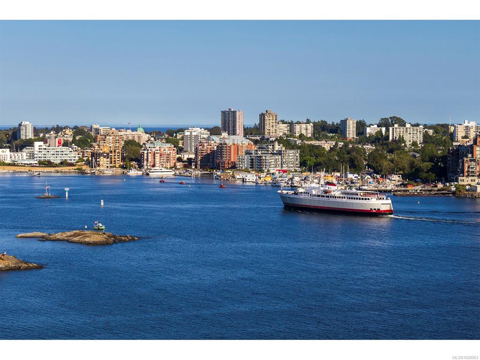
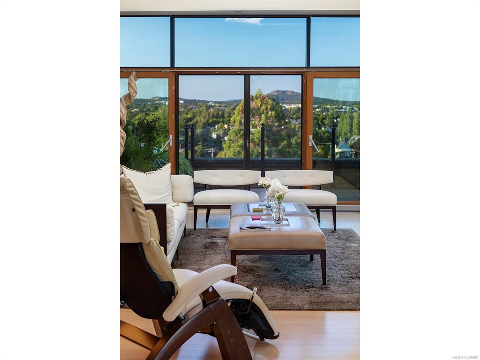
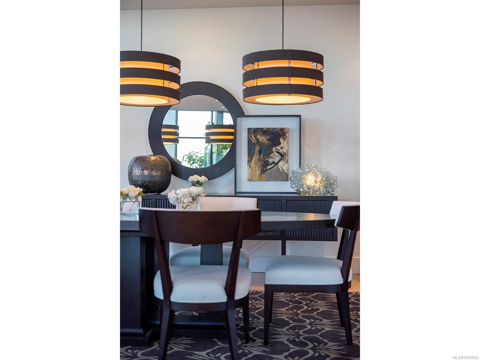
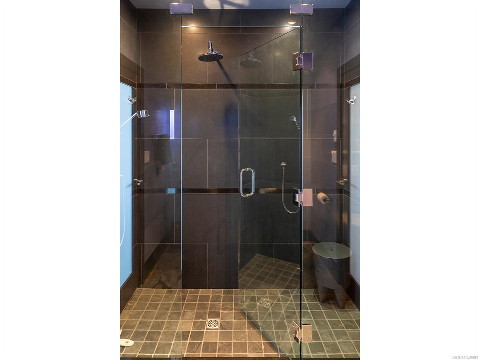
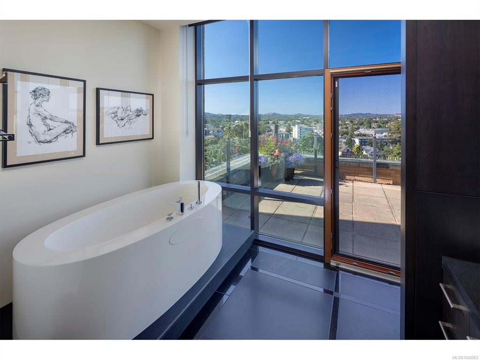
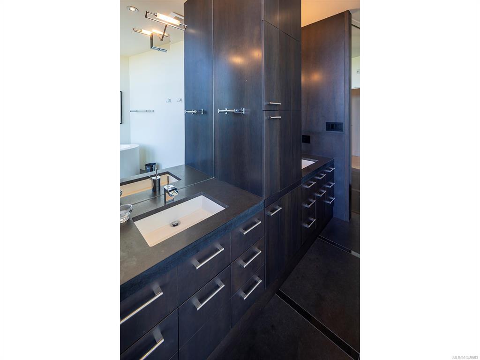
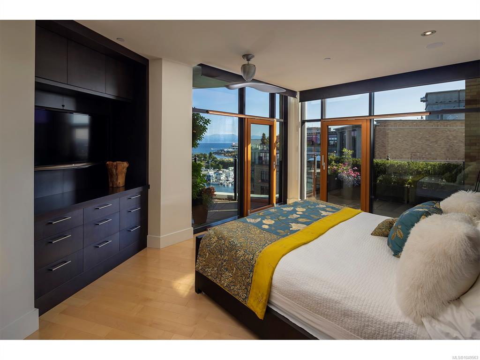
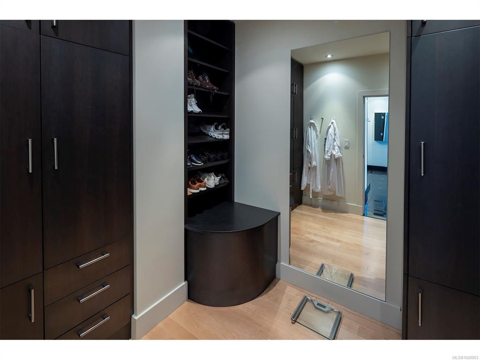
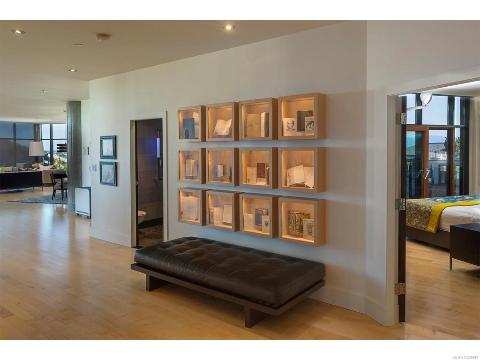
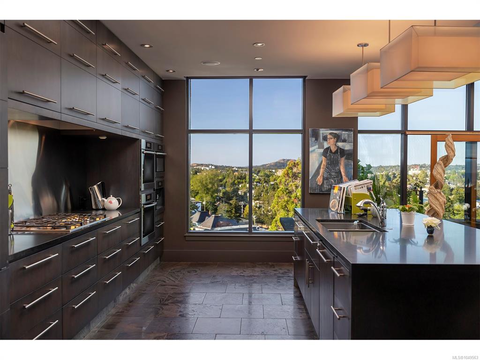
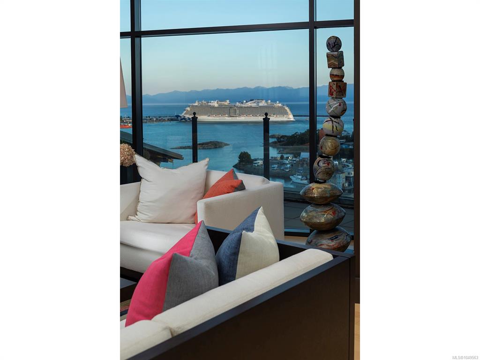
This incredible sky high penthouse is the crowning jewel of Swallows landing, artfully executed, fully furnished and lavishly appointed. Entering by private lobby you will appreciate the design and elegance intended for the most discerning and sophisticated owner. The décor creates drama with a high contrast palette of deep chocolate walls against maple floors. From the state of the art lighting, the center feature round gas fireplace, the custom wine cellar, the elevated gourmet kitchen, out to the massive deck space with cooking center, you will realize you have arrived to the finest in penthouse living. Incredible views of the Inner Harbour with the Olympics beyond are yours from sunrise to sunset. GST and double secure garage included.

Real Estate Type:
Condo Apartment 
Layout:
Condo 
Bedroom(s):
Bathroom(s):
Finished Sq. Ft.:
3417 
Unfinished Sq. Ft.:
2594 
Taxes:
$25,569.45 (2026) 
Year Built:
2007 
Elementary School:
 
Junior School:
 
Senior School:
 

Interior Details

Main Level:
 
Fireplace(s):
Bedroom(s):
Bathroom(s):
Basement Height:
0 ft - 0 in
Basement Description:
 
Interior Features:
Ceiling Fan(s),Closet Organizer,Controlled Entry,Dining/Living Combo,French Doors 
Appliances Included:
Built-in Range,Dishwasher,Dryer,Microwave,Oven Built-In,Refrigerator,Washer 

Building Details

Building Style:
Balcony/Patio,Garden,Outdoor Kitchen 
Building Warranty:
 
Accessibility:
 
Materials:
Brick,Insulation: Ceiling,Insulation: Walls,Steel and Concrete 
Exterior Finish:
 
Foundation:
Poured Concrete 
Roof:
Asphalt Torch On,Metal 
Heat/Air:
Electric,Natural Gas,Radiant Floor 
Fuel:
 
Leased Equip:
 
Exterior Features:
 
Faces:
East (front) - (rear) 

Lot Information

SqFt:
6011 
Acres:
0.14 
Frontage:
 
Depth:
 
Lot Shape:
 
Water:
Municipal 
Waste:
Sewer To Lot 
Zoning:
 
Parking Spaces:
 
Driveway:
 
Parking Type:
Garage Double,Underground 
Lot Features:
Irrigation Sprinkler(s),Landscaped,Private,Quiet Area,Recreation Nearby,Shopping Nearby,Wooded LotOcean 

Strata Lot Information

Complex:
Swallows Landing 
Managed By:
 
Patio Sq. Ft.
 
Storage:
 
Monthly Assessment:
$1950 
Units/Complex:
100 
Buildings/Complex:
Units/Building:
50 
Floors/Building
Levels/Unit
 
Lot Includes:
Deck/Patio 
Shared Amenities:
Bike Storage,Clubhouse,Guest Suite 
Assess Includes:
 
Common Features:
Caretaker,Garbage Removal,Insurance,Maintenance Grounds,Property Management 
Minimum Age:
Age Notes:
 
Rental Restrictions:
Some Rentals 
Rental Notes:
no short term rentals 
Pets Allowed:
Cats,Dogs 
Pet Notes:
see bylaws 

Room Dimensions

Room Name Level 1Level 2Level 3Level 4Level 5Other
Sq. Ft 3418.000.000.000.000.00
Entrance16'x12'
Living Room17'x22'
Dining Room14'x16'
Kitchen10'x19'
Bedroom - Primary14'x14'
Bathroom3-Piece
Other19'x19'
Bedroom11'x23'
Den18'x14'
Laundry7'x7'
Ensuite5-Piece
Ensuite4-Piece
Unfinished Rooms

Listed with:

Sotheby's International Realty Canada
Phone: 250-514-1966 / Fax:

VREB Reciprocity Logo

NOTE: MLS® property information is provided under copyright© by the Victoria Real Estate Board. The information is from sources deemed reliable, but should not be relied upon without independent verification.