1 Bed Condo Apartment in Langford

$406,000 - ML# 1049549
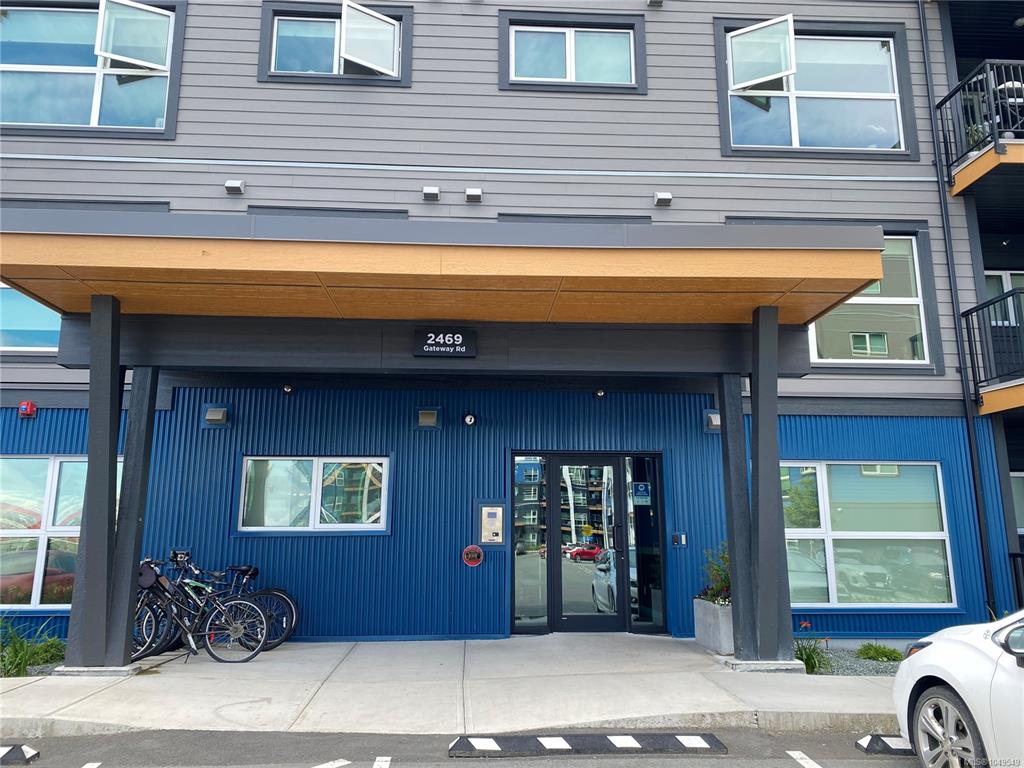
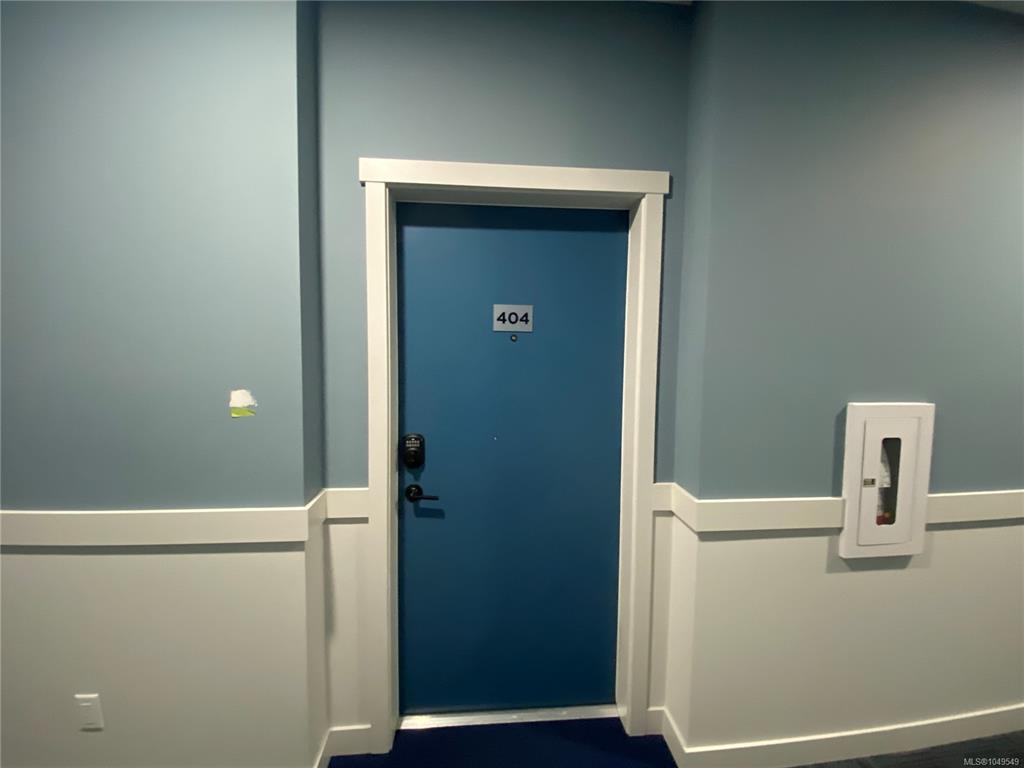
404 - 2469 Gateway Rd
Langford - La Florence Lake

This is only a guide. Please verify this information with your mortgage specialist.

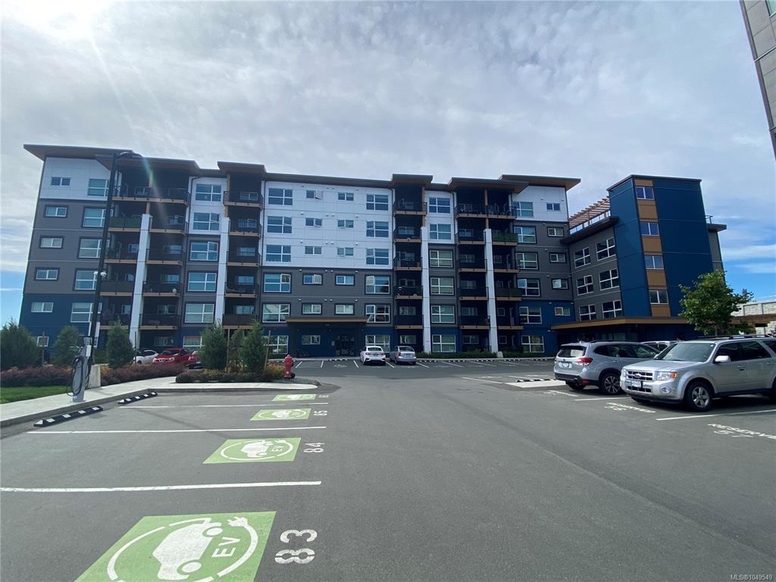
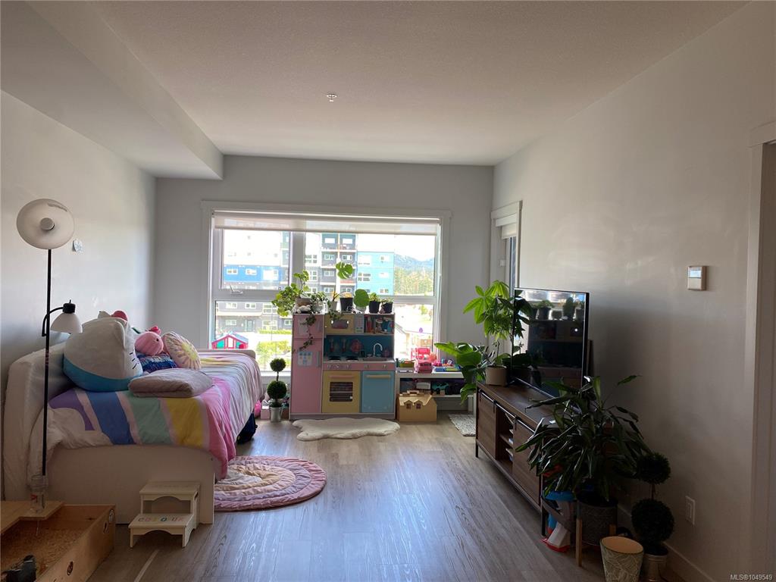
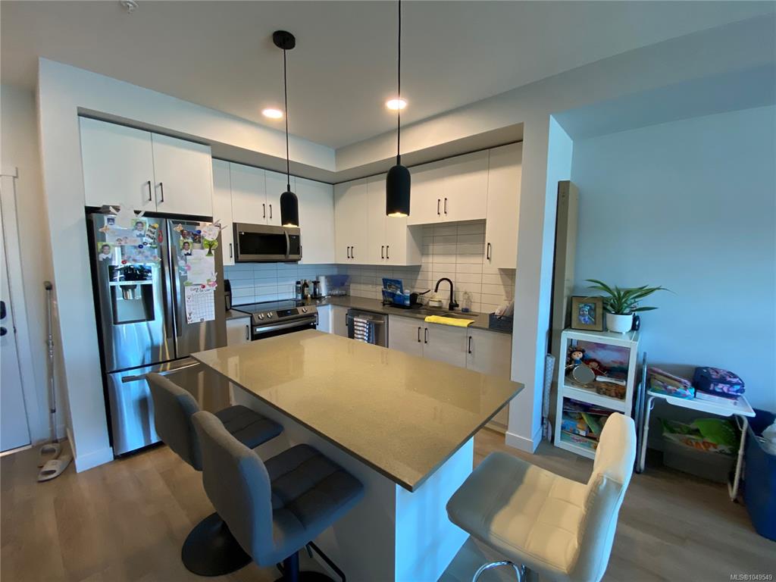
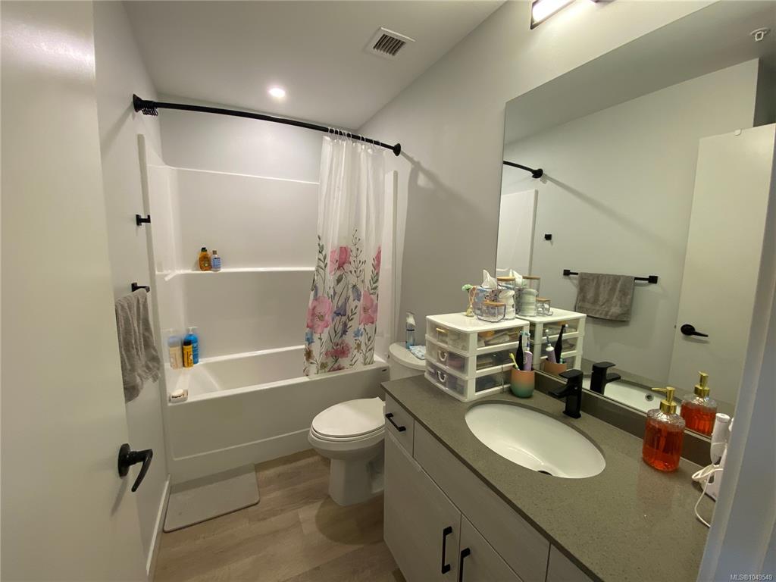
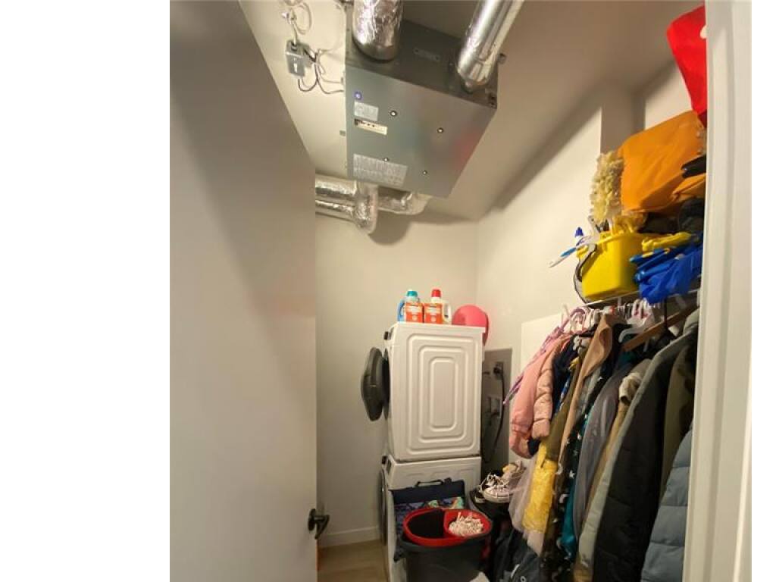
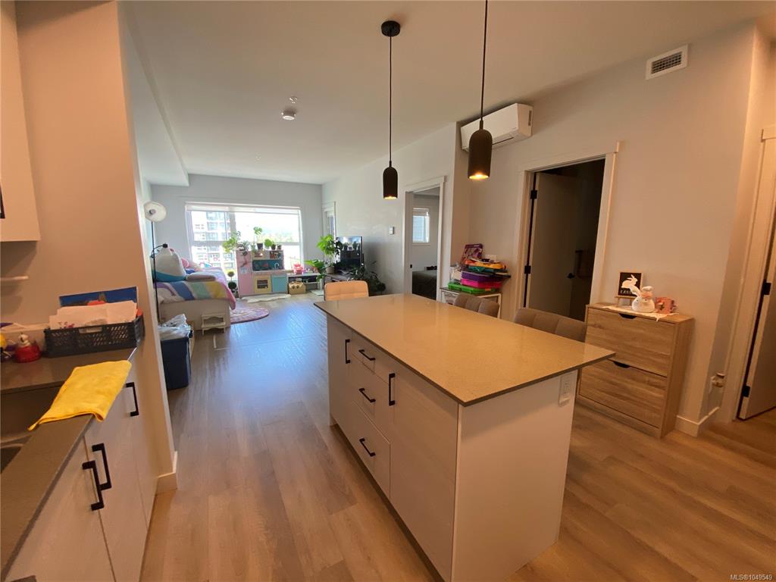
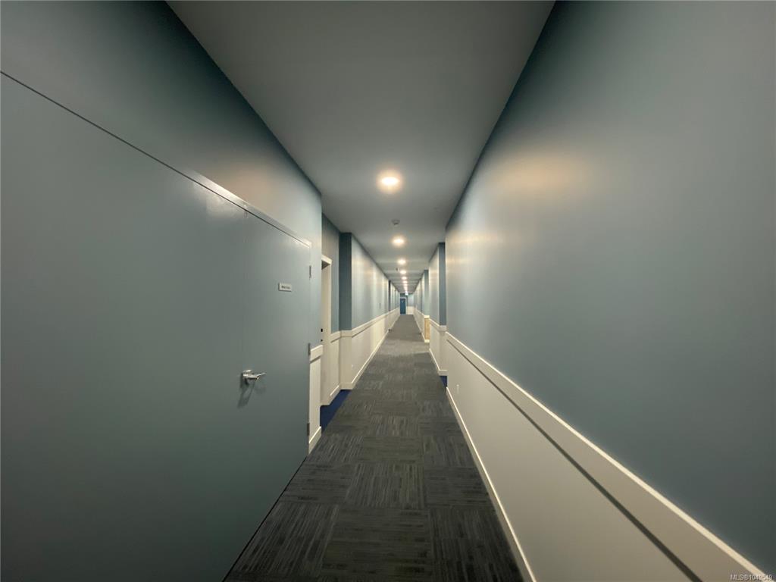
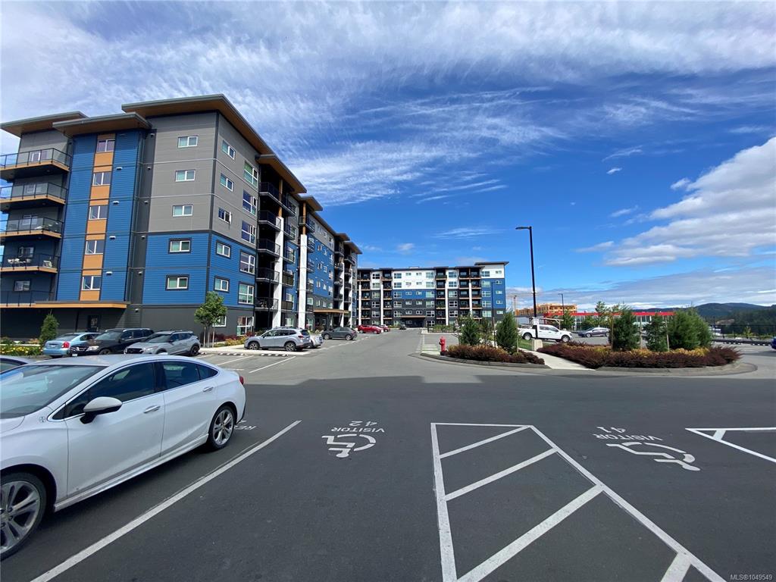
Welcome to the SKY GATE! High on the 4th floor with open air views exemplifying modern living. All conveniences in this 3-year-old home include heat pump heating and cooling, luxury vinyl flooring, a perfectly appointed kitchen with soft-close cabinetry, premium stainless steel appliances and quartz countertops, an in-suite laundry room with storage, and a balcony. The bathroom is a haven for pampering. There is also a separate secured storage locker with this suite. SkyGate amenities include a fitness centre, EV charging stations, a roof-top patio, a dog run, community gardens, a social lounge and bike storage. Nearby are restaurants, shopping and grocery stores as well parks and trails. Just 20 minutes to downtown Victoria.

Real Estate Type:
Condo Apartment 
Layout:
Condo 
Bedroom(s):
Bathroom(s):
Finished Sq. Ft.:
644 
Unfinished Sq. Ft.:
70 
Taxes:
$2,252.00 (2026) 
Year Built:
2022 
Elementary School:
 
Junior School:
 
Senior School:
 

Interior Details

Main Level:
 
Fireplace(s):
Bedroom(s):
Bathroom(s):
Basement Height:
ft - in
Basement Description:
 
Interior Features:
Dining/Living Combo,Eating Area,Soaker Tub 
Appliances Included:
Dishwasher,Dryer,Microwave,Oven/Range Electric,Range Hood,Refrigerator,Washer 

Building Details

Building Style:
Balcony 
Building Warranty:
 
Accessibility:
 
Materials:
Cement Fibre,Frame Wood 
Exterior Finish:
 
Foundation:
Poured Concrete 
Roof:
Asphalt Torch On 
Heat/Air:
Baseboard,Heat Pump 
Fuel:
 
Leased Equip:
 
Exterior Features:
 
Faces:
Southeast (front) - (rear) 

Lot Information

SqFt:
664 
Acres:
0.02 
Frontage:
 
Depth:
 
Lot Shape:
 
Water:
Municipal 
Waste:
Sewer To Lot 
Zoning:
 
Parking Spaces:
 
Driveway:
 
Parking Type:
Driveway,Underground 
Lot Features:
 

Strata Lot Information

Complex:
 
Managed By:
 
Patio Sq. Ft.
 
Storage:
 
Monthly Assessment:
$284 
Units/Complex:
225 
Buildings/Complex:
Units/Building:
80 
Floors/Building
Levels/Unit
 
Lot Includes:
Balcony,Parking Stall,Separate Storage 
Shared Amenities:
Bike Storage,Common Area,Elevator(s),Fitness Centre,Guest Suite,Roof Deck,Other 
Assess Includes:
 
Common Features:
 
Minimum Age:
Age Notes:
See bylaws 
Rental Restrictions:
Unrestricted 
Rental Notes:
See bylaws 
Pets Allowed:
Cats,Dogs 
Pet Notes:
See bylaws 

Room Dimensions

Room Name Level 1Level 2Level 3Level 4Level 5Other
Sq. Ft 644.000.000.000.000.00
Kitchen10x9
Laundry8x6
Bathroom4-Piece
Bedroom12x10
Living Room20x12
Unfinished Rooms
Balcony10x7

Listed with:

Pemberton Holmes Ltd.
Phone: 250-858-1116 / Fax:

VREB Reciprocity Logo

NOTE: MLS® property information is provided under copyright© by the Victoria Real Estate Board. The information is from sources deemed reliable, but should not be relied upon without independent verification.