

6 Bed Single Family Detached in Langford


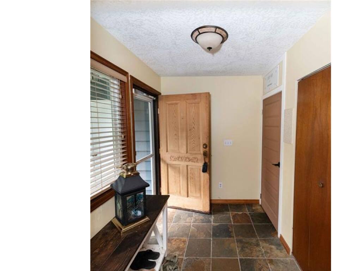


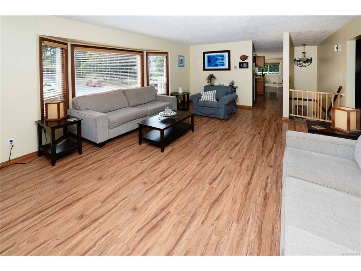
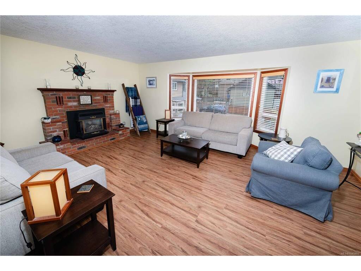
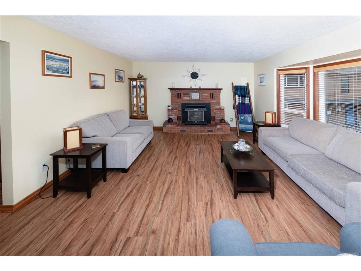

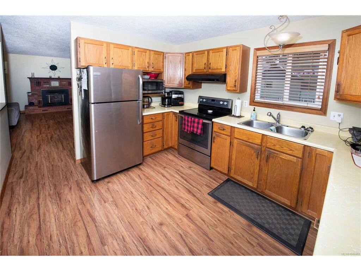
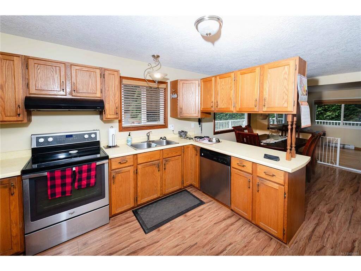


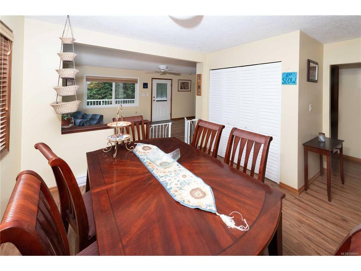
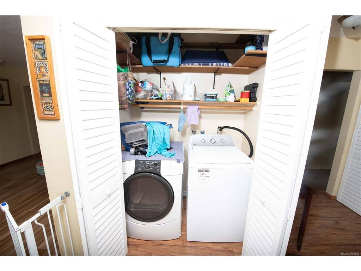
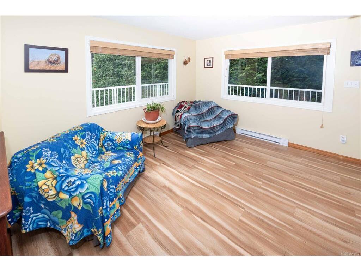
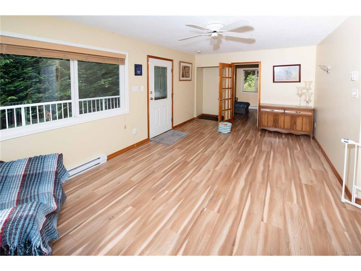


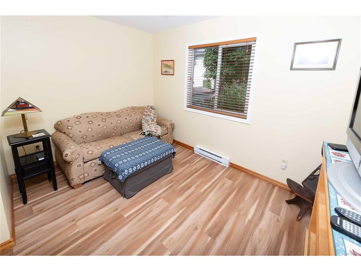
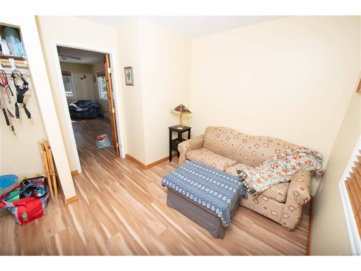
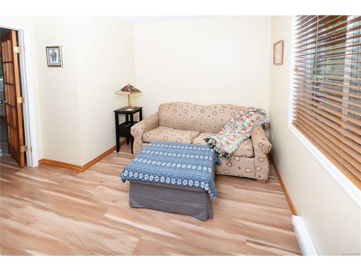

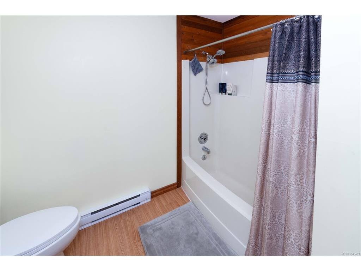


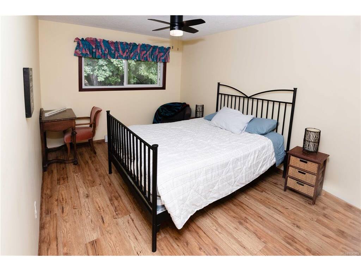
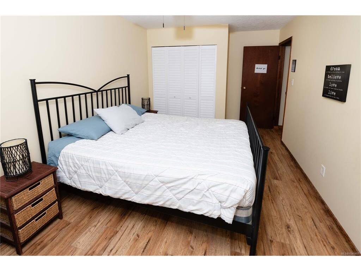

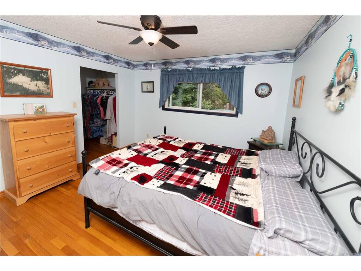


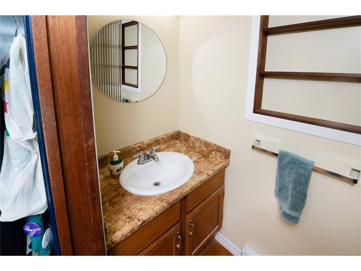


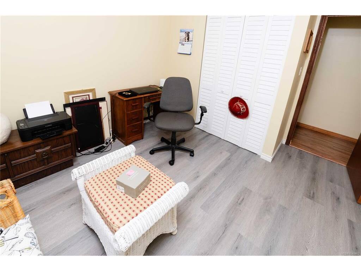

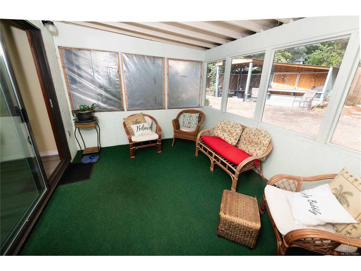


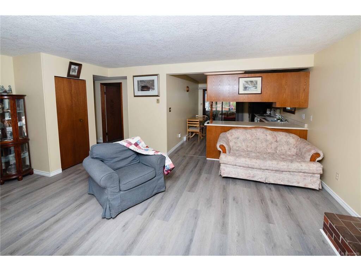

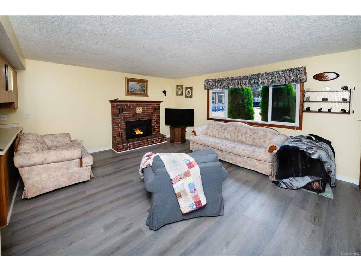


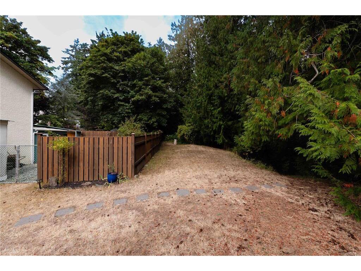
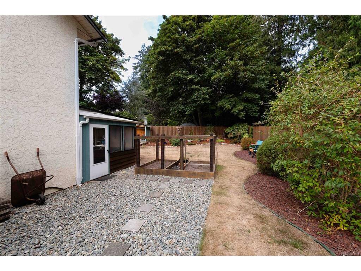
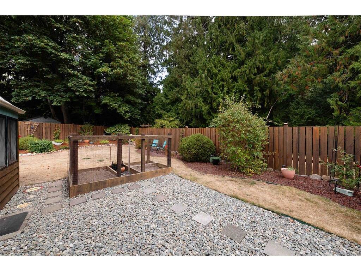
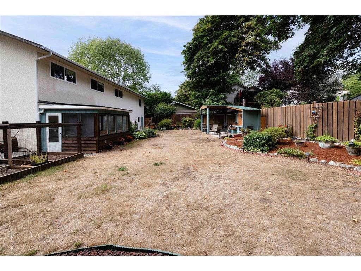


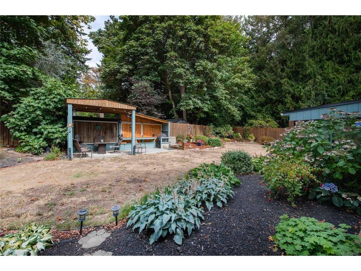
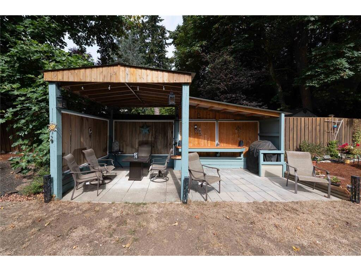

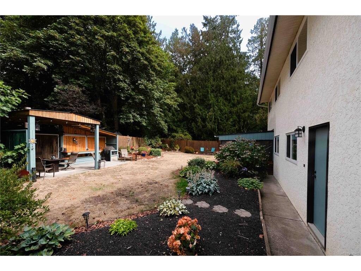

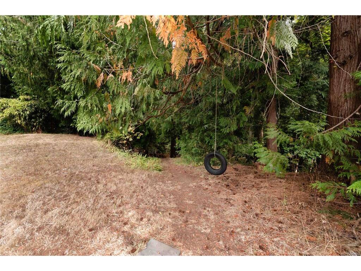
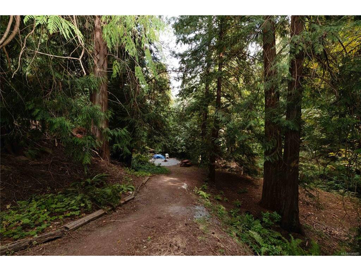


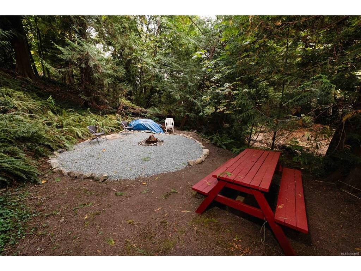
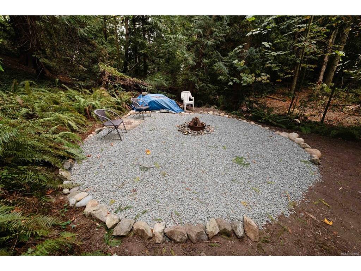

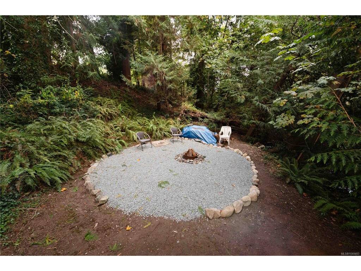


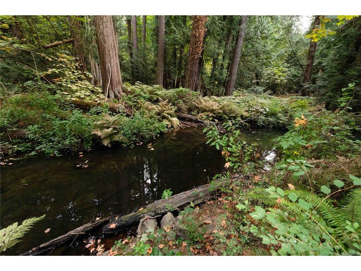
Absolutely fabulous, one-of-a-kind home on a beautifully landscaped, park-like 0.37-acre property beside Mill Hill Regional Park! The main level offers four bedrooms, a family room off the oak kitchen, a gas (propane) fireplace and access to a full-width front deck. The bright, above-ground, level-entry two-bedroom in-law suite features its own gas fireplace and a relaxing sunroom. Outside, enjoy a fully fenced backyard, an outdoor kitchen area, and a covered area for a hot tub with a wired receptacle already in place. The completely level upper lot has space to park two RVs, or Boats, while a gently sloping pathway leads to your very own private creek side campsite. Additional highlights include a two-car garage with a workshop area, a Marathon hot-water tank and connection to municipal sewer. Located on a private road with no strata fees. Propane tank is leased. All measurements are approximate and should be verified if important.
Interior Details
Building Details
Lot Information
Room Dimensions
| Room Name | Level 1 | Level 2 | Level 3 | Level 4 | Level 5 | Other |
|---|---|---|---|---|---|---|
| Sq. Ft | 1651.00 | 0.00 | 981.00 | 0.00 | 124.00 | |
| Entrance | 8'x6' | |||||
| Living Room | 19'x13' | |||||
| Kitchen | 22'x10' | |||||
| Bedroom - Primary | 12'x10' | |||||
| Bathroom | 4-Piece | |||||
| Bathroom | 4-Piece | |||||
| Family Room | 18'x11' | |||||
| Bedroom | 11'x8' | |||||
| Bedroom | 10'x10' | |||||
| Bedroom | 9'x9' | |||||
| Bedroom | 14'x9' | |||||
| Bedroom | 11'x10' | |||||
| Kitchen-Additional | 13'x10' | |||||
| Living-Additional | 17'x14' | |||||
| Sunroom | 11'x10' | |||||
| Unfinished Rooms | ||||||
Listed with:
Rennie & Associates Realty Ltd.
Rennie & Associates Realty Ltd.
Phone: 604-206-6768 / Fax:
