

4 Bed Single Family Detached in Langford
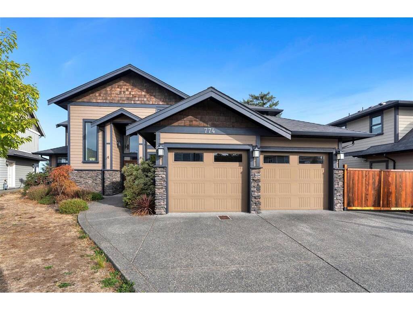
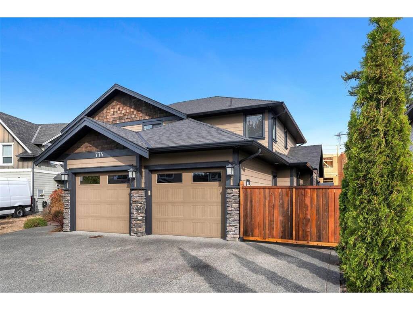
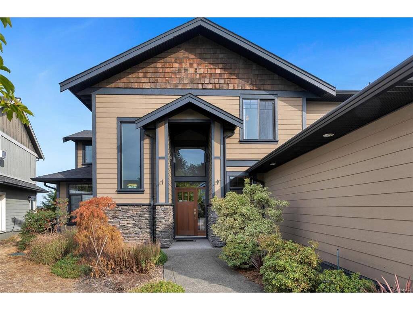
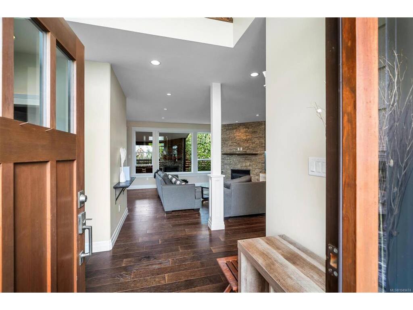
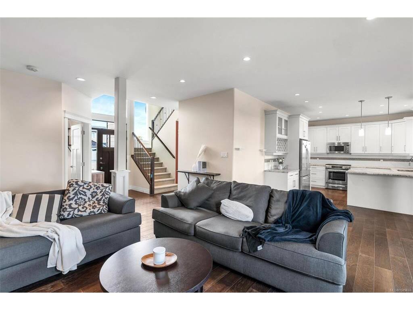

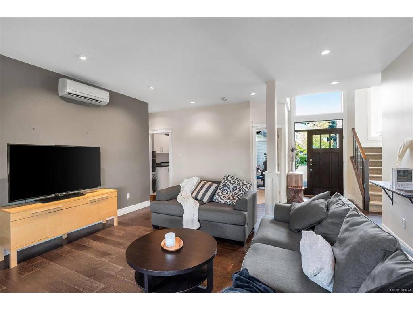

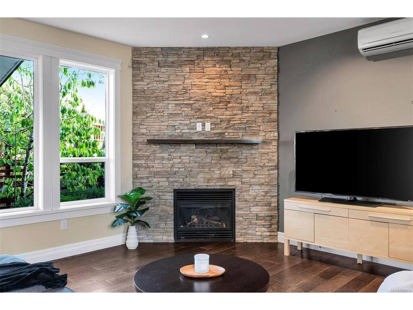
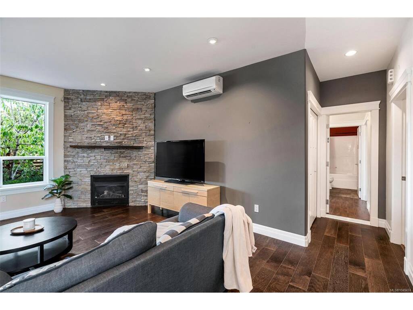


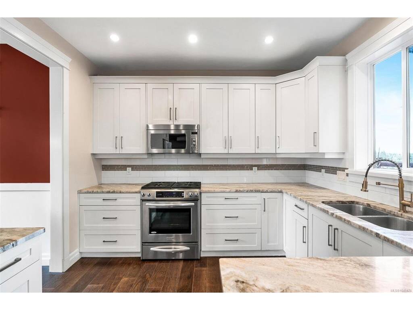

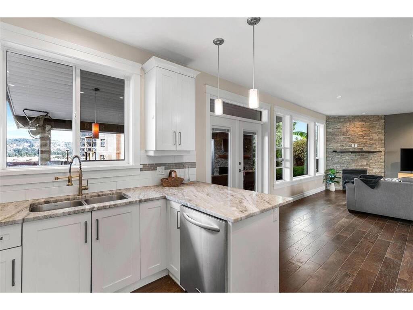
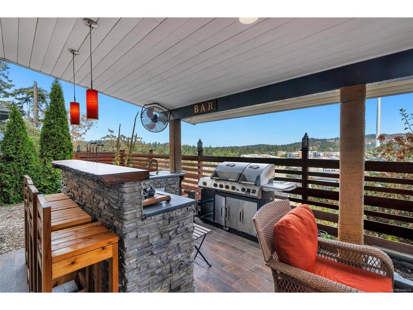

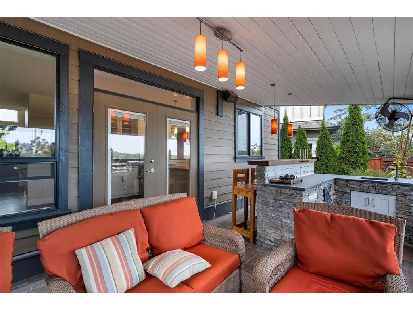


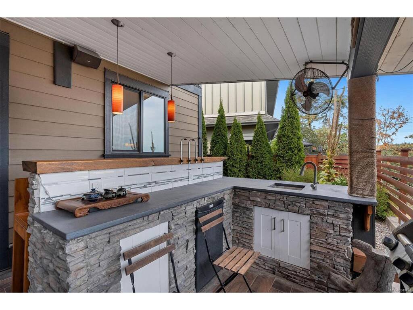


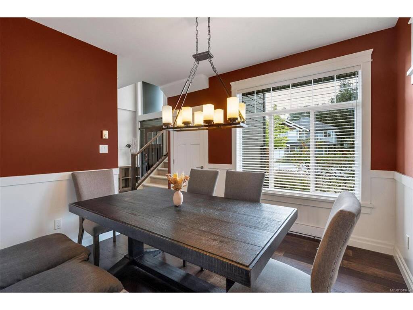
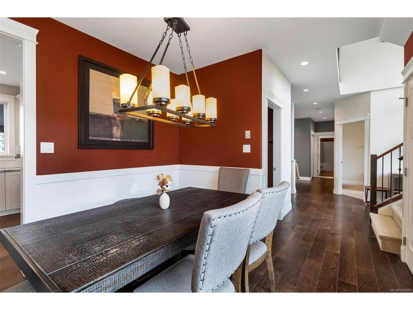

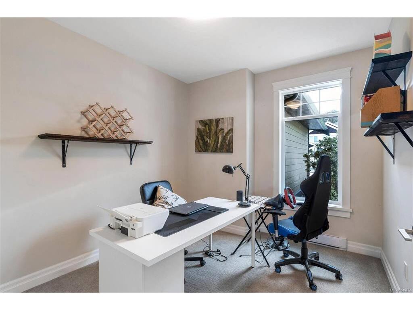


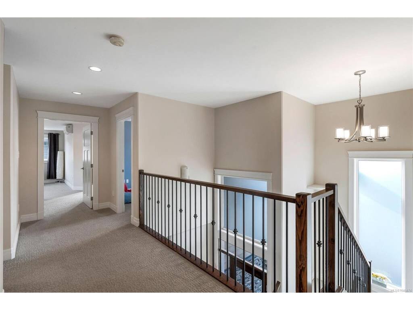
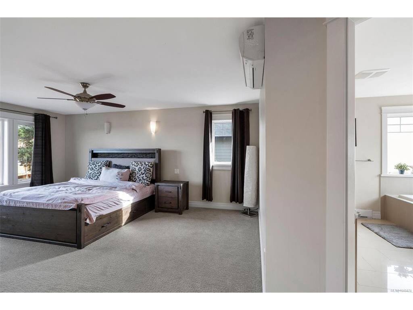
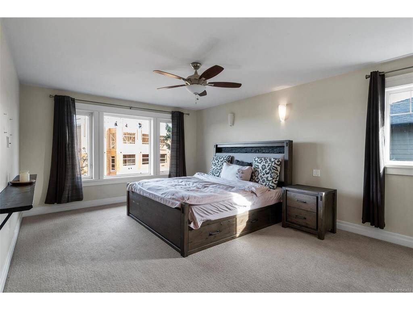


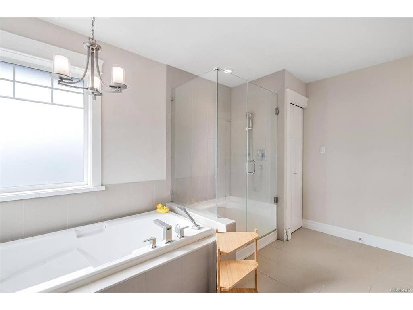
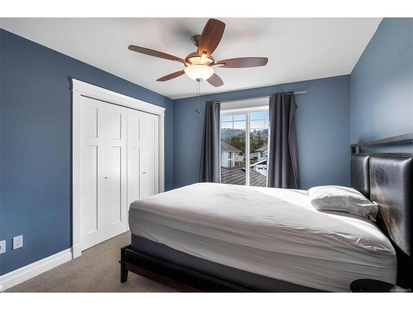


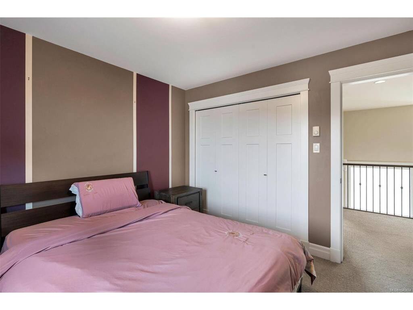


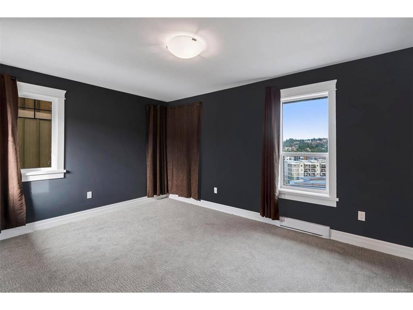
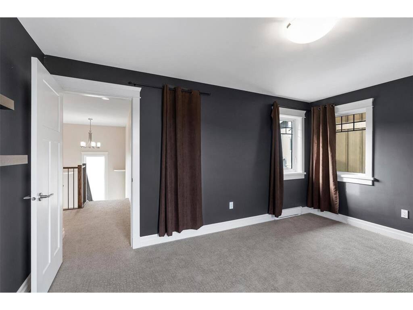

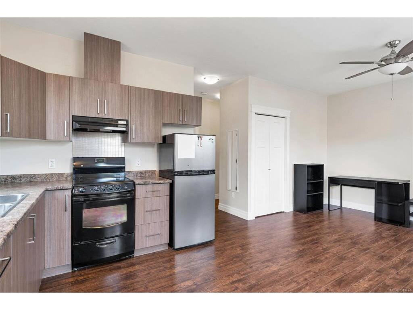


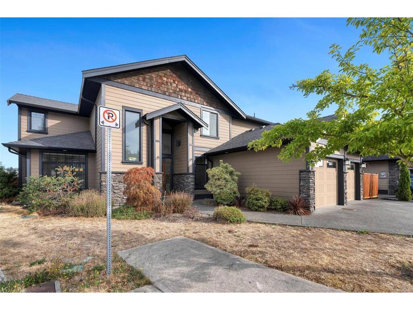
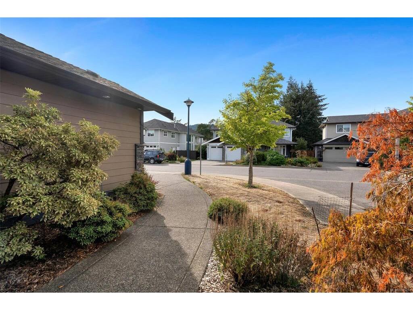

Tucked away on a quiet cul-de-sac, this beautifully maintained home offers nearly 3,000 sq. ft. of versatile living space. The main level features an open-concept living room with a cozy gas fireplace, a spacious kitchen, formal dining room, and an office—ideal for working from home. Step outside to a year-round covered outdoor living area with a built-in kitchen/bar, gas fireplace, TV, and integrated audio. Upstairs, the spacious primary bedroom boasts a spa-inspired ensuite with heated tile floors, dual vanities, soaker tub, separate shower, and walk-in closet. Two additional bedrooms, a full bath, and a media/rec room complete the upper level. A self-contained 1-bedroom legal suite offers excellent flexibility for rental income or extended family. Additional features include a ductless heat pump for efficient heating and cooling, a double garage, landscaped yard, and dedicated RV/boat parking. Conveniently located close to Bear Mountain, Florence Lake, schools, shopping, and parks.
Interior Details
Building Details
Lot Information
Room Dimensions
| Room Name | Level 1 | Level 2 | Level 3 | Level 4 | Level 5 | Other |
|---|---|---|---|---|---|---|
| Sq. Ft | 1614.00 | 1338.00 | 0.00 | 0.00 | 0.00 | |
| Entrance | 5'8x10'7 | |||||
| Living Room | 16'4x14'1 | |||||
| Dining Room | 11'x10' | |||||
| Eating Area | 8'10x11'1 | |||||
| Kitchen | 10'9x11'1 | |||||
| Dining Room | 10'11x10'7 | |||||
| Office | 10'0x11'4 | |||||
| Bathroom | 2-Piece | |||||
| Laundry | 6'3x10'2 | |||||
| Living-Additional | 12'3x12'2 | |||||
| Kitchen-Additional | 8'5x12'8 | |||||
| Bedroom | 12'6x10'11 | |||||
| Unfinished Rooms | ||||||
| Porch | 5'8x10'7 | |||||
| Other | 16'1x3'6 | |||||
| Garage | 20'0x19'8 | |||||
Listed with:
Pemberton Holmes Ltd.
Pemberton Holmes Ltd.
Phone: 250-884-9677 / Fax:
