

2 Bed Row/Townhouse in Saanich East

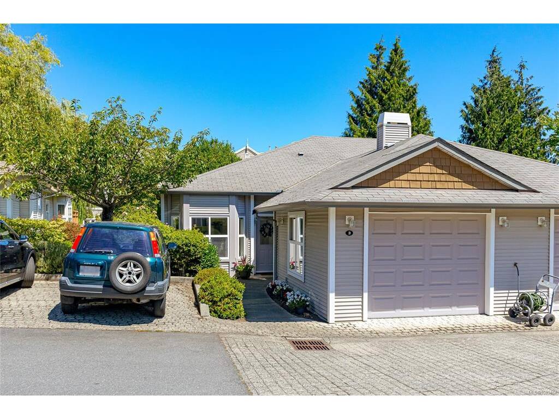
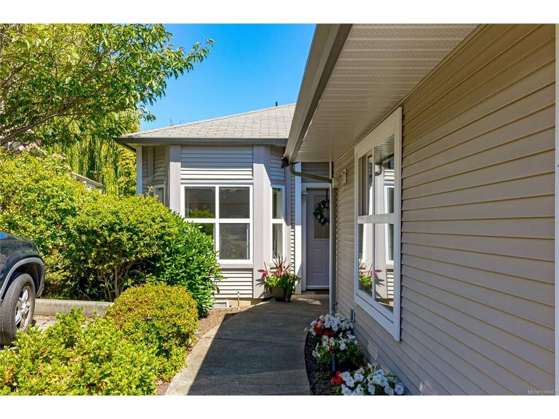
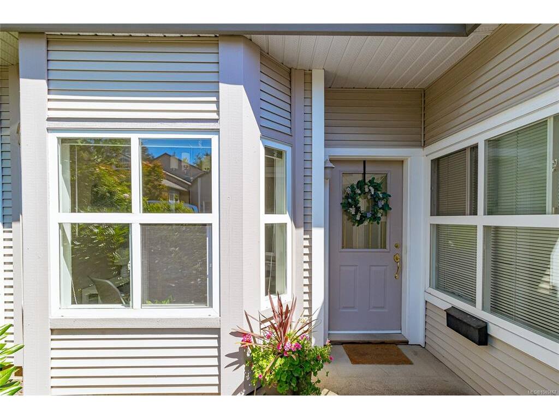

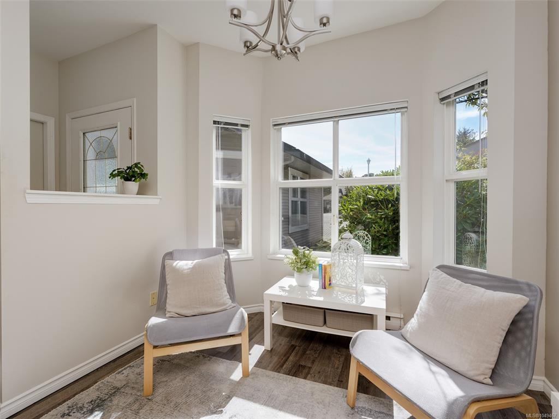
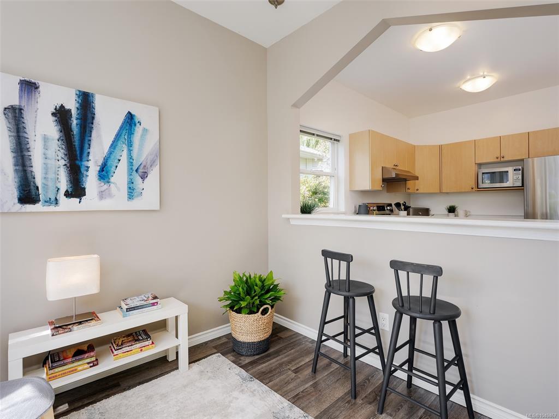

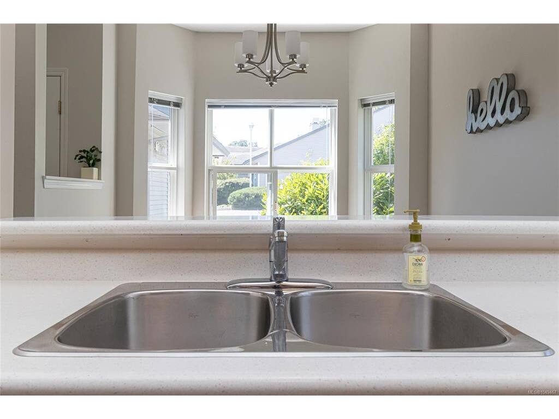


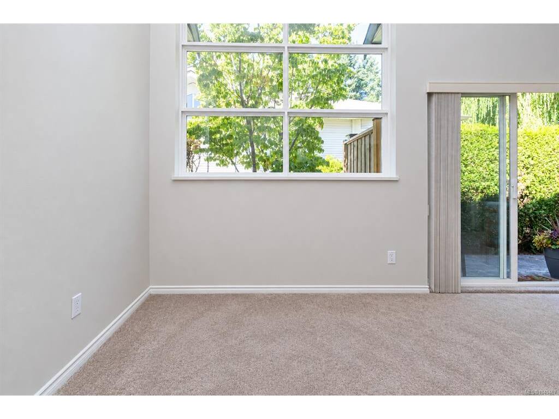

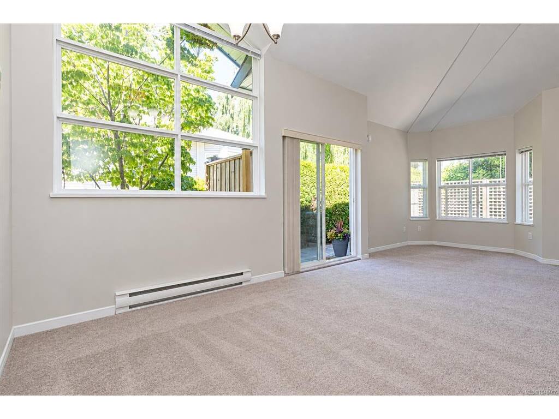


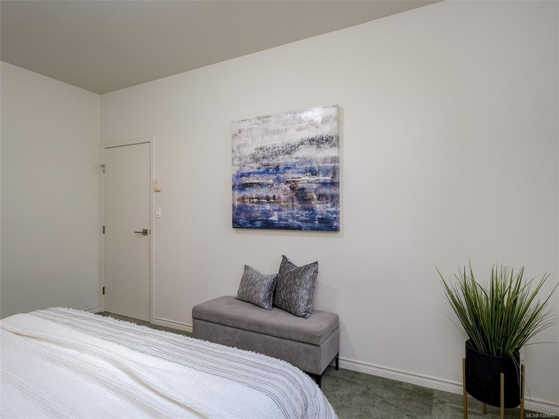
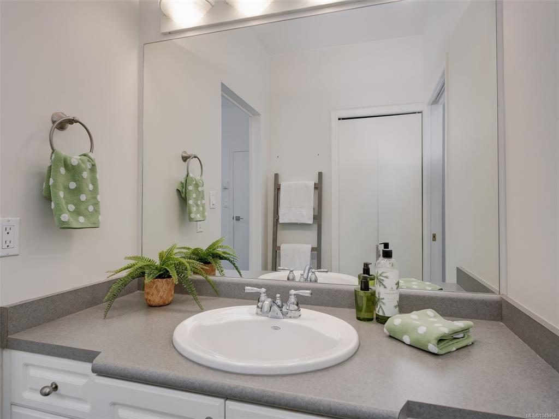
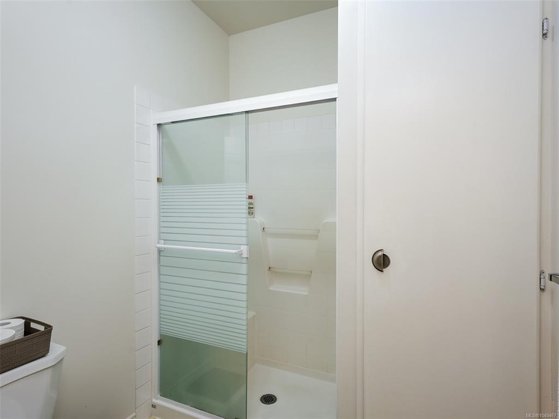

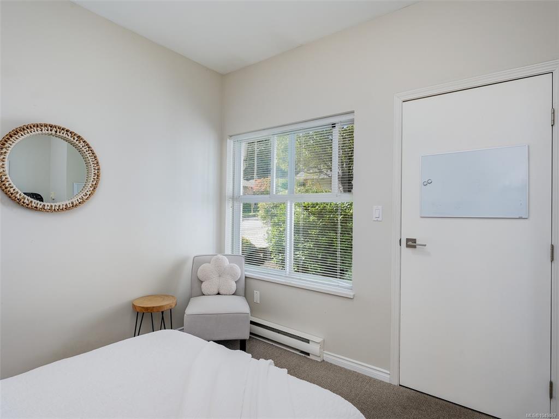

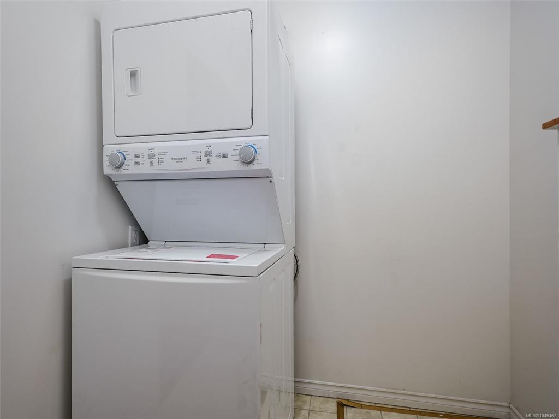

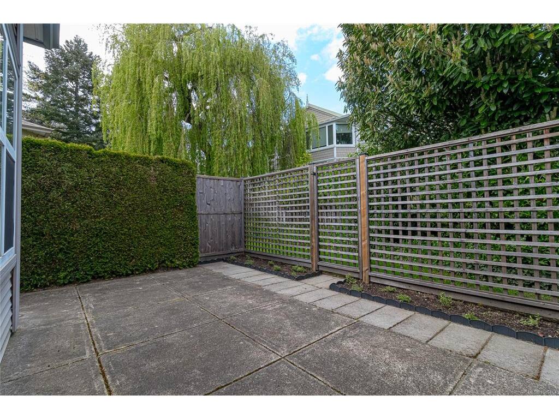
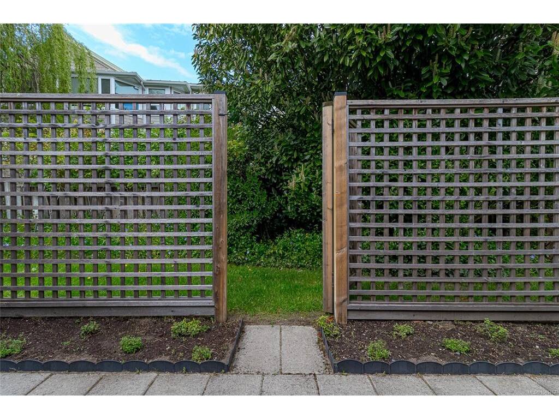


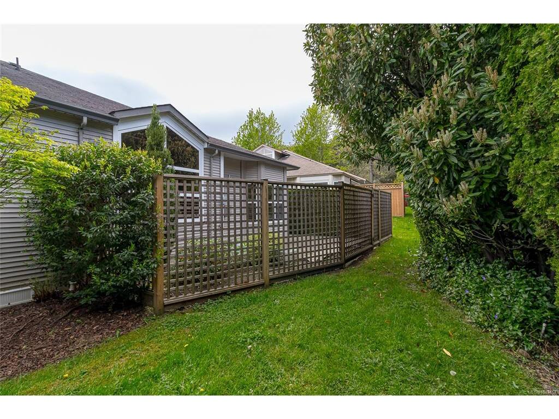
Beautiful 2 Bedroom, 2 bath townhome in a quiet, well-managed complex, ideally located near UVic, shopping, & transit! This bright, 1188 sq ft, semi-detached home offers one level living & a thoughtfully designed layout with stunning vaulted ceilings & large windows to let in the natural light, plus a new cozy gas fireplace in the living room! The open concept living & dining areas flow seamlessly to a fenced, private patio & garden. The large primary BR has oversize windows, a walk-in closet & 3-piece ensuite. The 2nd BR is nicely located away from the primary BR for ultimate privacy, near the main bath. The kitchen is bright & sunny, with a functional layout that any cook would appreciate. There is a gorgeous sitting room that could be used as an office or den. Single car garage (new garage door opener) & parking space beside the home (if needed), plus transit at your doorstep! Brand new roof in 2026. Low strata fees in a well managed, pet friendly complex with lovely neighbors!
Interior Details
Building Details
Lot Information
Room Dimensions
| Room Name | Level 1 | Level 2 | Level 3 | Level 4 | Level 5 | Other |
|---|---|---|---|---|---|---|
| Sq. Ft | 1188.00 | 0.00 | 0.00 | 0.00 | 0.00 | |
| Entrance | 5'x8' | |||||
| Living Room | 13'x12' | |||||
| Dining Room | 10'x10' | |||||
| Kitchen | 11'x8' | |||||
| Bedroom - Primary | 15'x11' | |||||
| Bathroom | 4-Piece | |||||
| Walk-in Closet | 8'x5' | |||||
| Ensuite | 3-Piece | |||||
| Bedroom | 12'x10' | |||||
| Family Room | 10'x9' | |||||
| Laundry | 8'x6' | |||||
| Unfinished Rooms | ||||||
| Garage | 13'x20' | |||||
| Patio | 17'x8' | |||||
Listed with:
Royal LePage Coast Capital - Chatterton
Phone: 250-857-5253 / Fax:
Royal LePage Coast Capital - Chatterton
Phone: 250-812-0139 / Fax:
