

2 Bed Single Family Detached in Oak Bay
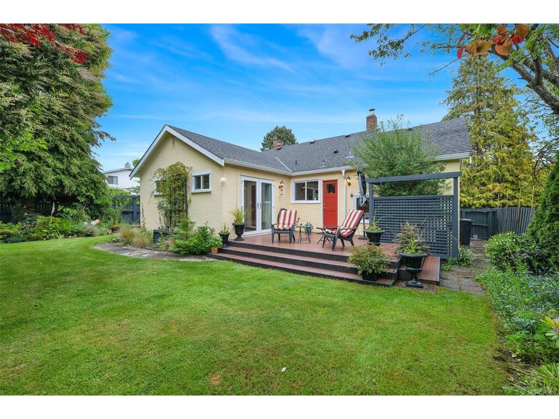


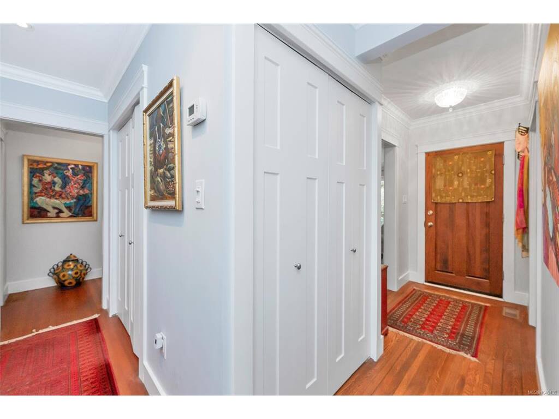

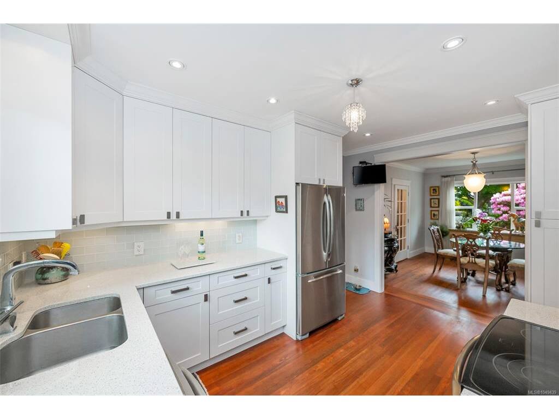

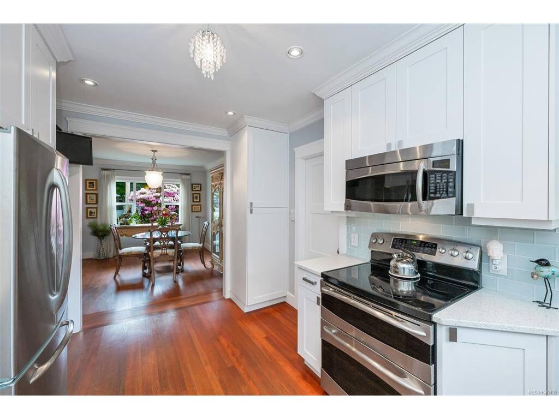

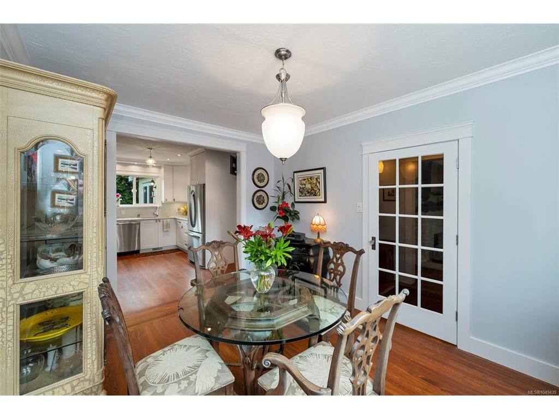

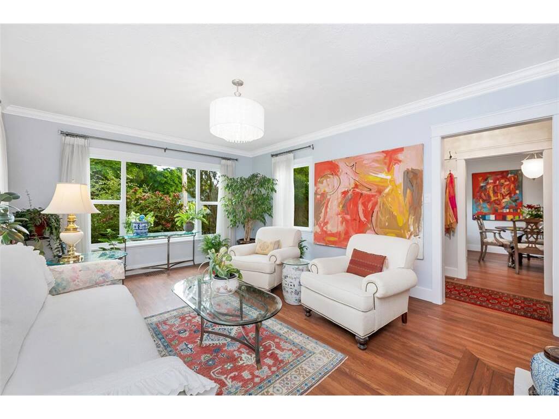
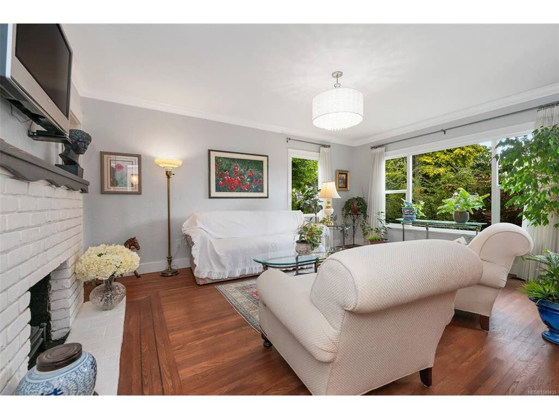


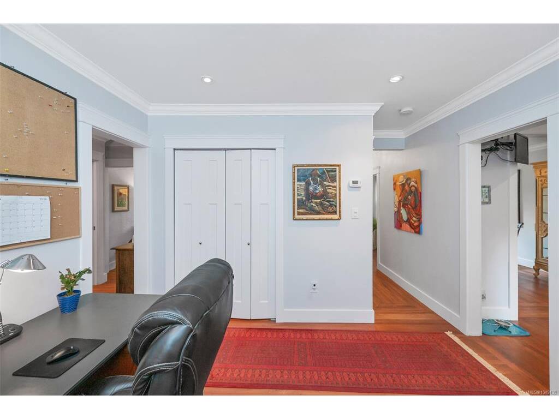
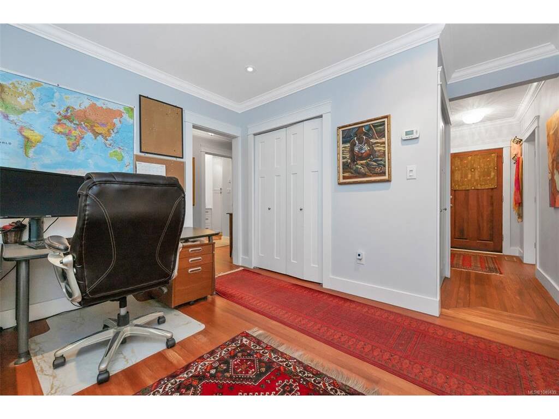
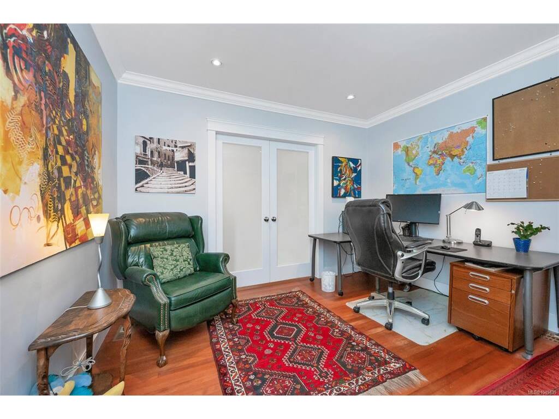
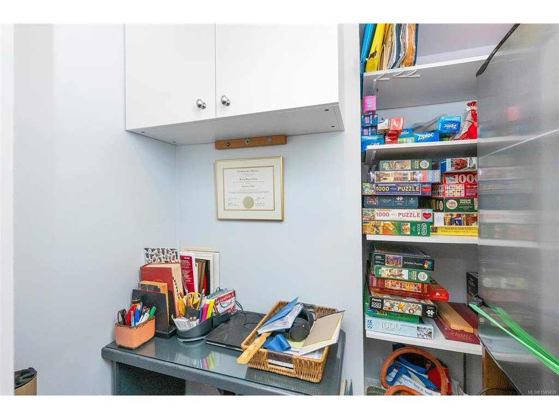

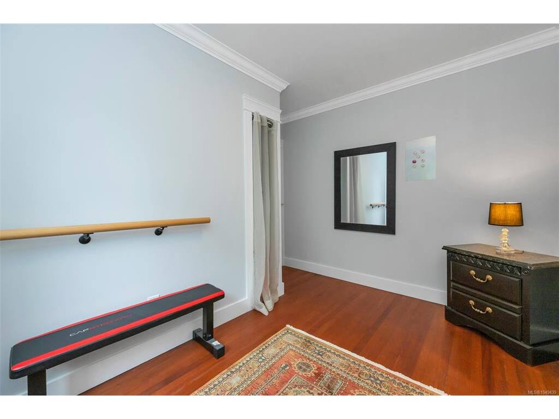
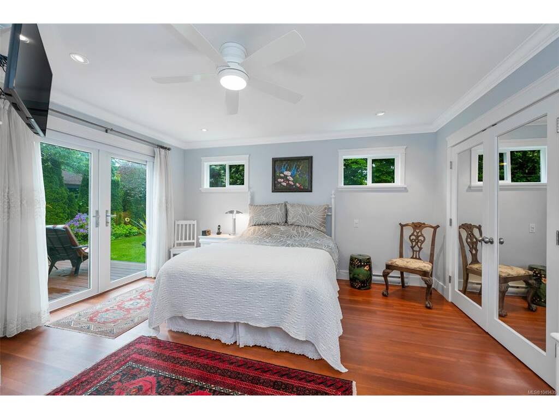


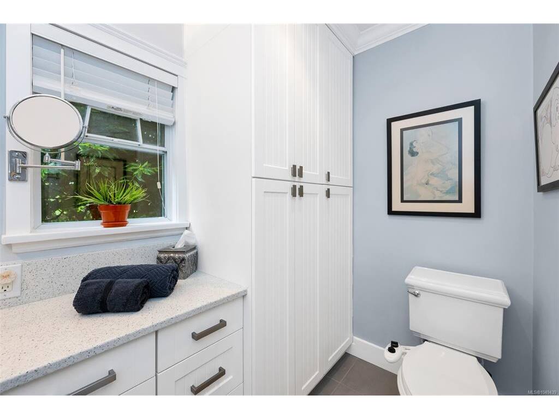


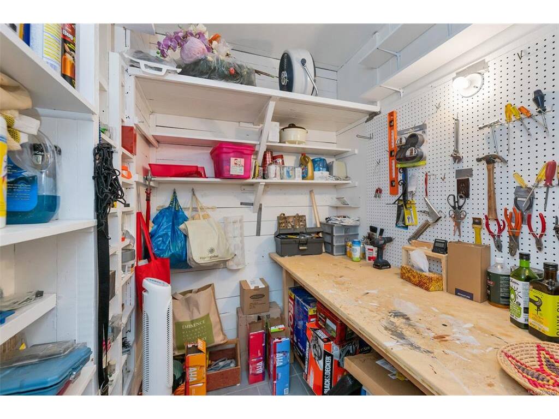

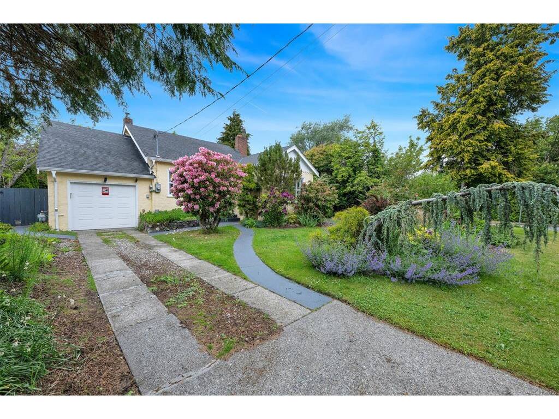

A rare South Oak Bay find – a totally reno’d rancher. This enchanting, light drenched home (2bd+den, 6pc. spa-like bath) offers a blend of timeless elegance & modern comfort. Thoughtfully designed & exquisitely/professionally renovated to highest standard. This home was totally gutted & rebuilt in 2011-12. See attached list. Permits, Inspections & Final. Entertainment size living room/dining room. Open concept, custom kitchen/dining room. Over-size master bedroom & large closets, spa-like 6 pc. bathroom, large den or family room. Step outside into a fully fenced back yard, composite no-maintenance deck, west facing private/mature English garden. Attached single car garage – convenient to store all household items. Mud room is complete with a workshop/bench/shelves for all your preserves, hobbies & tools. Just a short stroll to shopping on Oak Bay Ave., Willows Beach, Windsor Park for doggie, restaurants/cafes & entertainment. This meticulously maintained home is a must see – a perfect size for empty nesters, professionals & avid gardeners. OR – home is situated on 2 legal lots = 2 Titles/each w suite – for future dev.
Interior Details
Building Details
Lot Information
Room Dimensions
| Room Name | Level 1 | Level 2 | Level 3 | Level 4 | Level 5 | Other |
|---|---|---|---|---|---|---|
| Sq. Ft | 1314.00 | 0.00 | 0.00 | 0.00 | 0.00 | |
| Entrance | 4'5"x11'8" | |||||
| Living Room | 13'1"x17'2" | |||||
| Dining Room | 10'0"x13'0" | |||||
| Kitchen | 10'0"x13'8" | |||||
| Bedroom - Primary | 14'8"x15'0" | |||||
| Bathroom | 5-Piece | |||||
| Bedroom | 11'5"x7'7" | |||||
| Laundry | 4'11"x6'5" | |||||
| Den | 11'5"x10'6" | |||||
| Mud Room | 11'1"x4'2" | |||||
| Unfinished Rooms | ||||||
| Garage | 11'1"x15'10" | |||||
| Workshop | 5'10"x6'8" | |||||
Listed with:
Fair Realty
Phone: 250-418-1695 / Fax:
