

1 Bed Row/Townhouse in Saanich East

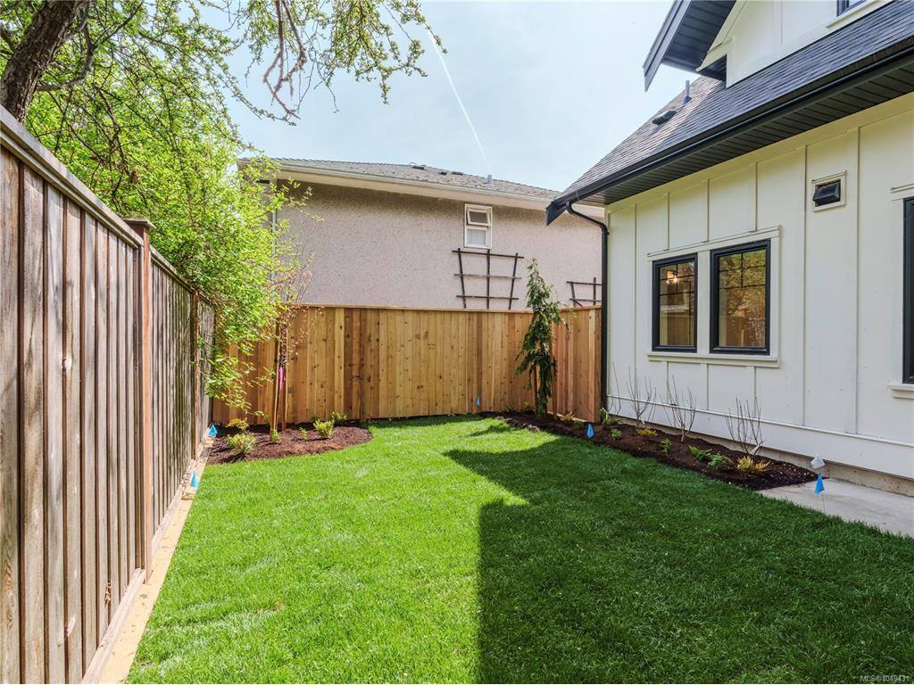
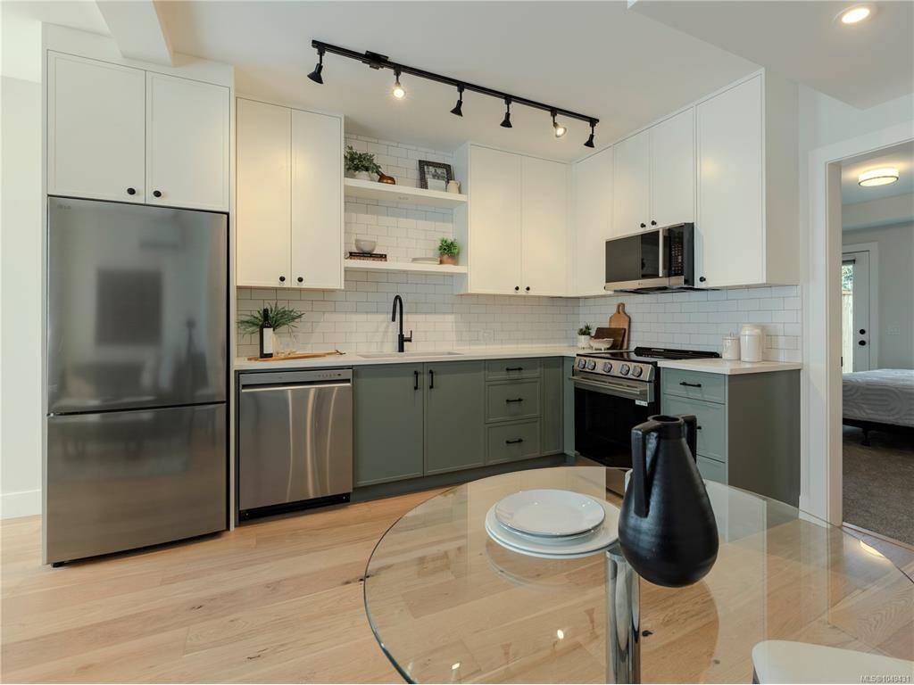
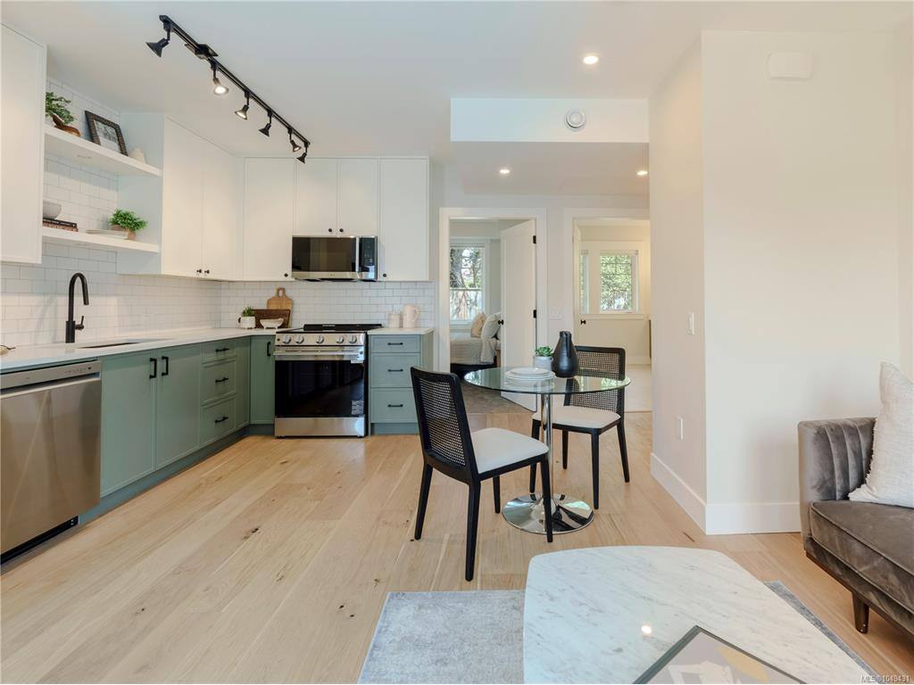


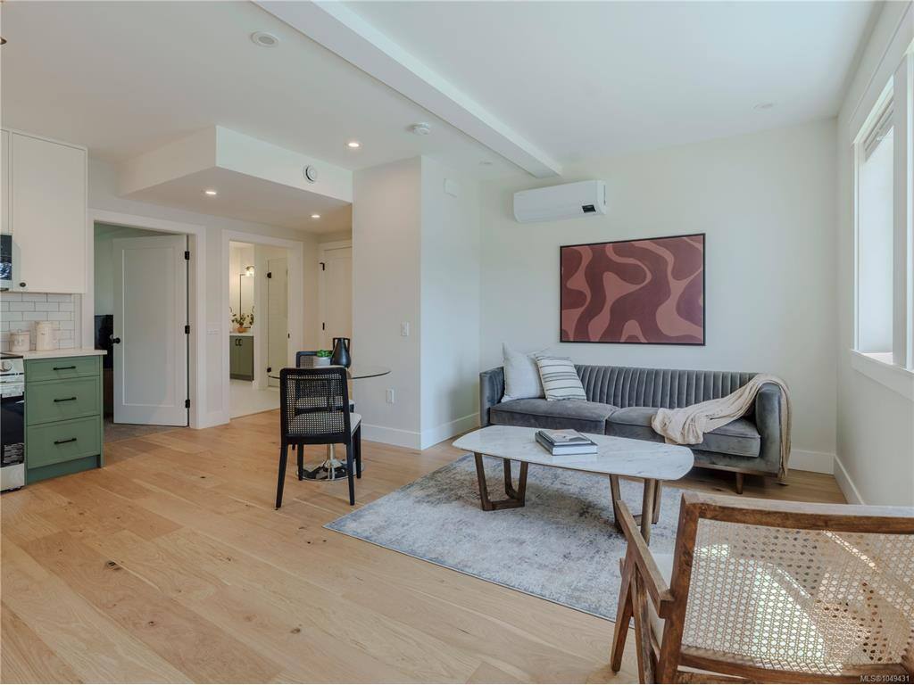


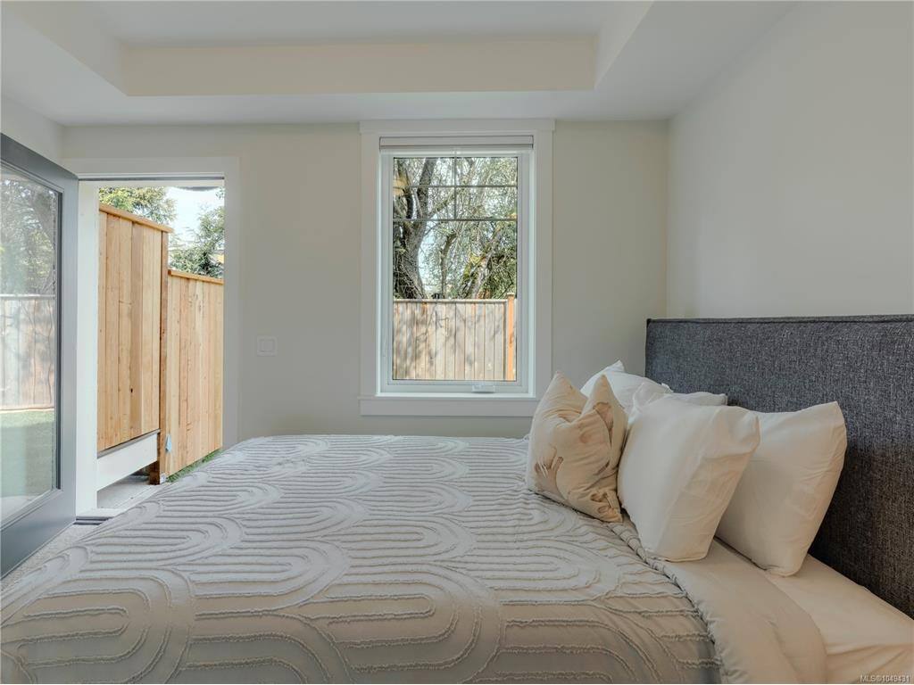
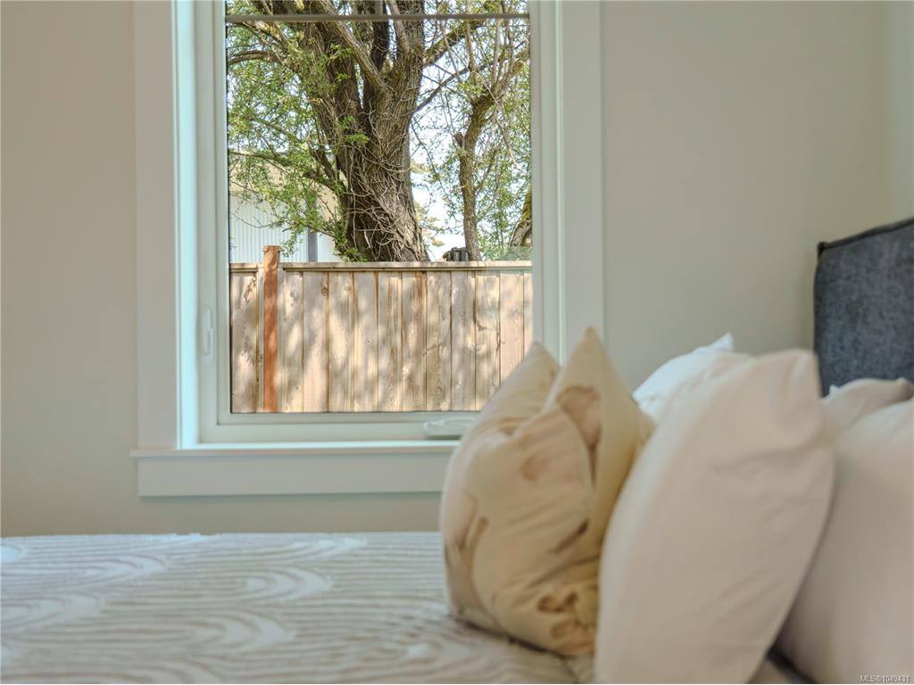


Welcome to one of the city’s most unique 1-bedroom townhomes, offering a private backyard framed by lush trees. This bright ground-level home features quality finishes, a spacious bathroom, and side-by-side laundry. Thoughtfully designed for comfort and accessibility, it’s ideal for down sizer's, single-level living, or anyone who loves gardening. Inspired by European car-free living, FOLK is thoughtfully designed around sustainability, wellness, and community, with more than half the site dedicated to green space, mature trees, and pedestrian walkways. Secure, purpose-built bike garage w/remote entry & dedicated cargo bike stalls, plus on-site Modo car-share access & near to major transit routes. 9 minutes by bike to Willows Beach, 12 minutes to downtown Victoria, and moments from Estevan Village, Oak Bay Village, Fernwood Square, parks, schools, cafés, shopping, and more. Move-in ready & designed for modern, connected living in one of Victoria’s most sought-after neighbourhoods. 2-5-10 Year National Warranty.
Interior Details
Building Details
Lot Information
Room Dimensions
| Room Name | Level 1 | Level 2 | Level 3 | Level 4 | Level 5 | Other |
|---|---|---|---|---|---|---|
| Sq. Ft | 592.00 | 0.00 | 0.00 | 0.00 | 0.00 | |
| Kitchen | 16'11x9'3 | |||||
| Bedroom | 11'2x10'8 | |||||
| Bathroom | 4-Piece | |||||
| Living Room | 11x8'2 | |||||
| Entrance | 5x5'4 | |||||
| Laundry | 5'2x3 | |||||
| Unfinished Rooms | ||||||
Listed with:
Real Broker B.C. Ltd.
Phone: 250-216-2728 / Fax:
