

4 Bed Single Family Detached in Saanich East
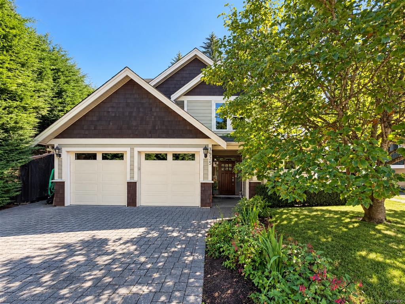
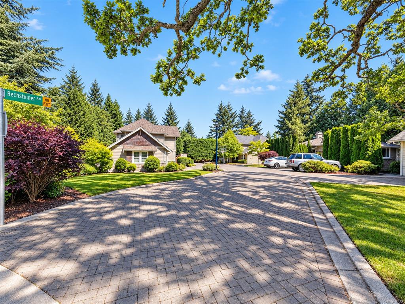
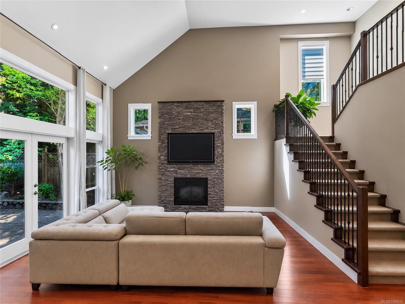
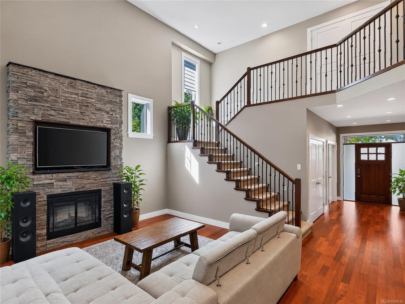
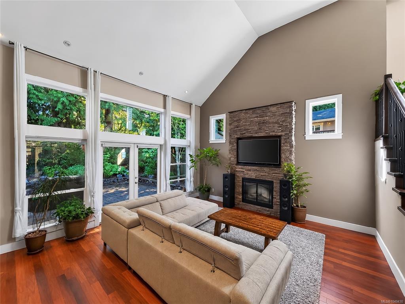
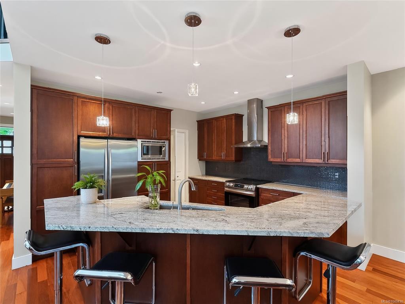
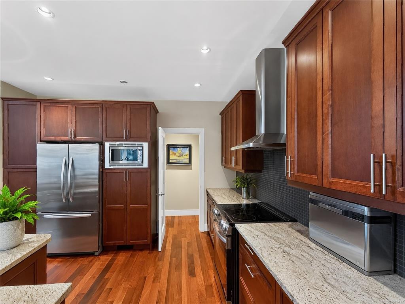
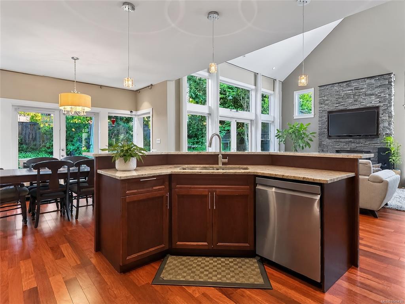
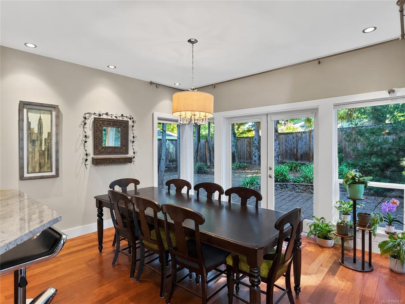
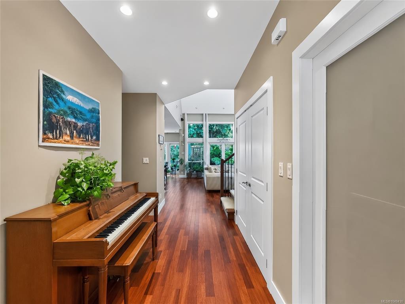
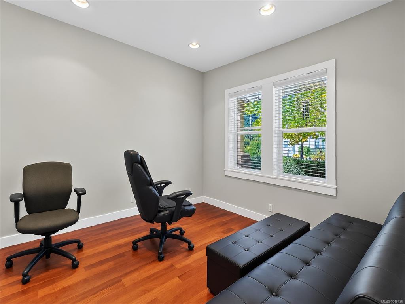
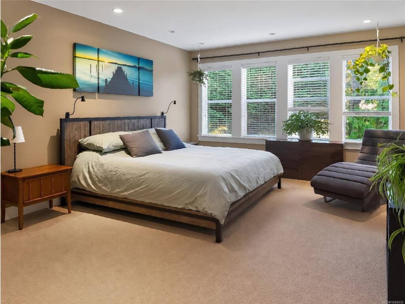
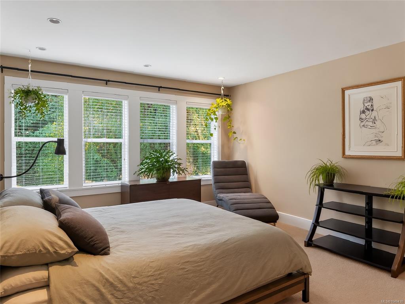
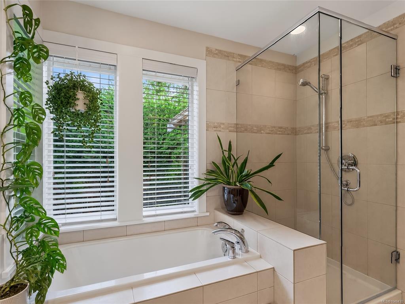
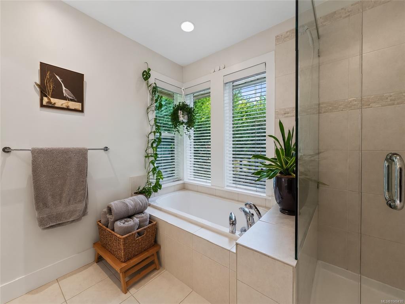
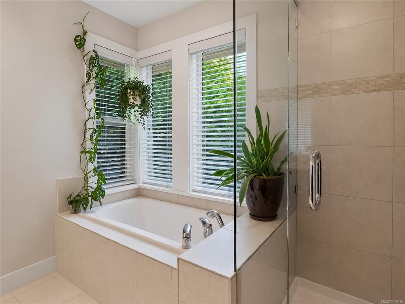
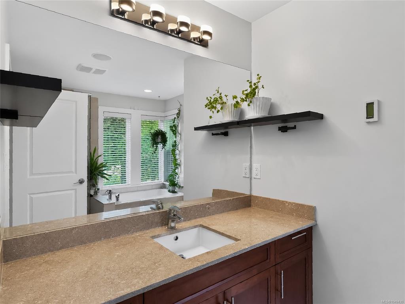
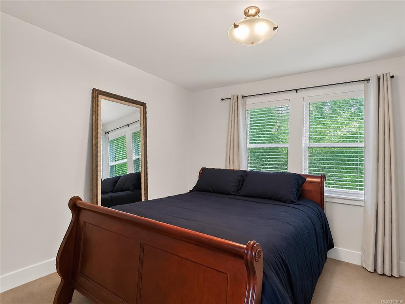
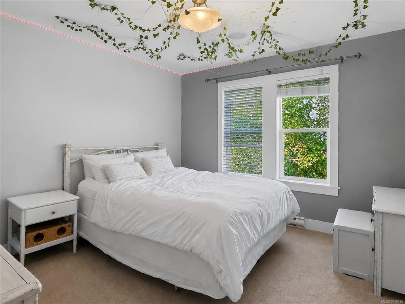
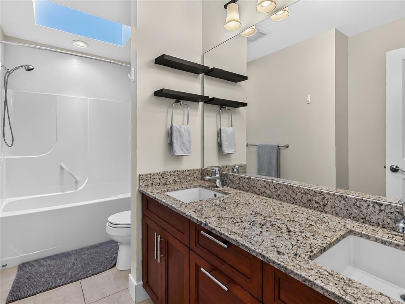
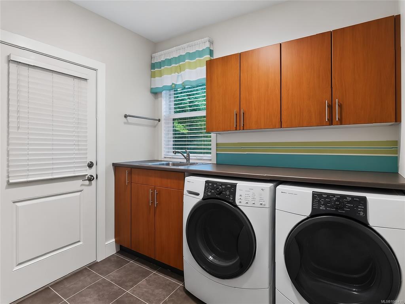
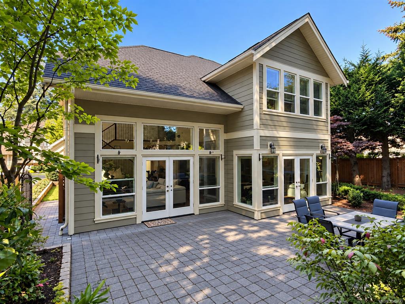
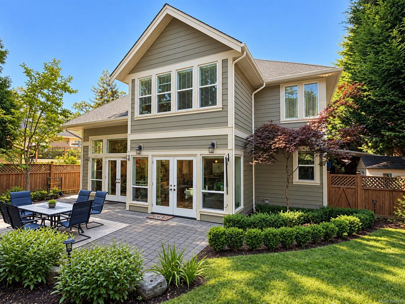
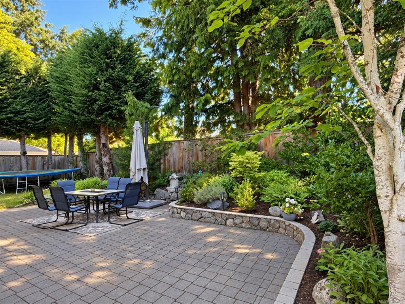
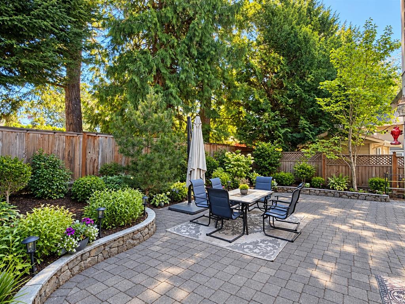
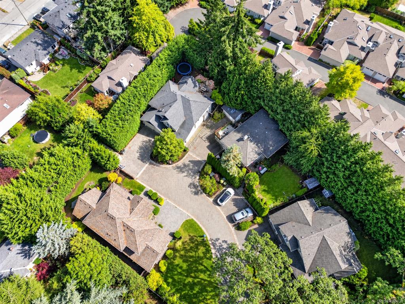
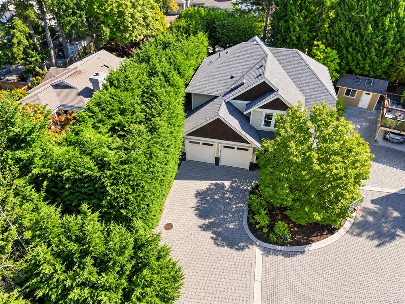
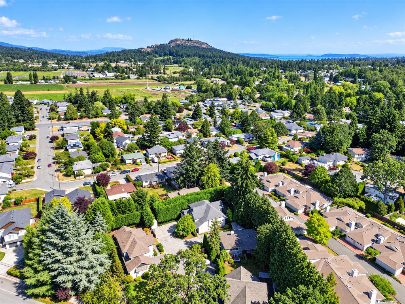
Gorgeous custom 2010 built home. This perfect family home offers a brilliant, open floor plan with main floor living, vaulted ceilings, in-floor radiant heat and floor to ceiling windows overlooking a very private paver stone patio. Gourmet kitchen with S/S Kitchen Aid appliance package stone countertops and a spacious dining area for entertaining. This home is fully wired for sound with Bose speakers and built-in central vacuum. Upstairs you will find 3 spacious bedrooms including a luxurious master suite with enormous walk-in closet and spa-like ensuite w/air-jetted tub. 4th bedroom or large home office on the main floor. Perfectly located on quiet cul-de-sac close to parks and schools.
Real Estate Type:
Single Family Detached
Layout:
Main Level Entry with Upper Level(s)
Bedroom(s):
4
Bathroom(s):
3
Finished Sq. Ft.:
2364
Unfinished Sq. Ft.:
0
Taxes:
$7,743.99 (2026)
Year Built:
2010
Interior Details
Main Level:
Fireplace(s):
1
Bedroom(s):
4
Bathroom(s):
3
Basement Height:
ft - in
Basement Description:
None
Interior Features:
Closet Organizer,Dining/Living Combo,Jetted Tub,Vaulted Ceiling(s)
Appliances Included:
Dishwasher,Dryer,Microwave,Refrigerator,Washer
Building Details
Building Style:
Balcony/Patio,Fencing: Full,Water Feature
Building Warranty:
1
Accessibility:
Ground Level Main Floor
Materials:
Cement Fibre,Frame Wood,Insulation: Ceiling,Insulation: Walls
Exterior Finish:
Foundation:
Poured Concrete,Slab
Roof:
Fibreglass Shingle
Heat/Air:
Baseboard,Electric,Hot Water,Radiant Floor
Fuel:
Leased Equip:
Exterior Features:
Faces:
Southwest (front) - (rear)
Lot Information
SqFt:
6719
Acres:
0.15
Frontage:
Depth:
Lot Shape:
Water:
Municipal
Waste:
Sewer To Lot
Zoning:
Parking Spaces:
Driveway:
Parking Type:
Garage Double,RV Access/Parking
Lot Features:
Near Golf Course,Rectangular Lot
Room Dimensions
| Room Name | Level 1 | Level 2 | Level 3 | Level 4 | Level 5 | Other |
|---|---|---|---|---|---|---|
| Sq. Ft | 1254.00 | 1110.00 | 0.00 | 0.00 | 0.00 | |
| Entrance | 15'x7' | |||||
| Living Room | 17'x16' | |||||
| Dining Room | 12'x12' | |||||
| Kitchen | 13'x12' | |||||
| Bedroom - Primary | 18'x13' | |||||
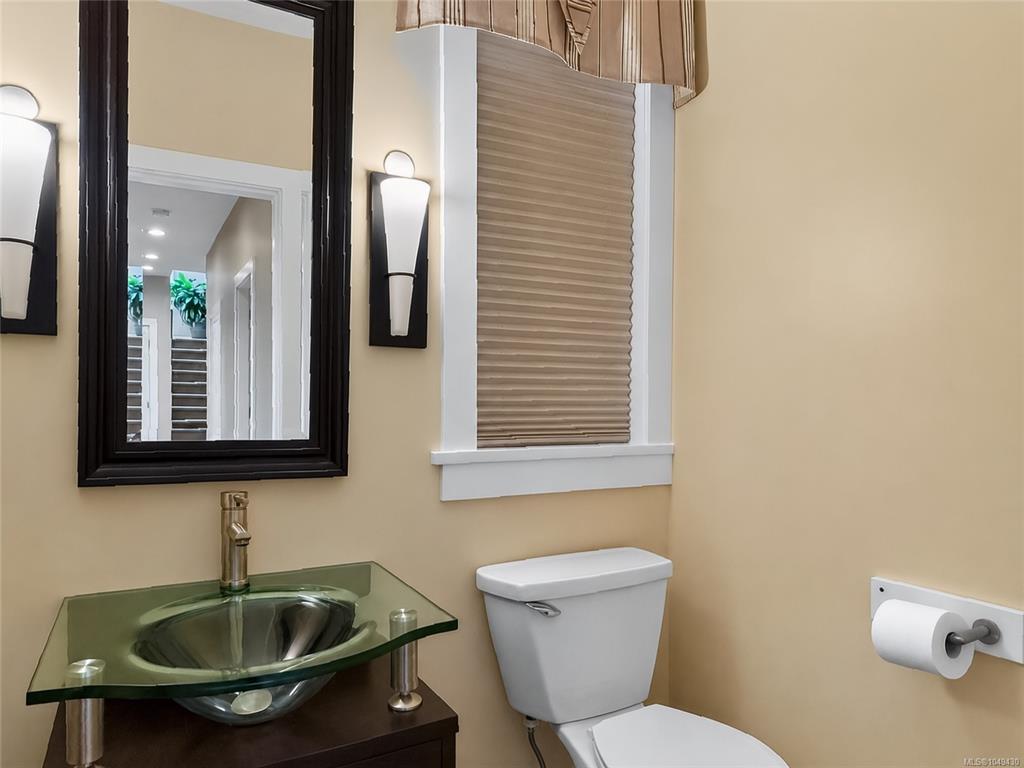
| Bathroom | 2-Piece | |||||
| Bathroom | 5-Piece | |||||
| Laundry | 9'x7' | |||||
| Bedroom | 11'x11' | |||||
| Bedroom | 12'x11' | |||||
| Bedroom | 12'x11' | |||||
| Ensuite | 4-Piece | |||||
| Walk-in Closet | 9'x7' | |||||
| Unfinished Rooms | ||||||
| Garage | 21'x21' | |||||
| Patio | 32'x18' | |||||
Listed with:
Pemberton Holmes Ltd.
