

3 Bed Row/Townhouse in Saanich East
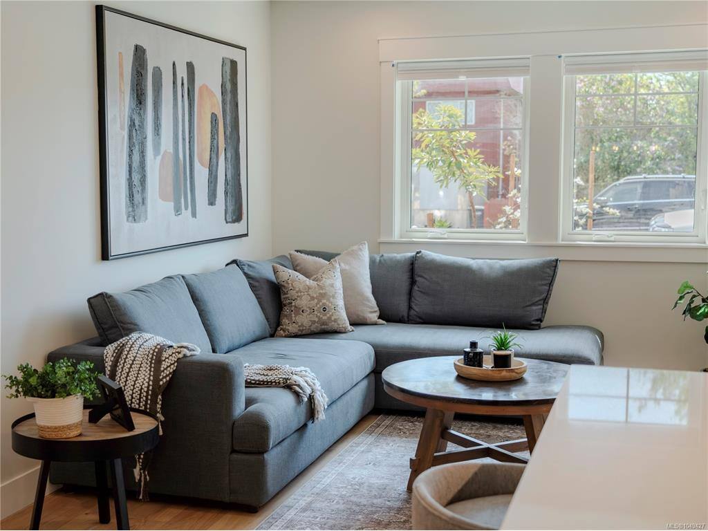
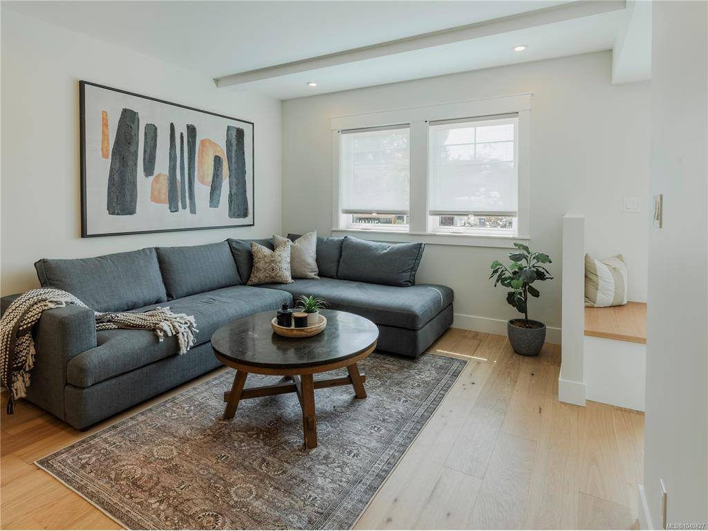
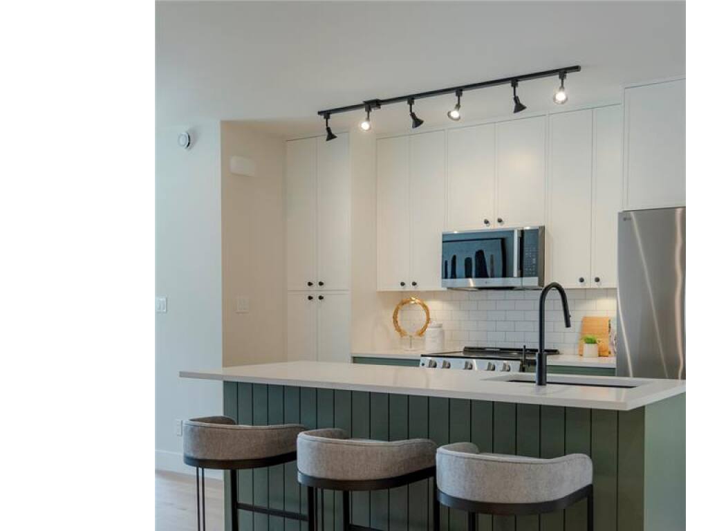
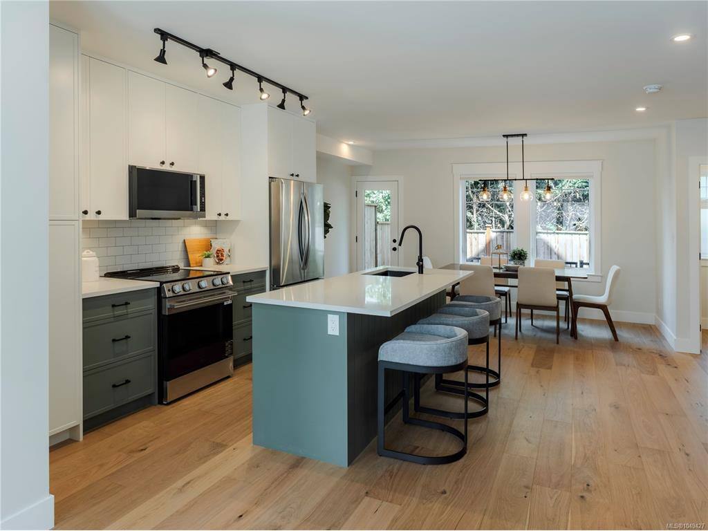
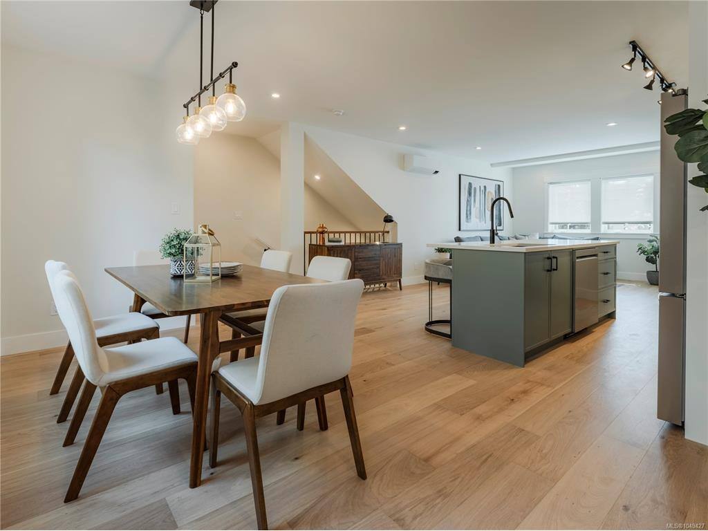
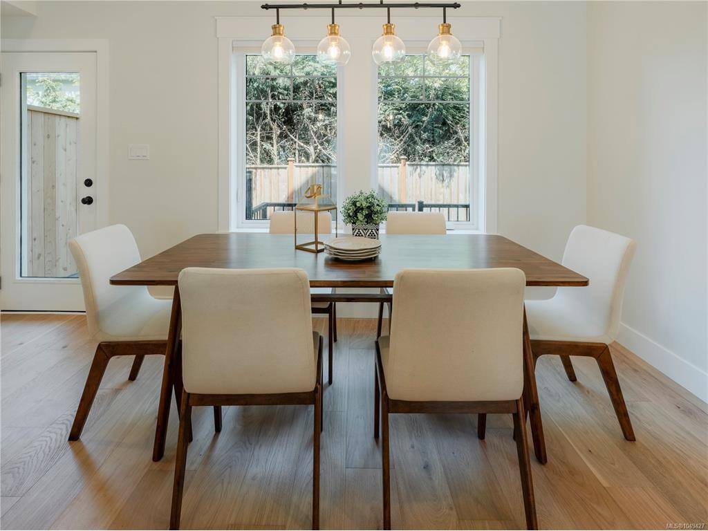


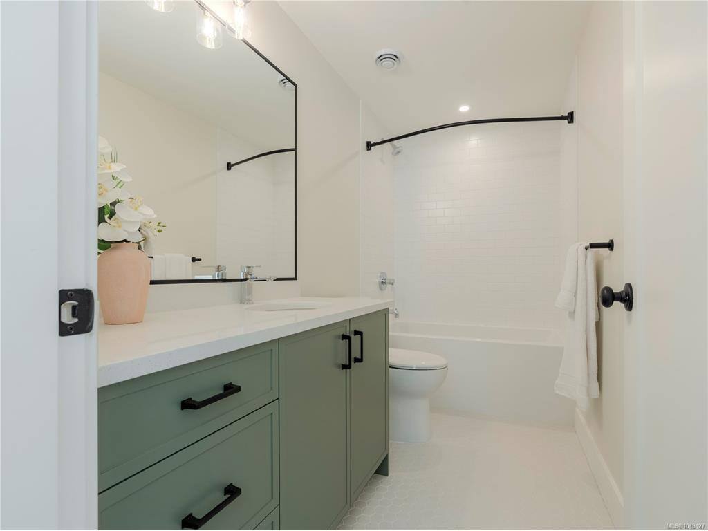


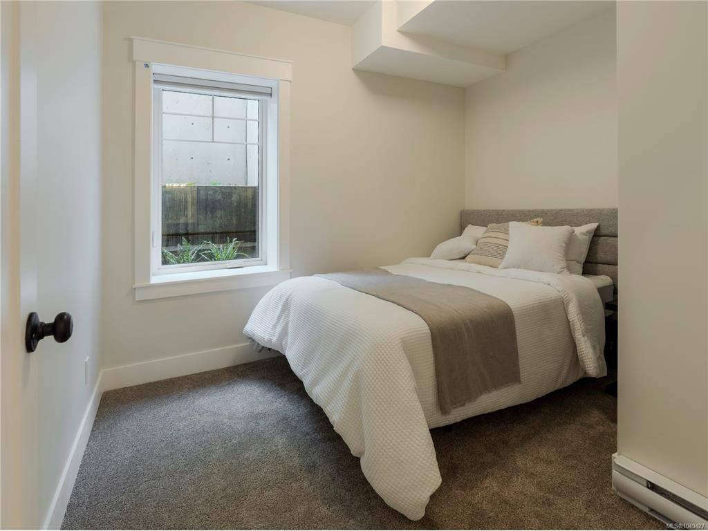


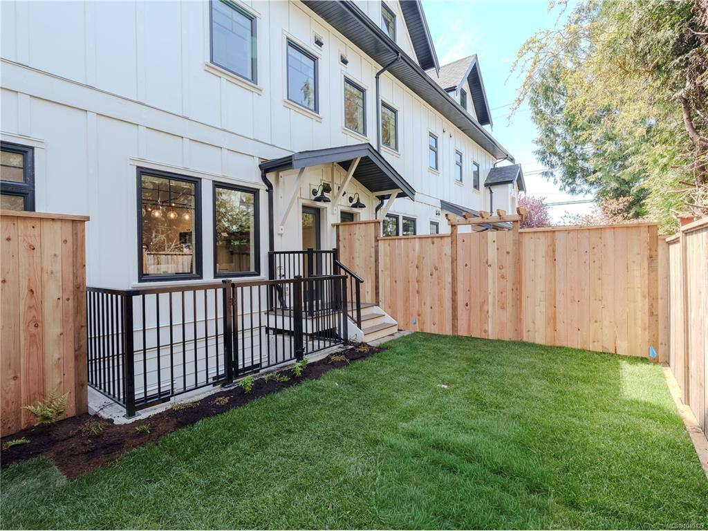

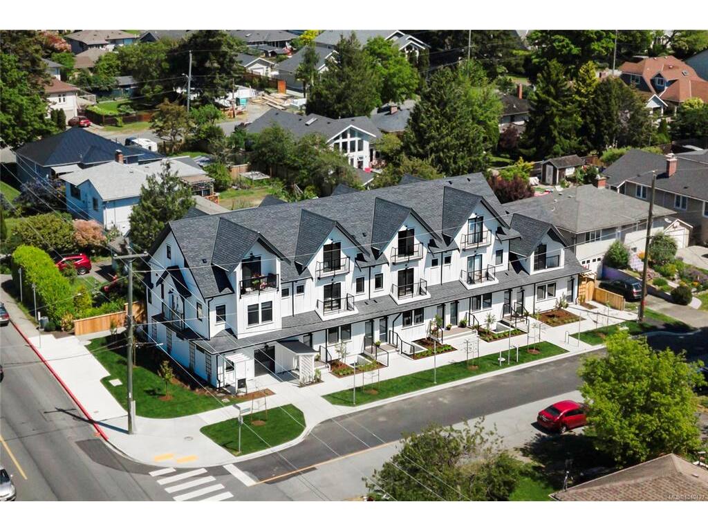
A thoughtfully crafted zero-emission townhome where contemporary Scandinavian-inspired design meets sustainable living. Ideally positioned at the intersection of Victoria, Oak Bay, and Saanich, FOLK offers an effortless lifestyle that embraces walkability, connection, and timeless architecture.This beautifully appointed three-bedroom, three-bath residence is filled with natural light, featuring an airy walk in open-plan living space with access to your own backyard. Designed around the principles of car-free communities, more than half of the property has been preserved as lush green space with mature trees, landscaped pathways, and shared gathering areas that encourage both wellness and community. A secure, architecturally integrated bike garage with dedicated cargo bike storage, remote access, and on-site MODO car share make everyday living beautifully simple. A rare opportunity to own a home where exceptional design meets environmental responsibility. 2-5-10 Year National Warranty.
Interior Details
Building Details
Lot Information
Room Dimensions
| Room Name | Level 1 | Level 2 | Level 3 | Level 4 | Level 5 | Other |
|---|---|---|---|---|---|---|
| Sq. Ft | 613.00 | 613.00 | 0.00 | 0.00 | 0.00 | |
| Dining Room | 8'1x15 | |||||
| Kitchen | 10'2x15'11 | |||||
| Living Room | 11'6x12'1 | |||||
| Bathroom | 2-Piece | |||||
| Bedroom | 6'8x9'8 | |||||
| Bedroom | 9x10'1 | |||||
| Bathroom | 4-Piece | |||||
| Bedroom | 9'2x9'1 | |||||
| Bathroom | 4-Piece | |||||
| Rec Room | 11'1x10'3 | |||||
| Laundry | 3'5x8'1 | |||||
| Unfinished Rooms | ||||||
Listed with:
Real Broker B.C. Ltd.
Phone: 250-216-2728 / Fax:
