

4 Bed Single Family Detached in Langford
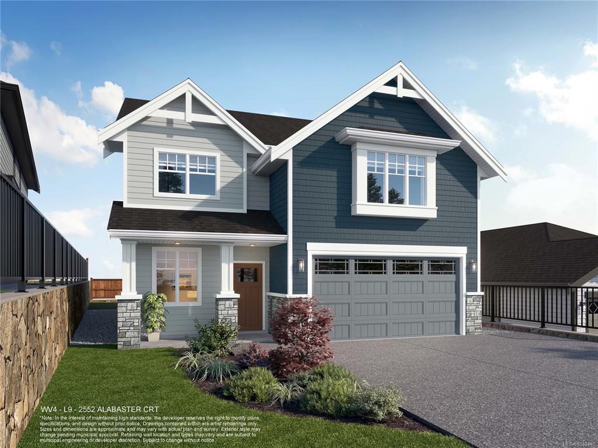
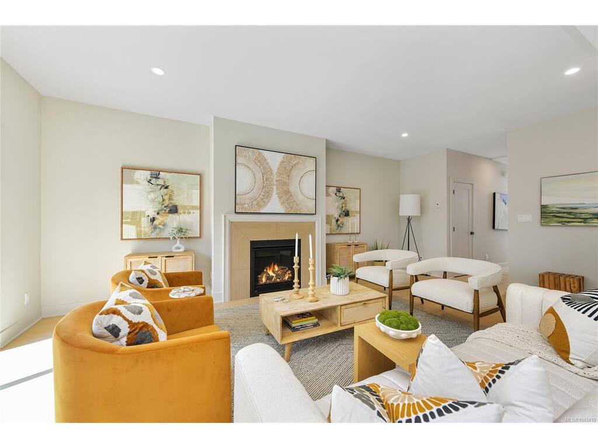


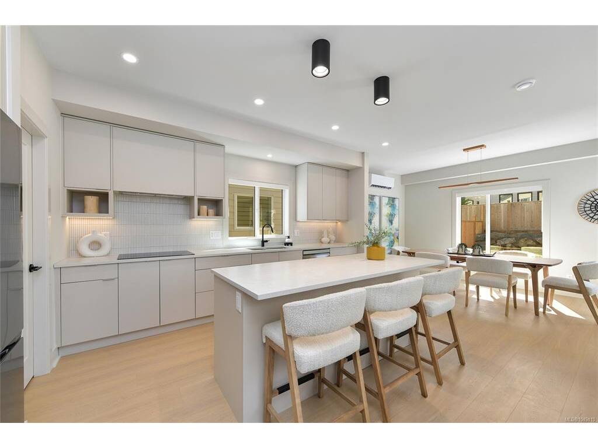
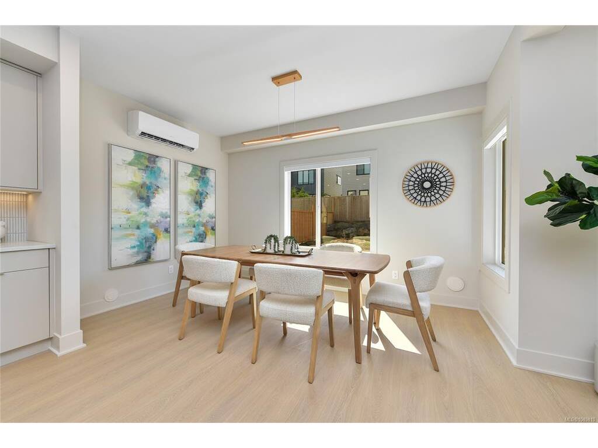
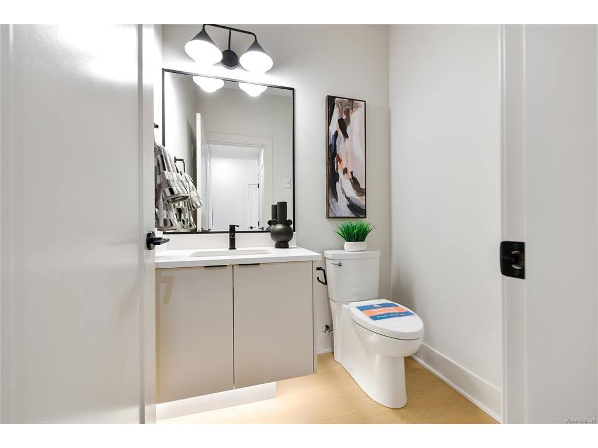
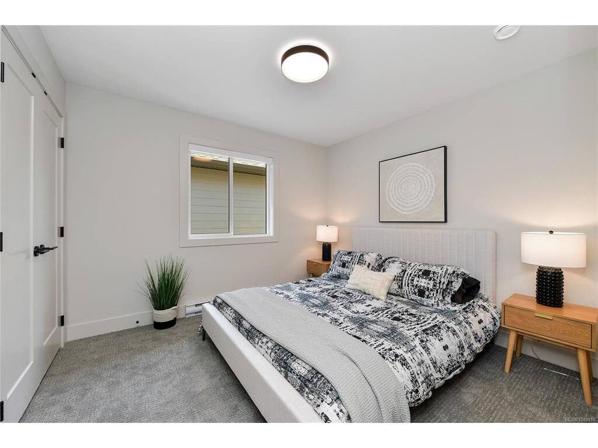
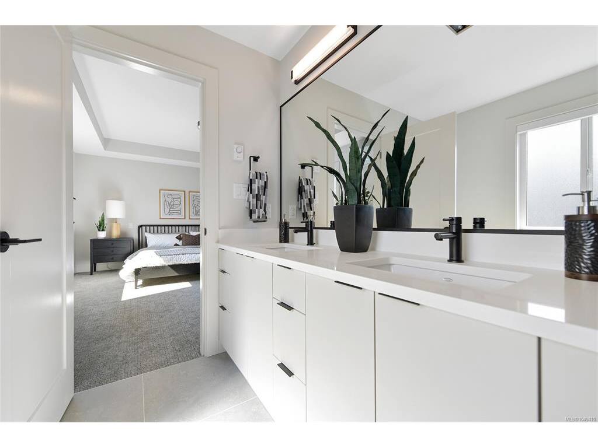
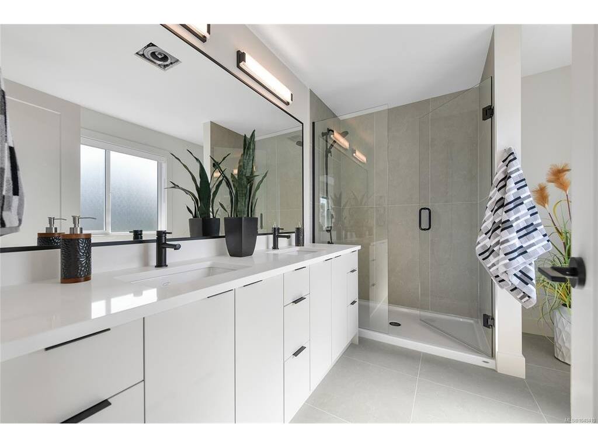
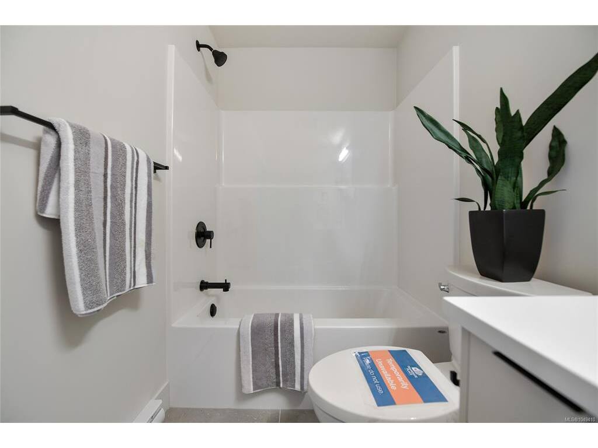
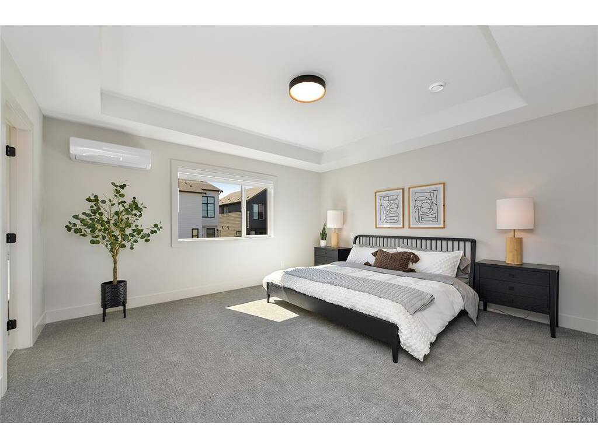
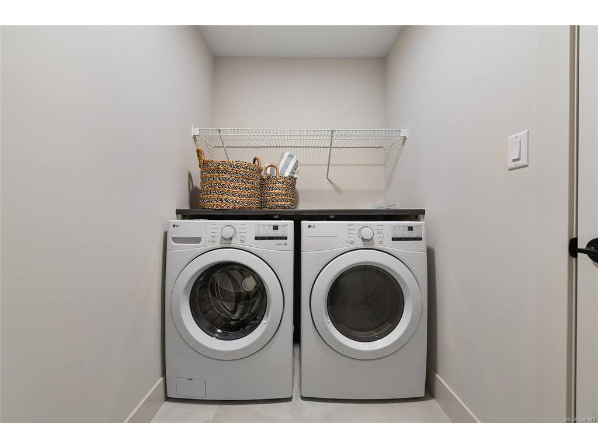
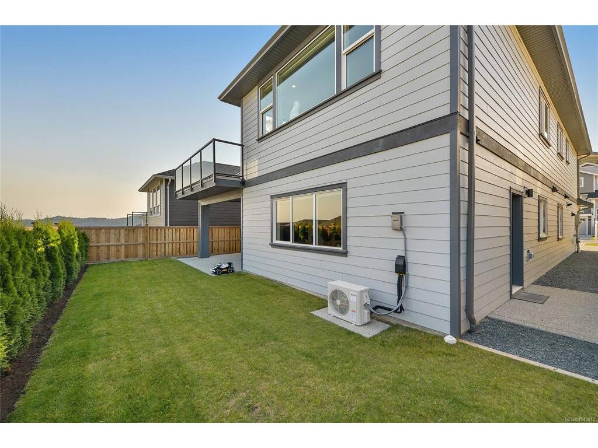
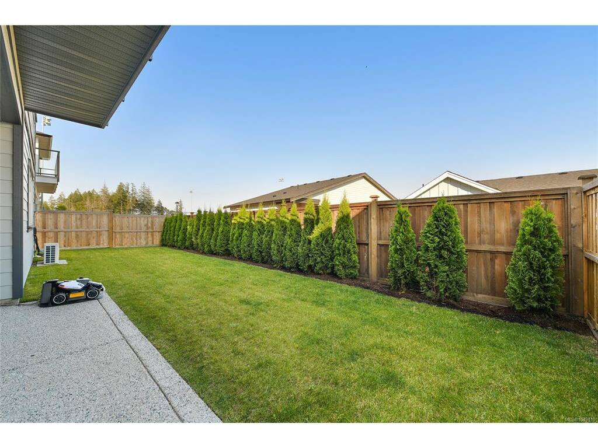
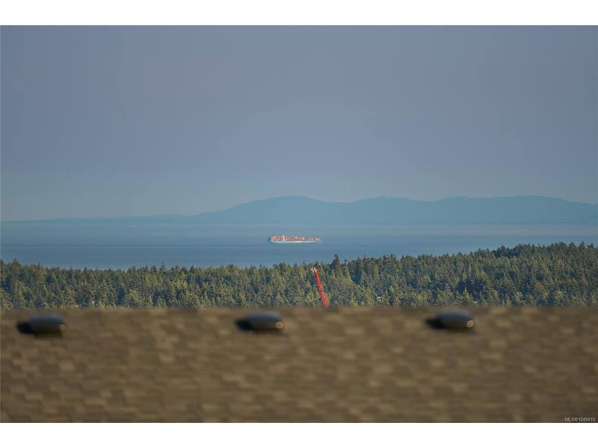
WV ph 4 Lot 9 - Ask about our 25k credit promotion!* The "Plateau" floor plan is part of the latest release of single family homes with legal suites in the Westview development, built by award-winning Verity Construction. Well laid out at over 2,800 sq ft, this home offers 4 beds and 4 baths with a bonus main floor den, plus the ability to supplement your mortgage with a legal 1 bedroom suite over the garage w/ separate hydro, laundry, and heat pump system. "Mini-split" heat pump system in the main home, paired w/ a natural gas fireplace for efficient heating and cooling. Built Green. Open concept kitchen/dining/living opens to a patio out back, perfect for hosting w/ the gas bbq outlet. Primary bedroom features a walk-in closet and ensuite. Stainless steel appliance package. Landscaping & irrigation. Roller Blinds. Tankless HW.
Interior Details
Building Details
Lot Information
Room Dimensions
| Room Name | Level 1 | Level 2 | Level 3 | Level 4 | Level 5 | Other |
|---|---|---|---|---|---|---|
| Sq. Ft | 1122.00 | 1684.00 | 0.00 | 0.00 | 0.00 | |
| Entrance | 11x5 | |||||
| Kitchen-Additional | 17x10 | |||||
| Living-Additional | 15x12 | |||||
| Bedroom-Additional | 14x10 | |||||
| Bedroom | 12x10 | |||||
| Kitchen | 14x13 | |||||
| Dining Room | 14x13 | |||||
| Living Room | 19x16 | |||||
| Bedroom - Primary | 16x12 | |||||
| Ensuite | 5-Piece | |||||
| Bathroom-Additional | 4-Piece | |||||
| Walk-in Closet | 9x6 | |||||
| Unfinished Rooms | ||||||
| Garage | 22x19 | |||||
| Porch | 14x5 | |||||
| Patio | 19x10 | |||||
Listed with:
Royal LePage Coast Capital - Westshore
Phone: 250-474-4800 / Fax: 250-474-7733
Royal LePage Coast Capital - Westshore
Phone: 250-474-4800 / Fax: 250-474-7733
Royal LePage Coast Capital - Westshore
