

7 Bed Single Family Detached in Langford

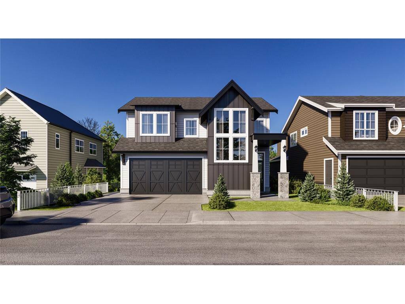

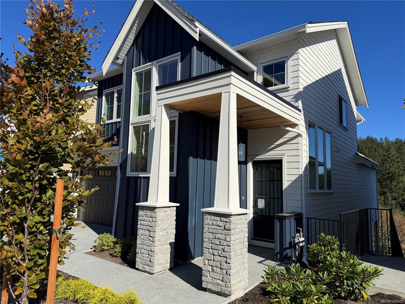
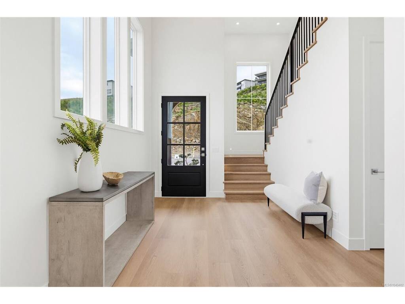
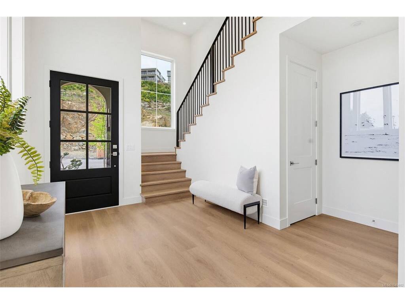

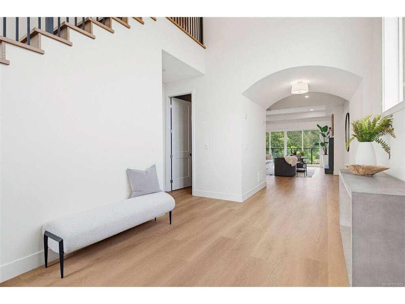


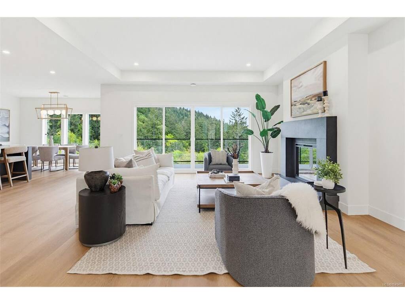


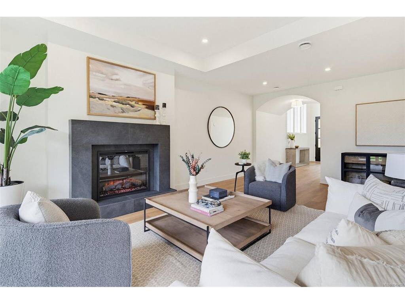

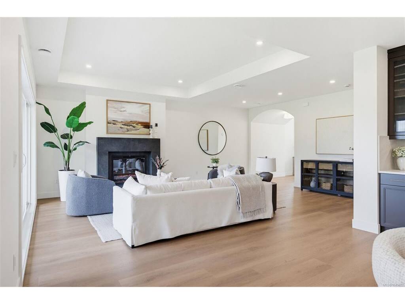


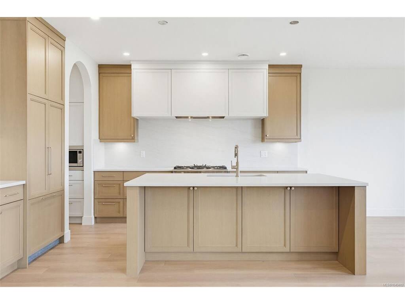

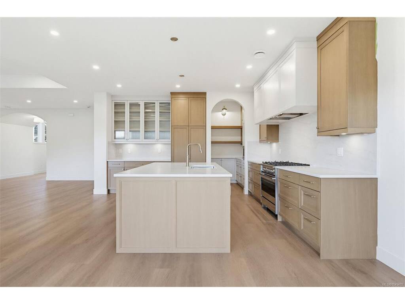
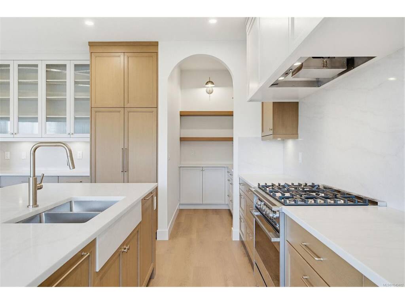


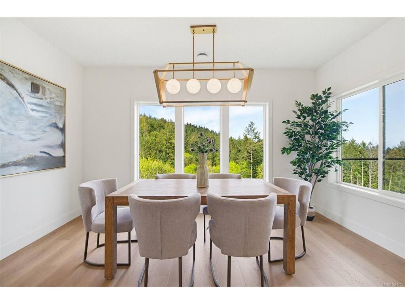


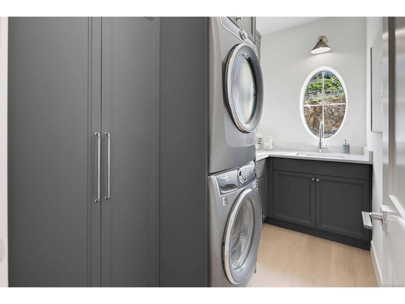


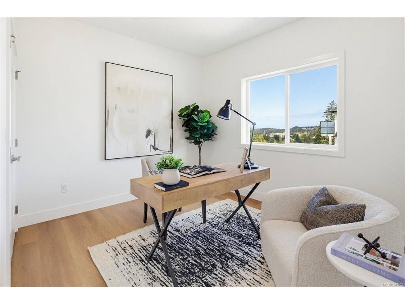

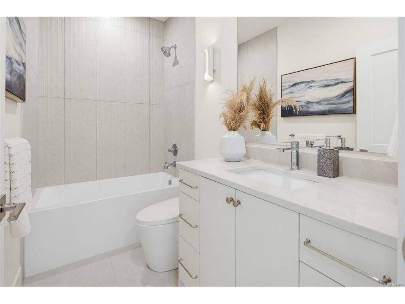


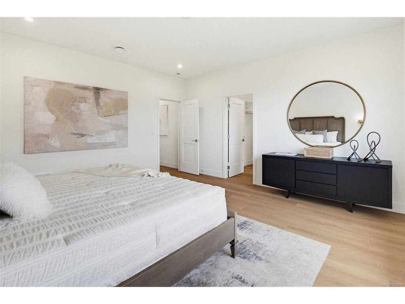
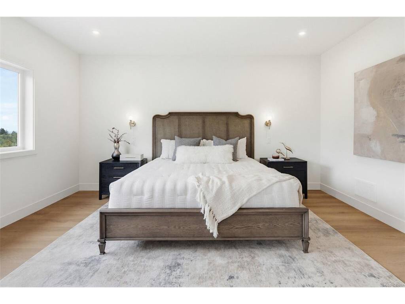

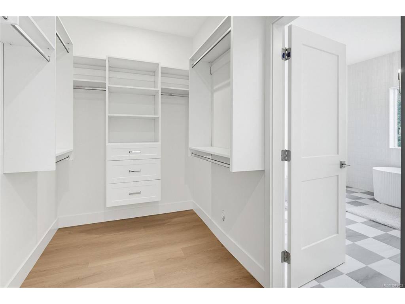
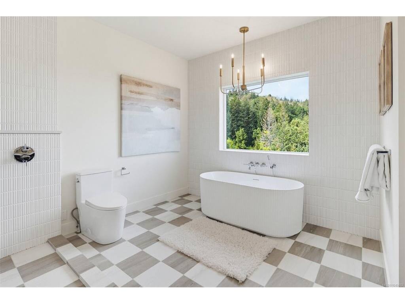


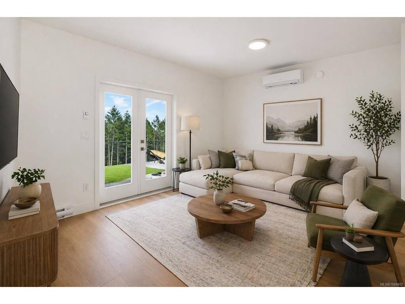
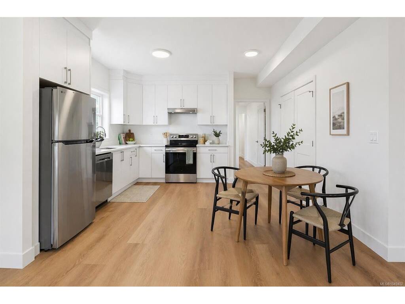

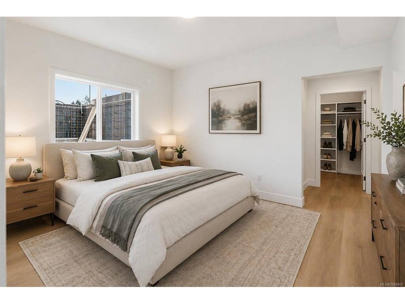
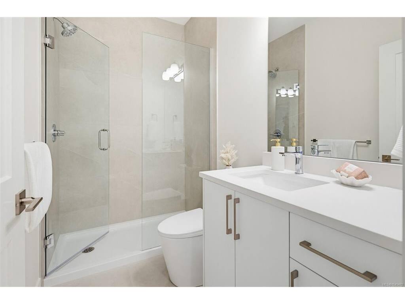
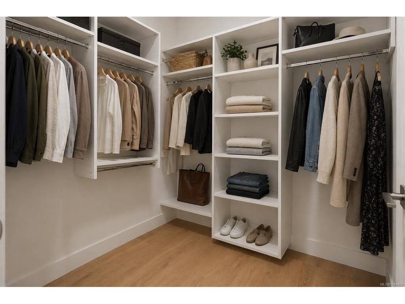
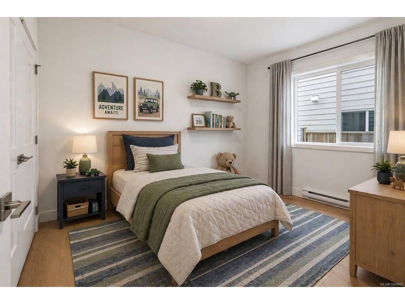


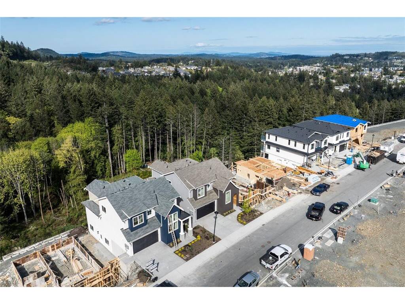
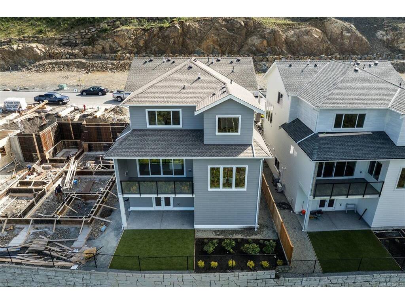
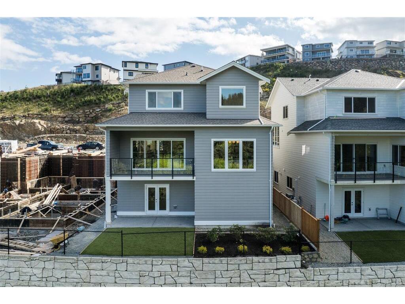


Discover refined West Coast living in this brand-new 7-bed, 5-bath home in the first phase of Cedarbrook on Skirt Mountain. Offering 3,863 sq.ft. of thoughtfully designed living space, this home blends elevated finishes, functionality, and comfort in a peaceful forest-backed setting. A dramatic 20’ cathedral foyer with statement chandelier creates an impressive first impression, while the open-concept main level features 9.5’–10’ ceilings, expansive windows, a feature fireplace, and seamless indoor-outdoor flow to the covered deck overlooking the trees. The chef-inspired kitchen offers quartz surfaces, full-height cabinetry, gas range, spacious island, and walk-in pantry. Upstairs includes a luxurious primary suite with heated tile floors, soaker tub, walk-in shower, and walk-in closet, along with 3 additional beds and upper laundry. A rare 1,234 sq.ft. 3-bed, 2-bath suite provides excellent flexibility for extended family or rental income potential. Staged pictures from next door.
Interior Details
Building Details
Lot Information
Room Dimensions
| Room Name | Level 1 | Level 2 | Level 3 | Level 4 | Level 5 | Other |
|---|---|---|---|---|---|---|
| Sq. Ft | 1258.00 | 1347.00 | 1258.00 | 0.00 | 0.00 | |
| Dining Room | 10x14 | |||||
| Living Room | 22x18 | |||||
| Kitchen | 14x14 | |||||
| Pantry (Finished) | 8x5 | |||||
| Entrance | 10x14 | |||||
| Bathroom | 2-Piece | |||||
| Bedroom - Primary | 16x15 | |||||
| Ensuite | 5-Piece | |||||
| Walk-in Closet | 6x12 | |||||
| Bedroom | 12x13 | |||||
| Bedroom | 10x14 | |||||
| Laundry | 10x5 | |||||
| Unfinished Rooms | ||||||
| Porch | 16x6 | |||||
| Balcony | 8x17 | |||||
| Garage | 20x18 | |||||
Listed with:
RE/MAX Camosun
Phone: 250-891-5794 / Fax:
