

4 Bed Single Family Detached in Langford


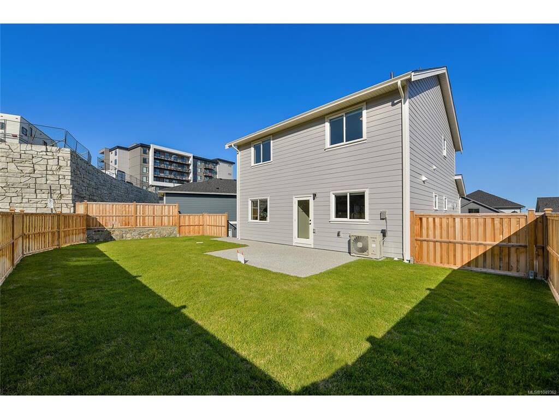
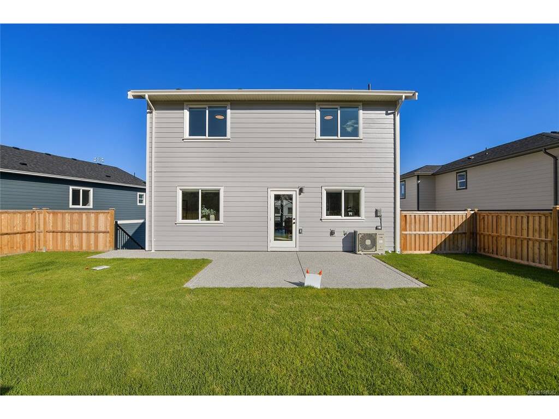

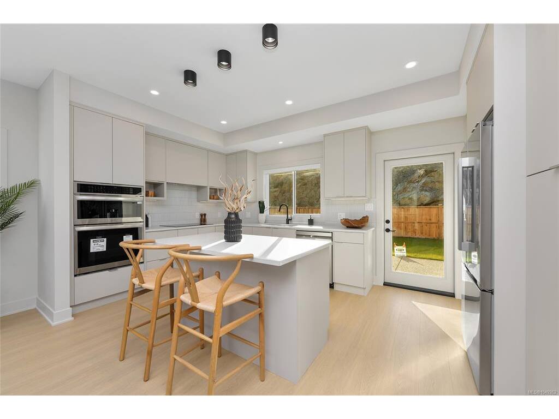

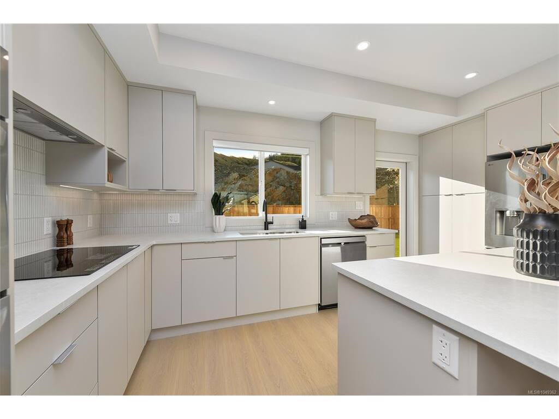
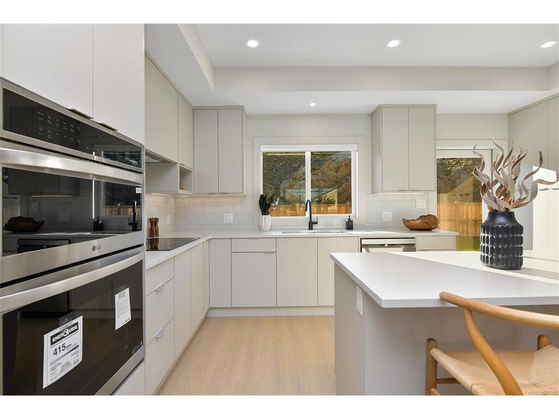
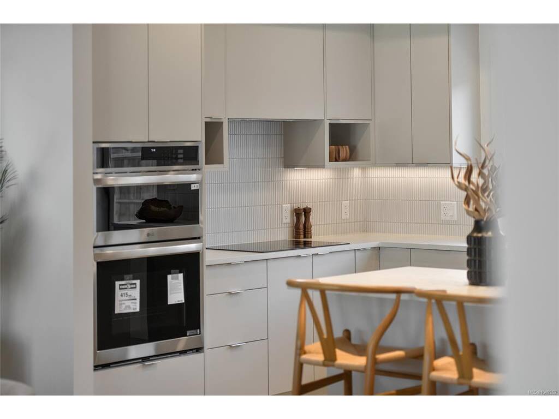


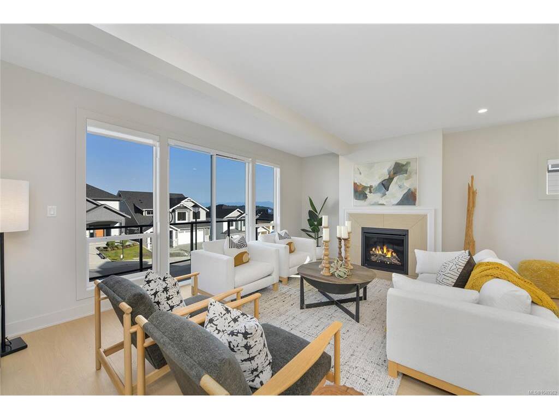


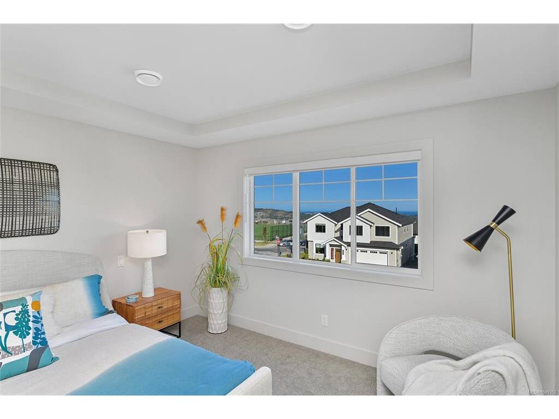
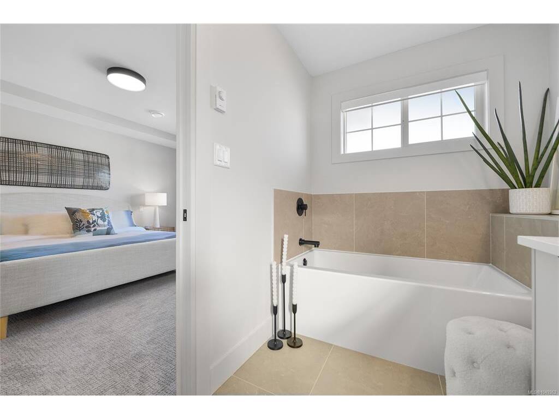

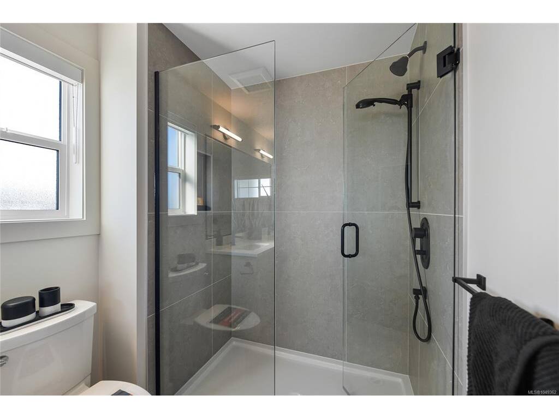


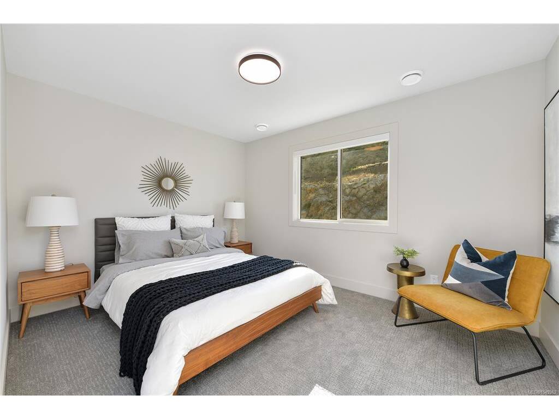
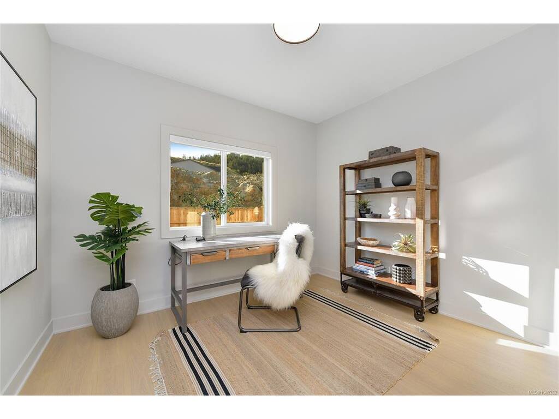
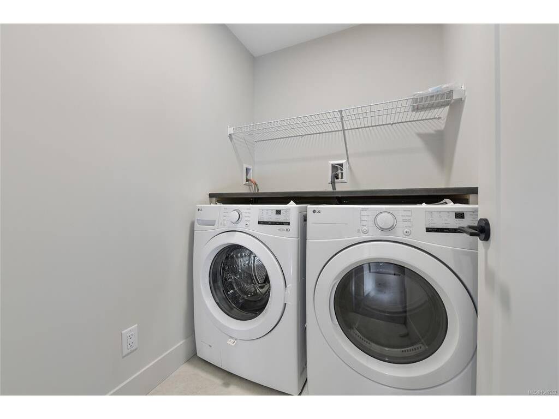


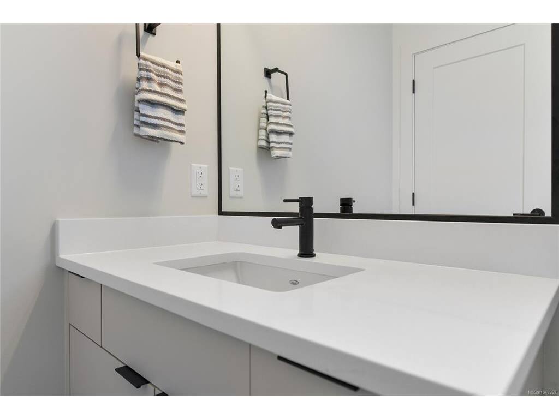


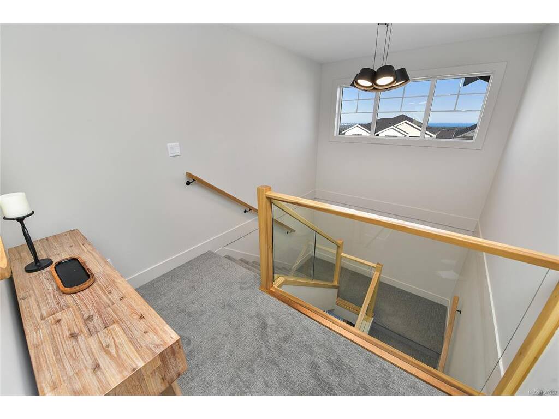
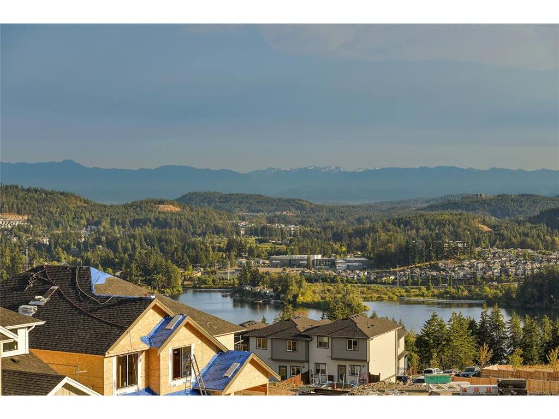


WV ph 4 Lot 23 - Summit - Ask about our $25000 credit promotion The "Summit" floor plan is part of the latest release of single family homes with legal suites in the Westview development, built by award-winning Verity Construction. Spaciously laid out at almost 3,000 sq ft, this home offers 4 beds and 4 baths with a bonus main floor family room. Enjoy brand-new construction w/ a level-entry 1-bed legal suite featuring separate hydro, laundry, and its own heat pump — ideal for mortgage assistance. The main home offers efficient year-round comfort with a mini-split heat pump system, natural gas fireplace, and supplemental baseboard heating. Built Green, this home features an open-concept kitchen, dining, and living area with direct access to the rear patio and yard with a gas BBQ hookup for easy entertaining. Take in the views from the front deck and primary bedroom. Stainless steel appliance package. Landscaping with irrigation. Roller blinds. Tankless HW system.
Interior Details
Building Details
Lot Information
Room Dimensions
| Room Name | Level 1 | Level 2 | Level 3 | Level 4 | Level 5 | Other |
|---|---|---|---|---|---|---|
| Sq. Ft | 1181.00 | 0.00 | 811.00 | 972.00 | 0.00 | |
| Entrance | 12x7 | |||||
| Kitchen-Additional | 12x10 | |||||
| Living-Additional | 14x13 | |||||
| Bedroom-Additional | 13x10 | |||||
| Eating Area | 11x10 | |||||
| Kitchen | 17x9 | |||||
| Dining Room | 15x10 | |||||
| Living Room | 16x15 | |||||
| Bedroom - Primary | 15x12 | |||||
| Ensuite | 5-Piece | |||||
| Bathroom-Additional | 4-Piece | |||||
| Walk-in Closet | 10x5 | |||||
| Unfinished Rooms | ||||||
| Garage | 23x18 | |||||
| Porch | 9x4 | |||||
| Patio | 14x10 | |||||
Listed with:
Royal LePage Coast Capital - Westshore
Phone: 250-474-4800 / Fax: 250-474-7733
Royal LePage Coast Capital - Westshore
Phone: 250-474-4800 / Fax: 250-474-7733
Royal LePage Coast Capital - Westshore
