

5 Bed Single Family Detached in Oak Bay
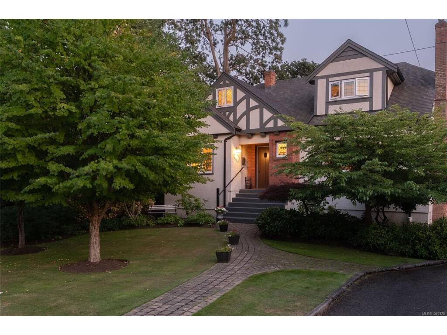
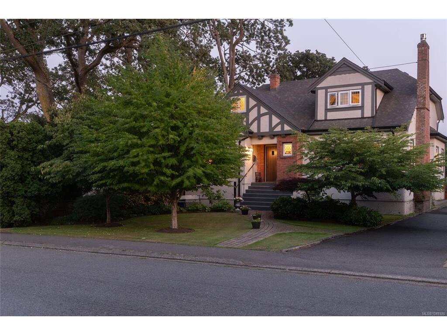
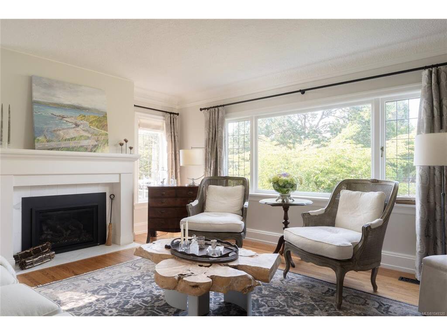
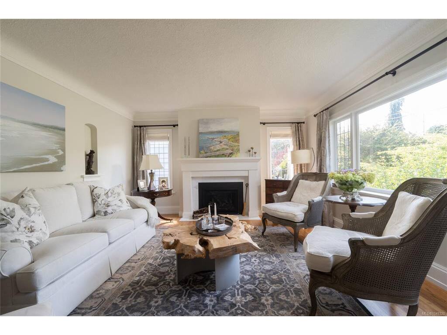

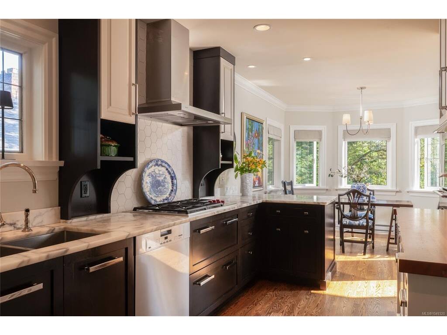
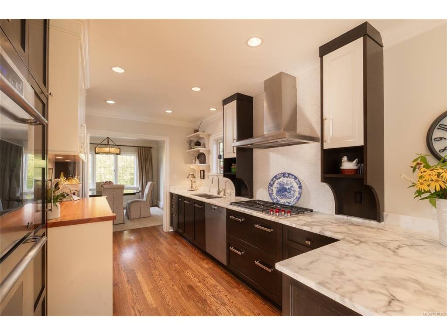


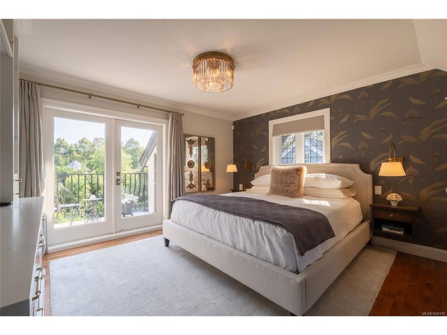


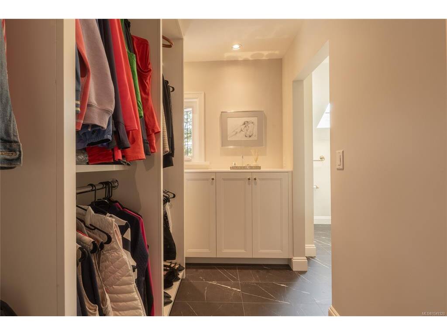
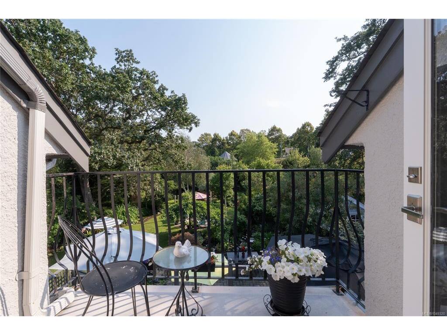
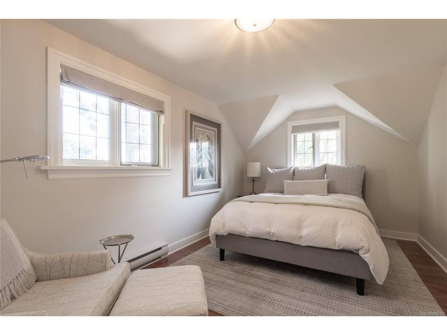
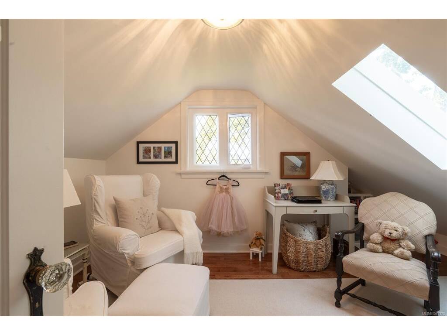


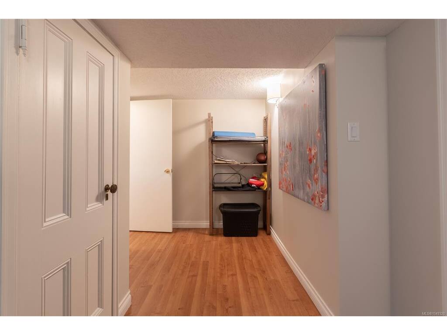
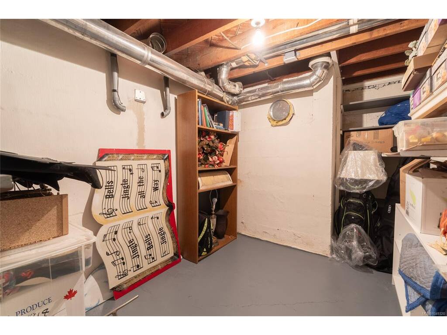
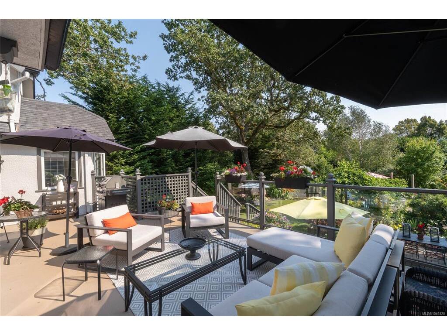

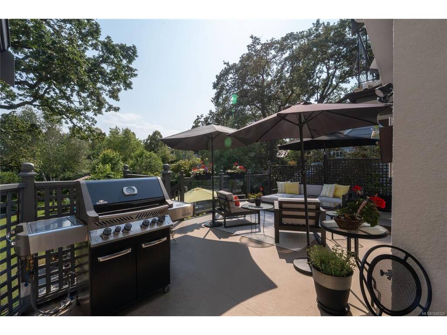


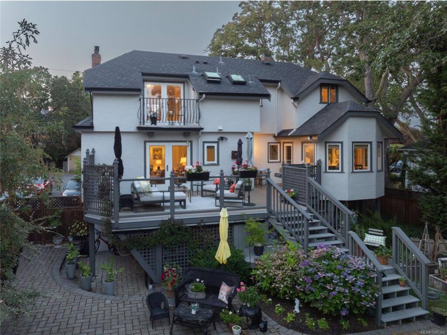
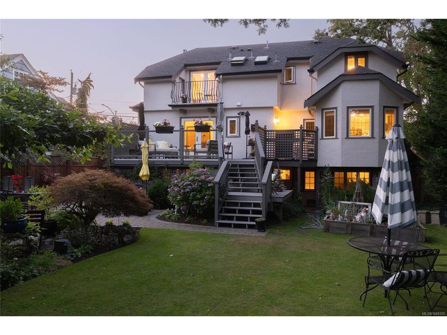

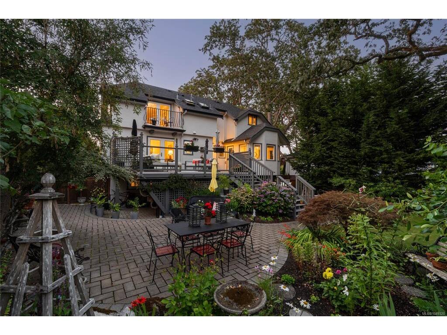


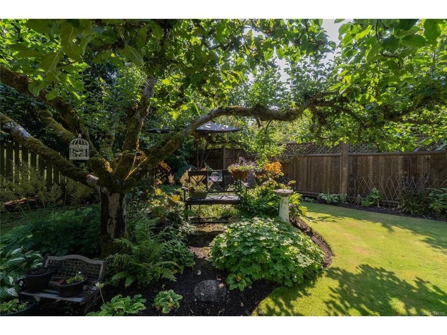

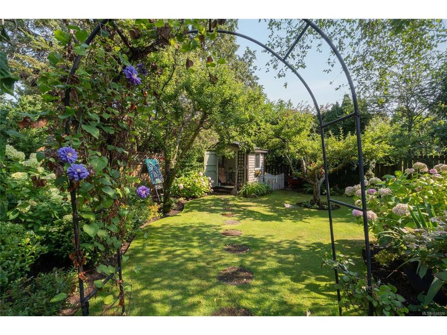
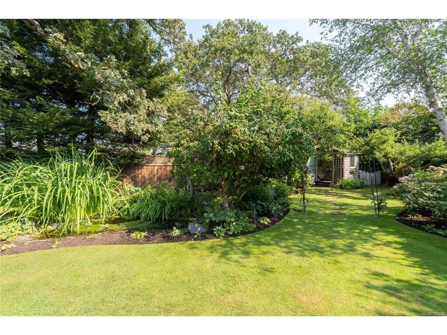


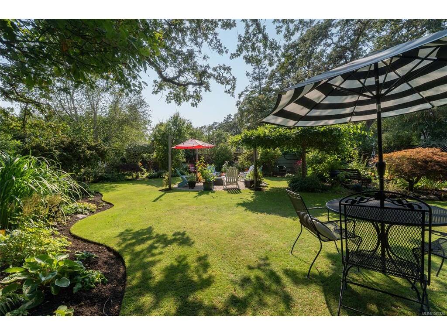

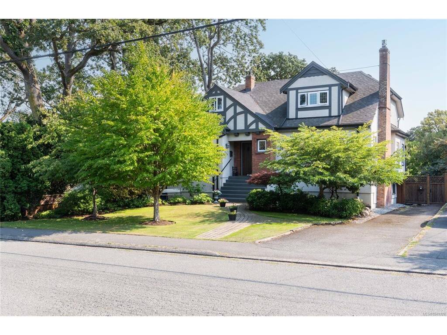

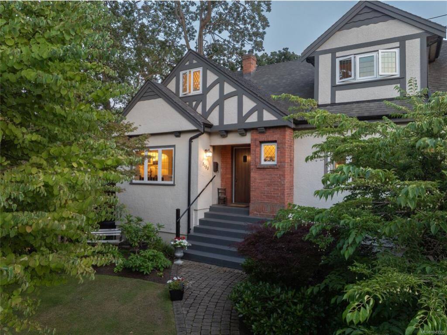
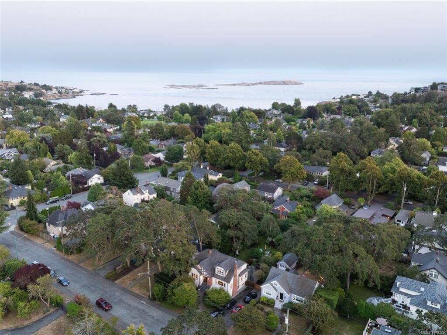


Welcome to 2125 Central Ave, this beautifully maintained & updated character home offers 3,134 sqft of living space on an expansive 10,830 sqft lot. Blending timeless character w/ modern updates, the home features hardwood floors, large windows flooding the home w/ natural light, an elegant living/sitting room & a formal dining room. The kitchen is equipped with SS appliances, incl:Wolf range & Dacor wall ovens. Retreat upstairs to 3 bedrooms including an elegant primary w/a sitting area, walk-in closet, spa-like ensuite & balcony overlooking the gardens. The family room opens to a deck overlooking the south-facing backyard, complete w/patios, mature gardens & an outdoor firepit—ideal setting for entertaining or relaxing. The finished lower level also offers excellent suite potential or additional space for guests & family. Set in one of Victoria’s most sought-after neighbourhoods, close proximity to top schools like St. Michael’s University School, Lafayette Park & McNeill Bay.
Interior Details
Building Details
Lot Information
Room Dimensions
| Room Name | Level 1 | Level 2 | Level 3 | Level 4 | Level 5 | Other |
|---|---|---|---|---|---|---|
| Sq. Ft | 1201.00 | 964.00 | 969.00 | 0.00 | 1720.00 | |
| Entrance | 9x6 | |||||
| Living Room | 22x14 | |||||
| Dining Room | 14x12 | |||||
| Kitchen | 15x10 | |||||
| Eating Area | 10x8 | |||||
| Bathroom | 4-Piece | |||||
| Family Room | 14X11 | |||||
| Bedroom - Primary | 14x12 | |||||
| Ensuite | 3-Piece | |||||
| Walk-in Closet | 10x8 | |||||
| Bedroom | 16x10 | |||||
| Bedroom | 11x10 | |||||
| Bathroom | 3-Piece | |||||
| Unfinished Rooms | ||||||
| Deck | 23X14 | |||||
| Balcony | 7x6 | |||||
Listed with:
Engel & Volkers Vancouver Island
eXp Realty
Phone: 250-818-0796 / Fax:
