

4 Bed Single Family Detached in Langford

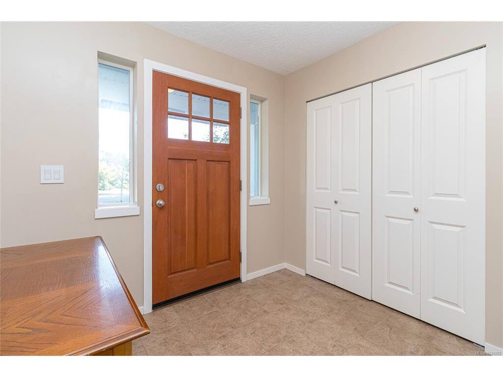

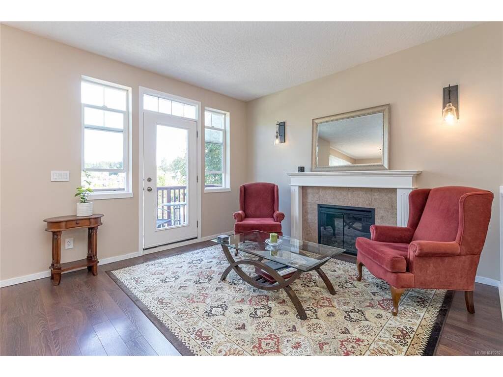

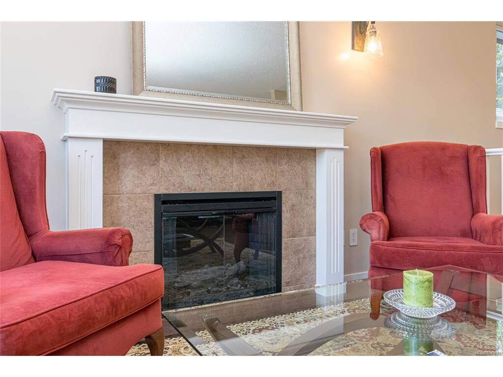


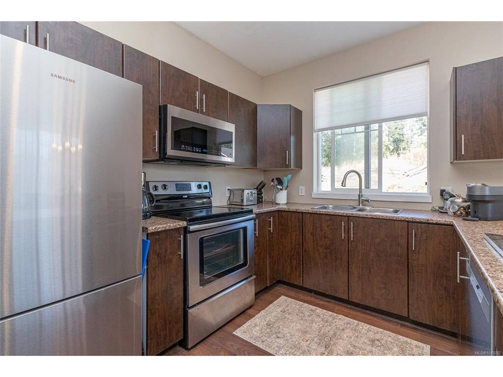


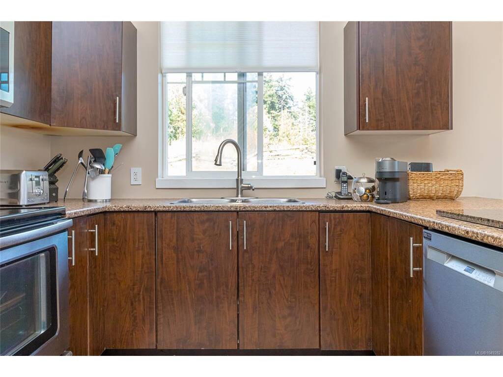
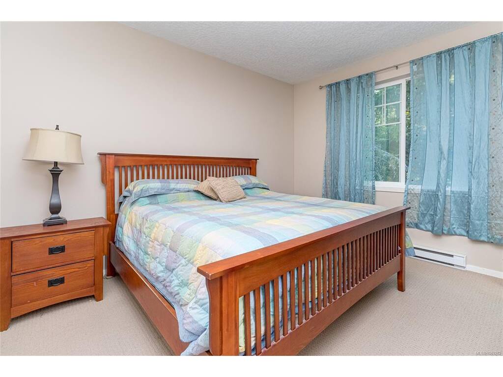
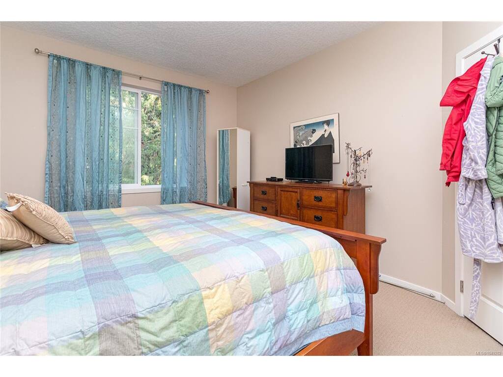


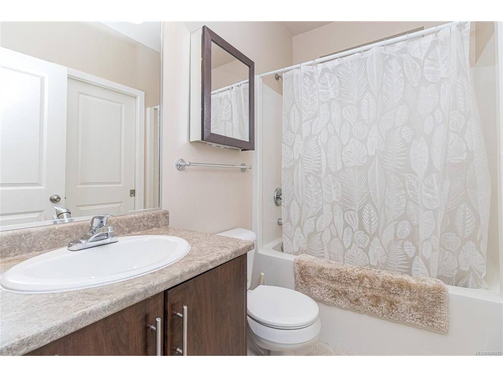
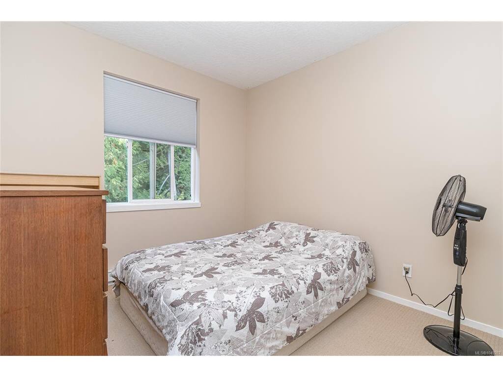

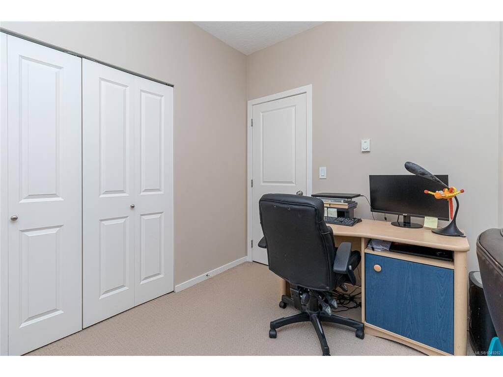
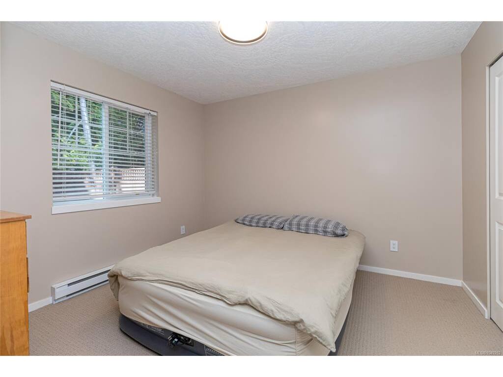


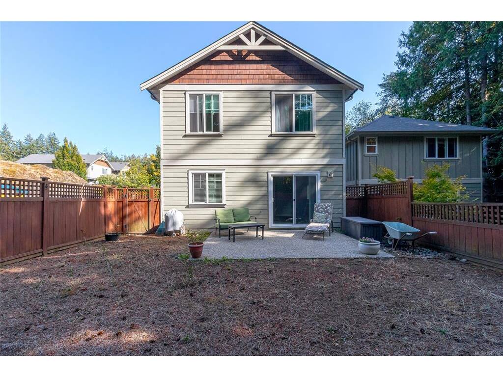
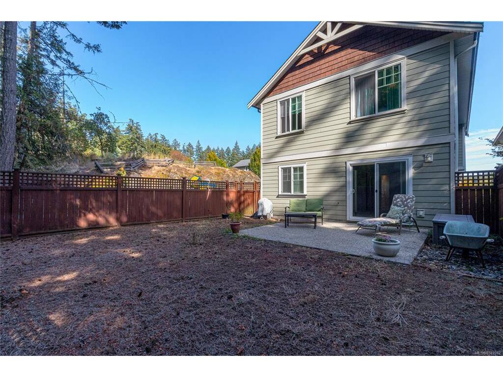

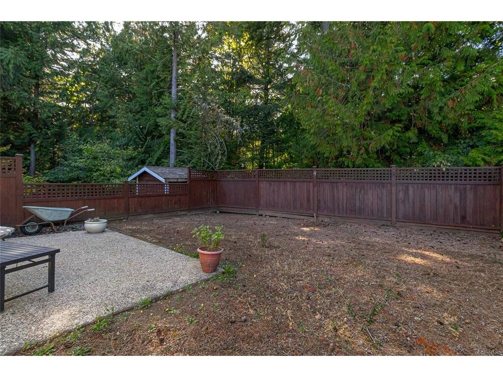
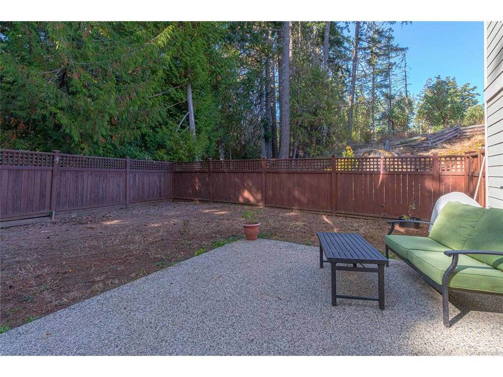

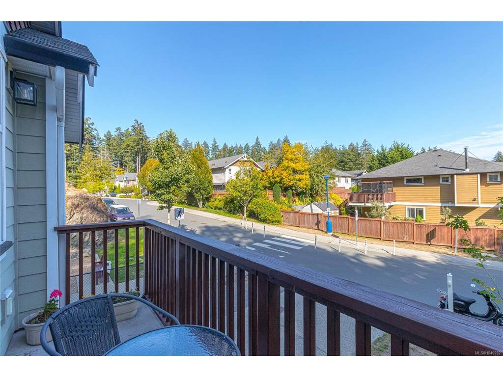
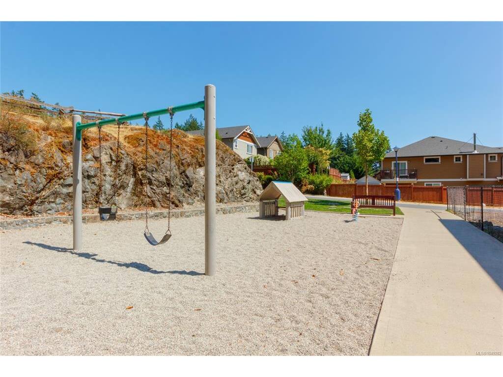
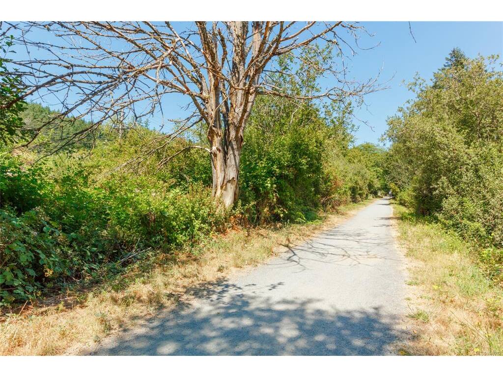


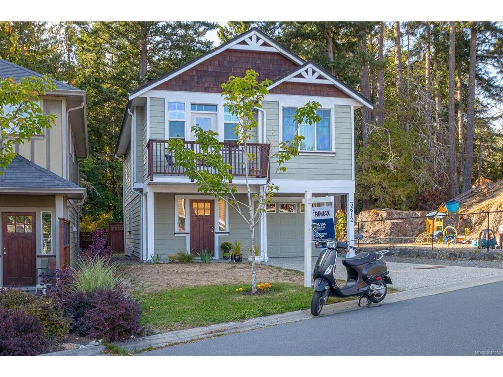

LIVE THE WESTSHORE LIFESTYLE - WITH THE GALLOPING GOOSE TRAIL RIGHT BEHIND YOUR HOME! Charming, bright and move-in ready, this delightful 4-bedroom, 2-bathroom Arts & Crafts-style home offers approximately 1,742 sq. ft. of comfortable living on two levels. Built in 2010 and thoughtfully designed, it features an open-concept living and dining area, an attractive kitchen with bar counters, an electric fireplace and a generous front deck - perfect for enjoying the morning sun. Freshly repainted throughout with new light fixtures, the home feels fresh, welcoming and ready to enjoy. Three spacious bedrooms are upstairs, with a flexible fourth bedroom on the main level. There is even an inlaw suite potential. The real lifestyle bonus is the setting: the property backs directly onto the Galloping Goose Trail and sits beside a small playground, offering easy access to walking, cycling and outdoor recreation right from home. Located on a quiet no-through street with only one side developed with a home. Quiet, peaceful, family-friendly. Discover why this could be the perfect place to call home!
Interior Details
Building Details
Lot Information
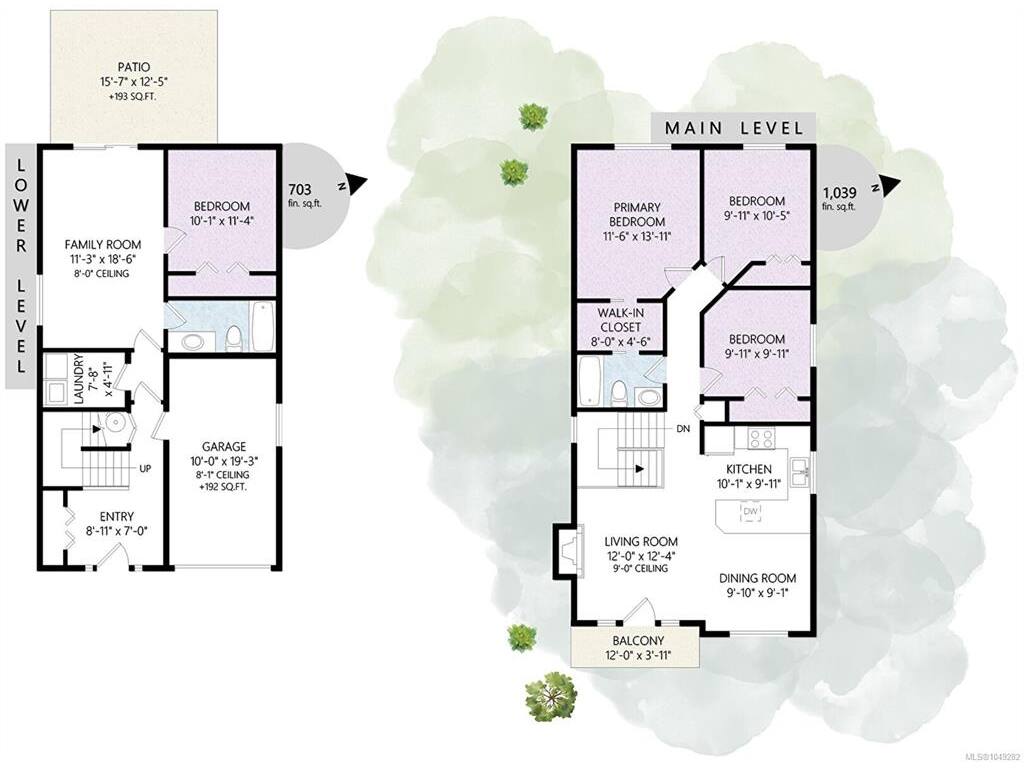
Room Dimensions
| Room Name | Level 1 | Level 2 | Level 3 | Level 4 | Level 5 | Other |
|---|---|---|---|---|---|---|
| Sq. Ft | 1039.00 | 0.00 | 703.00 | 0.00 | 0.00 | |
| Entrance | 8'11"x7'0" | |||||
| Laundry | 7'8"x4'11" | |||||
| Family Room | 18'6"x11'3" | |||||
| Bedroom | 11'4"x10'1" | |||||
| Bathroom | 4-Piece | |||||
| Kitchen | 10'1"x9'11" | |||||
| Dining Room | 9'10"x9'1" | |||||
| Living Room | 12'4"x12'0" | |||||
| Bathroom | 4-Piece | |||||
| Walk-in Closet | 8'0"x4'6" | |||||
| Bedroom - Primary | 13'11"x11'6" | |||||
| Bedroom | 10'5"x9'11" | |||||
| Bedroom | 9'11"x9'11" | |||||
| Unfinished Rooms | ||||||
| Garage | 19'3"x10'0" | |||||
| Patio | 15'7"x12'5" | |||||
Listed with:
Ed G. Sing - RE/MAX Camosun
Phone: 250-881-6388 / Fax: