

2 Bed Condo Apartment in Saanich East
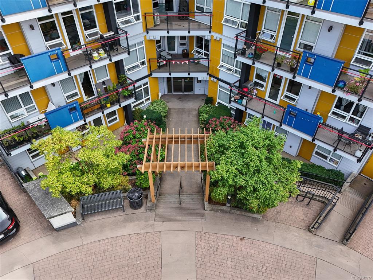
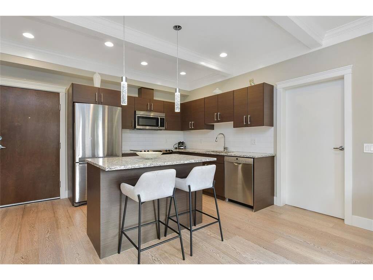
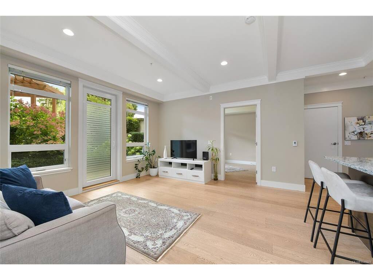
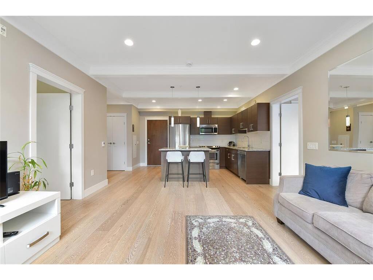
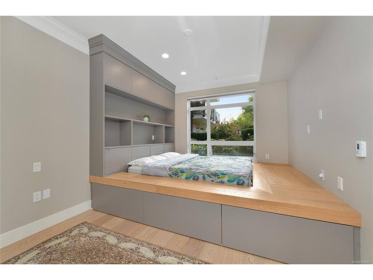

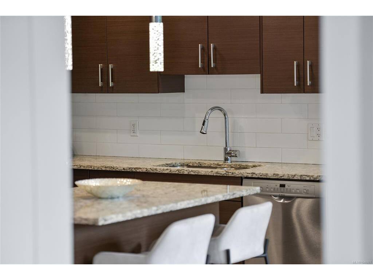
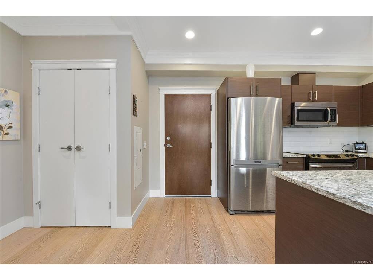


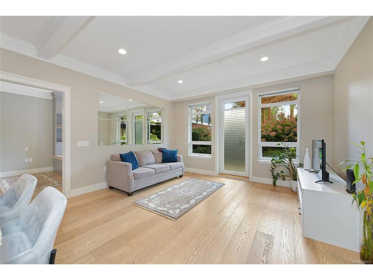

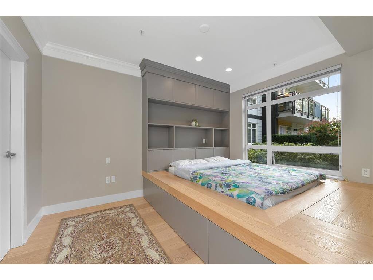
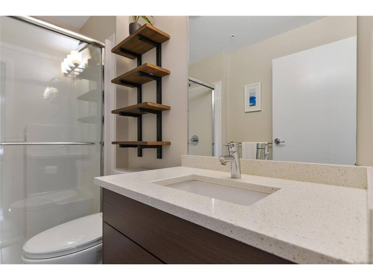
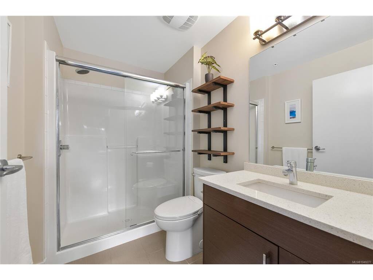


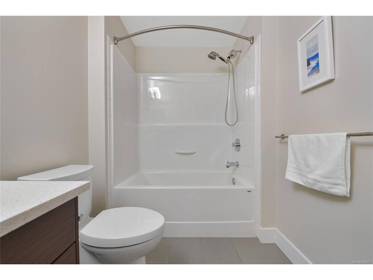

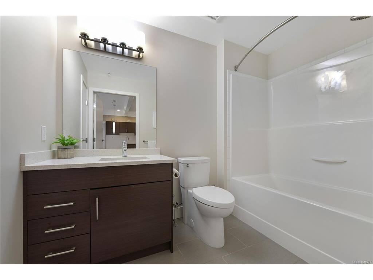
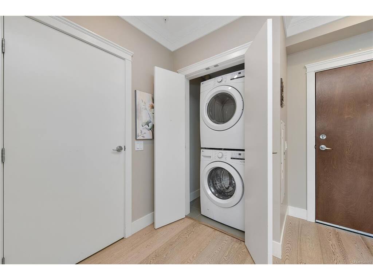
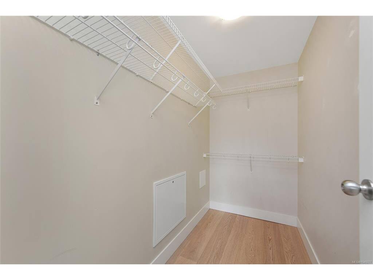
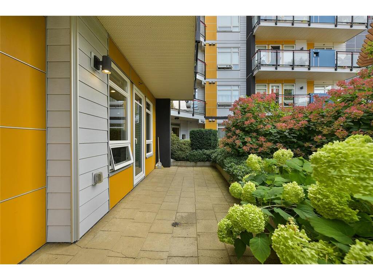
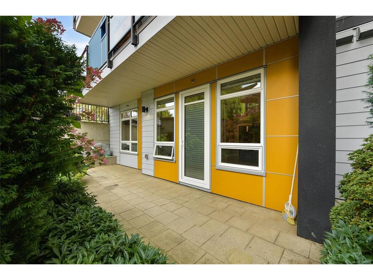
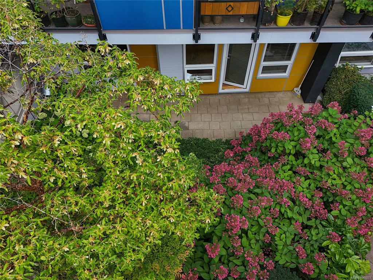
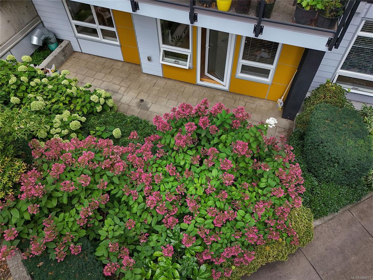
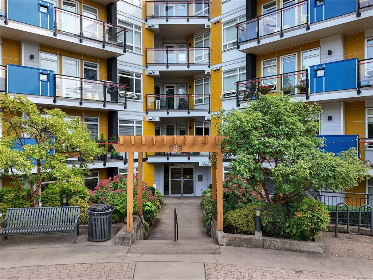

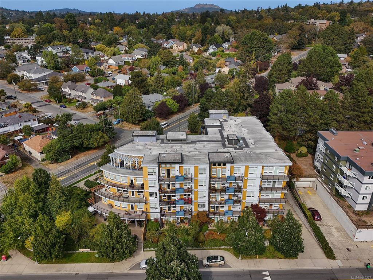
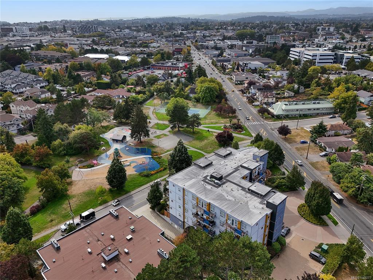
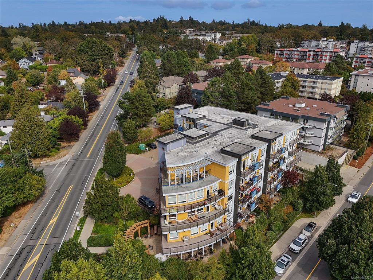
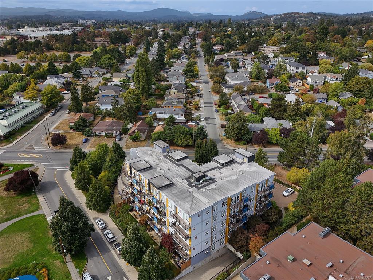
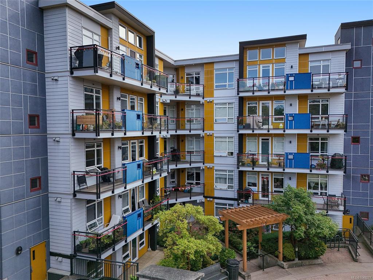


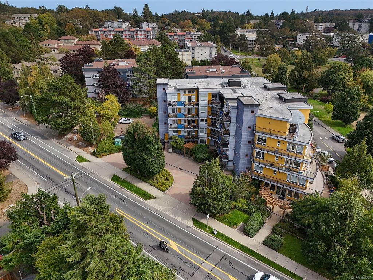
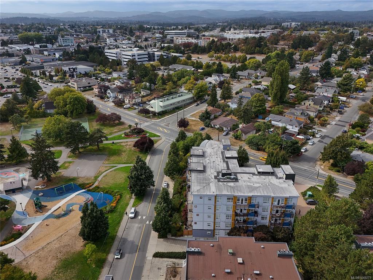
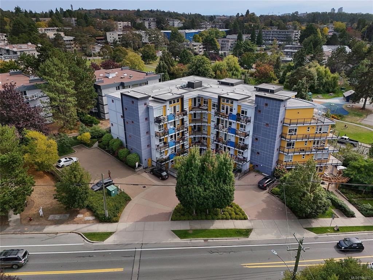

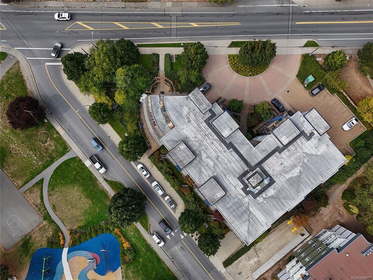


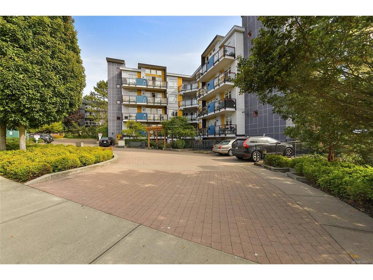
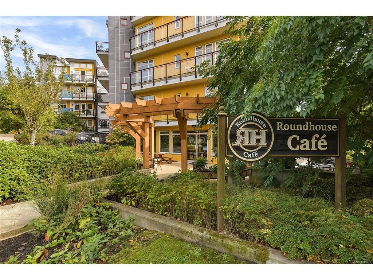
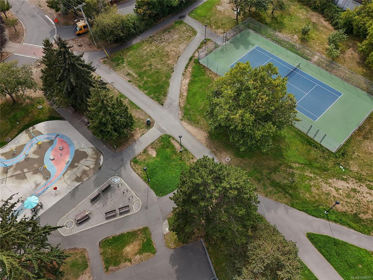


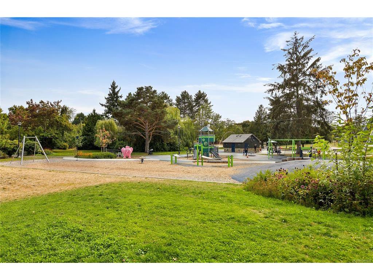
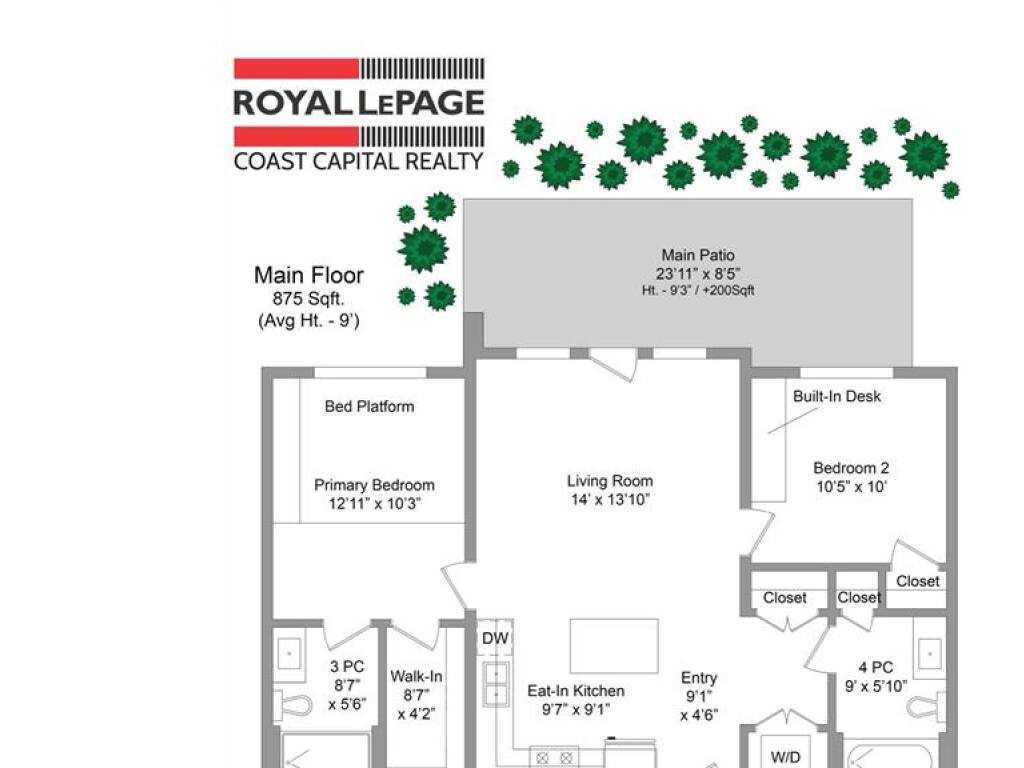
Spacious, stylish, and made for easy city living, this two-bedroom, two-bathroom home has so much to offer! The fantastic layout is bright, open, and incredibly functional, with a generous kitchen featuring quartz countertops, a large island, and plenty of room to cook and entertain. The living area opens onto an enormous west-facing patio, giving you an incredible amount of outdoor space for summer dinners, gardening, or relaxing in the sun. The primary bedroom is a standout, with a custom built-in queen bed frame offering tons of storage, a large walk-in closet, and its own three-piece ensuite. A second full bathroom, built-in desk, and newer in-suite washer and dryer add even more flexibility. Secure underground parking and separate storage are included in this family, pet, and rental-friendly building. With Roundhouse Cafe right next door, you can grab your morning coffee in seconds! A fun, stylish, move-in-ready home offering space, convenience, and a lifestyle you’ll love!
Interior Details
Building Details
Lot Information
Strata Lot Information
Room Dimensions
| Room Name | Level 1 | Level 2 | Level 3 | Level 4 | Level 5 | Other |
|---|---|---|---|---|---|---|
| Sq. Ft | 875.00 | 0.00 | 0.00 | 0.00 | 0.00 | |
| Bathroom | 4-Piece | |||||
| Bedroom | 11x10 | |||||
| Bedroom - Primary | 13x10 | |||||
| Entrance | 9x5 | |||||
| Kitchen | 10x9 | |||||
| Living Room | 14x14 | |||||
| Walk-in Closet | 9x4 | |||||
| Bathroom | 3-Piece | |||||
| Unfinished Rooms | ||||||
| Patio | 24x9 | |||||
Listed with:
Royal LePage Coast Capital - Chatterton
Phone: 250-477-5353 / Fax:
