

5 Bed Single Family Detached in Langford
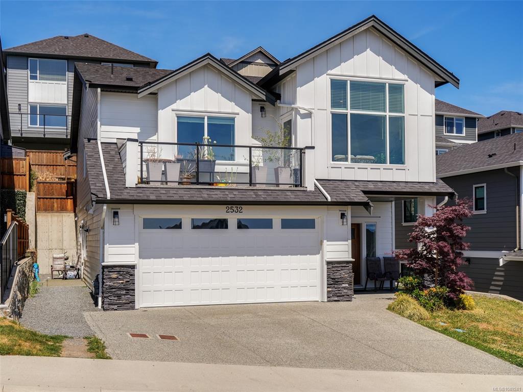


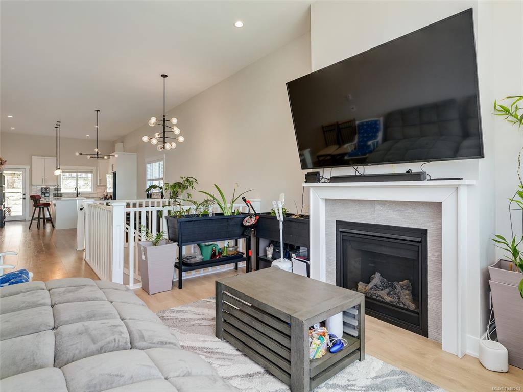
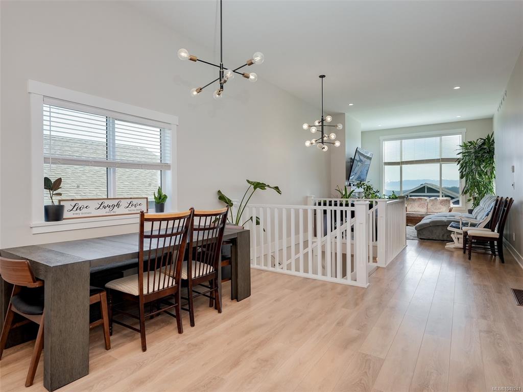

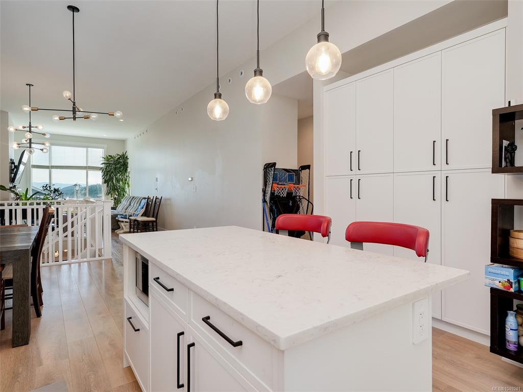
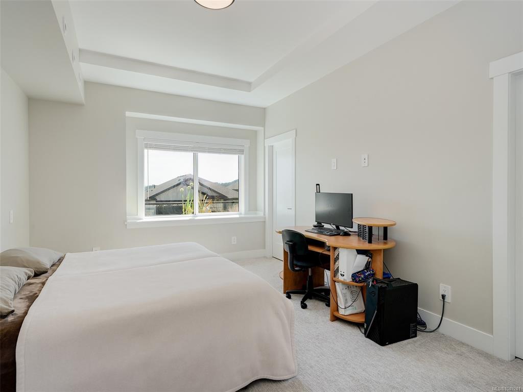

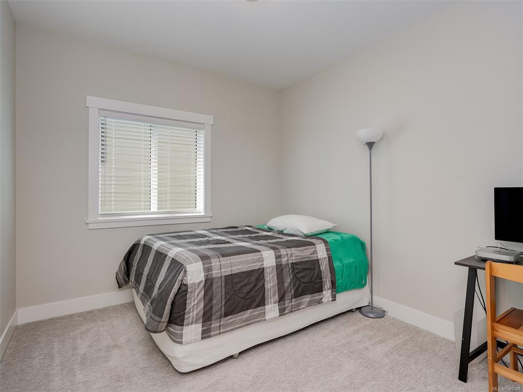


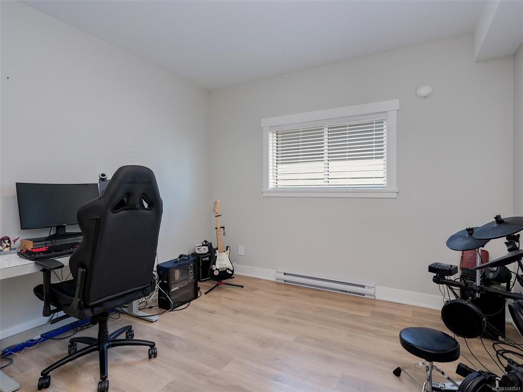

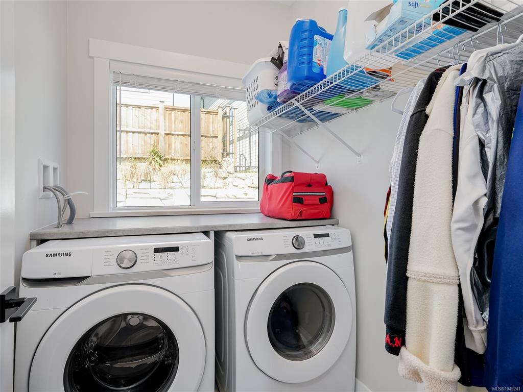

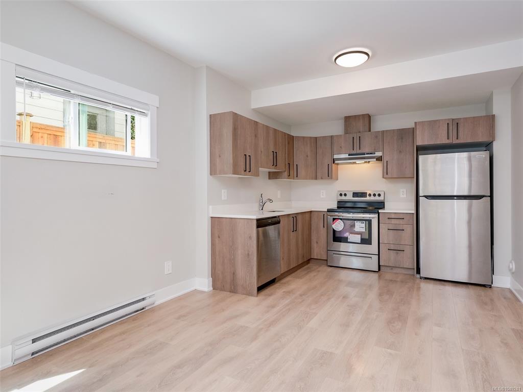


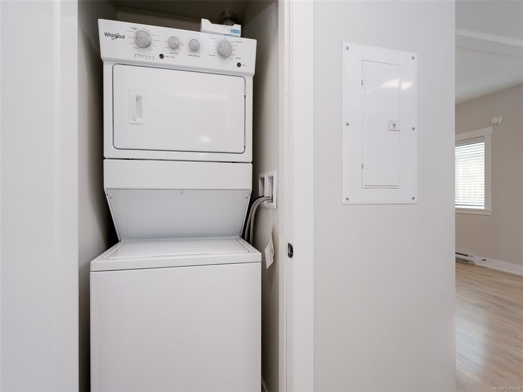
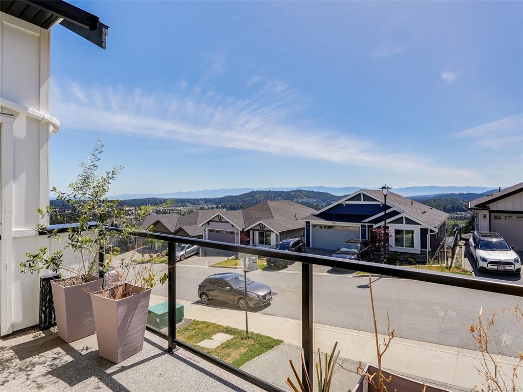

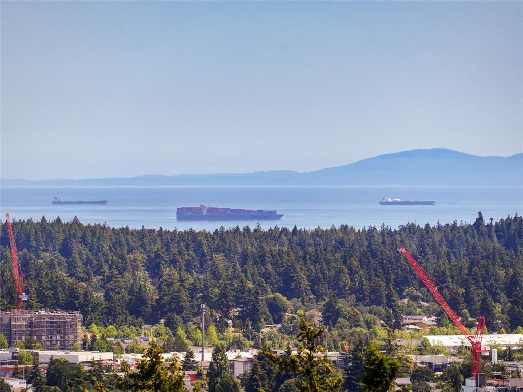
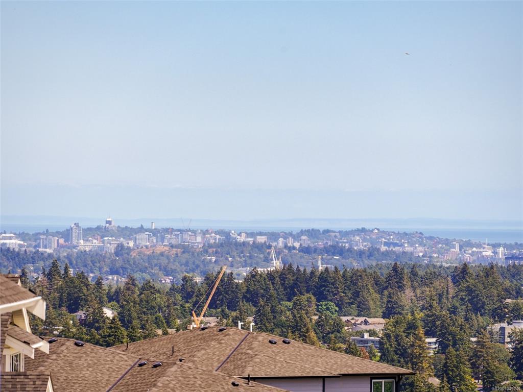


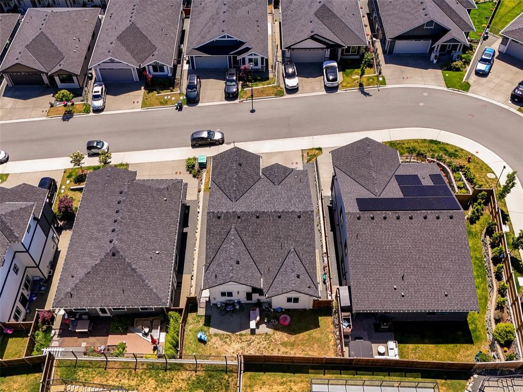


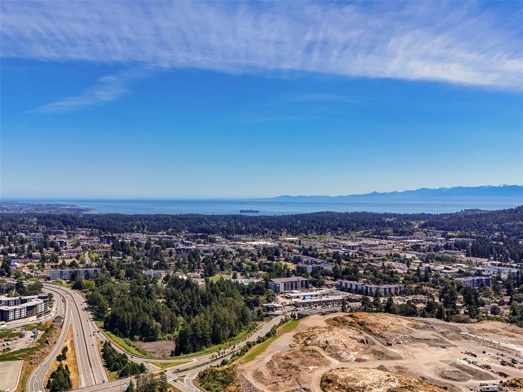

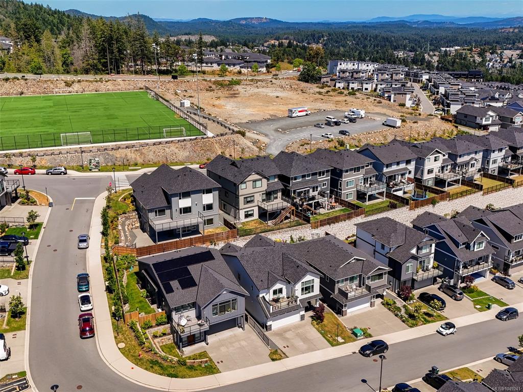
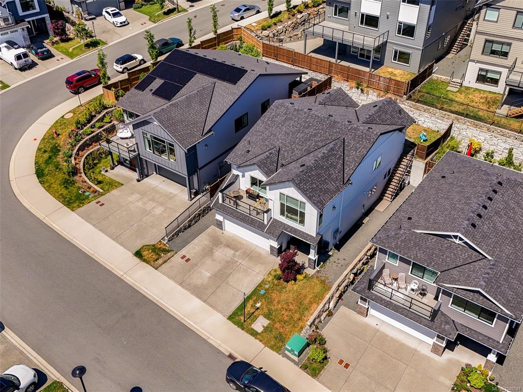

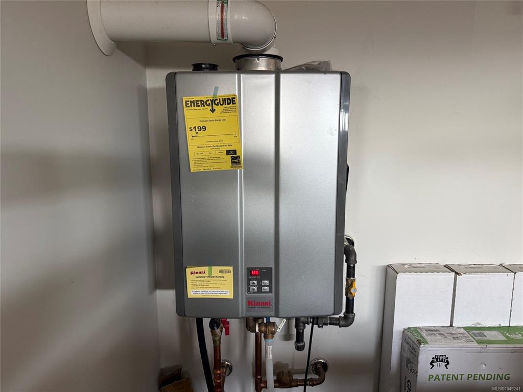


OPEN HOUSE SUNDAY OCT 25 - 1-230PM This 2022 Built Green 2,600 sq ft Home in master planned neighbourhood on quiet cul-de-sac. Efficient Floor Plan with 3 Bedrooms on main level + Legal 1 or 2-Bedroom Suite with separate hydro and laundry, double car garage, hot water on demand, big island kitchen, gas fireplace, big windows provide an abundance of natural light, efficient gas forced air furnace system also roughed in for A/C, primary bedroom has a 4-piece en-suite, walk in closet, back patio with gas outlet for BBQ, sunny south facing front deck and spectacular ocean / city and mountain views.
Real Estate Type:
Single Family Detached
Layout:
Ground Level Entry With Main Up
Bedroom(s):
5
Bathroom(s):
3
Finished Sq. Ft.:
2596
Unfinished Sq. Ft.:
0
Taxes:
$7,029.38 (2026)
Year Built:
2022
Interior Details
Main Level:
Fireplace(s):
1
Bedroom(s):
5
Bathroom(s):
3
Basement Height:
ft - in
Basement Description:
None
Interior Features:
Closet Organizer,Dining/Living Combo,Vaulted Ceiling(s)
Appliances Included:
Building Details
Building Style:
Balcony/Patio,Fencing: Full
Building Warranty:
1
Accessibility:
No Step Entrance
Materials:
Cement Fibre,Stone
Exterior Finish:
Foundation:
Poured Concrete
Roof:
Fibreglass Shingle
Heat/Air:
Baseboard,Electric,Forced Air,Natural Gas,Other
Fuel:
Leased Equip:
Exterior Features:
Faces:
South (front) - (rear)
Lot Information
SqFt:
3971
Acres:
0.09
Frontage:
Depth:
Lot Shape:
Water:
Municipal
Waste:
Sewer Connected
Zoning:
CD-12
Parking Spaces:
Driveway:
Parking Type:
Driveway,Garage Double
Lot Features:
Central Location,Easy Access,Family-Oriented Neighbourhood,Irrigation Sprinkler(s),Landscaped,Near Golf Course,No Through Road,Private,Recreation Nearby,Sidewalk,Southern Exposure
Room Dimensions
| Room Name | Level 1 | Level 2 | Level 3 | Level 4 | Level 5 | Other |
|---|---|---|---|---|---|---|
| Sq. Ft | 1505.00 | 0.00 | 1091.00 | 0.00 | 0.00 | |
| Entrance | 9'5x6'9 | |||||
| Kitchen | 10'6x10'5 | |||||
| Eating Area | 11'1x7'3 | |||||
| Living Room | 13'3x12'1 | |||||
| Bedroom | 11'8x10'7 | |||||
| Bedroom | 12'11x11'6 | |||||
| Laundry | 4x4 | |||||
| Bathroom | 4-Piece | |||||
| Bedroom - Primary | 15'3x11'4 | |||||
| Ensuite | 4-Piece | |||||
| Walk-in Closet | 6'0x4'11 | |||||
| Bedroom | 10'11x9'10 | |||||
| Unfinished Rooms | ||||||
| Garage | 22'10x19'10 | |||||
| Patio | 11'3x11'0 | |||||
| Patio | 16'4x4'11 | |||||
Listed with:
RE/MAX Generation
