

2 Bed Condo Apartment in Langford

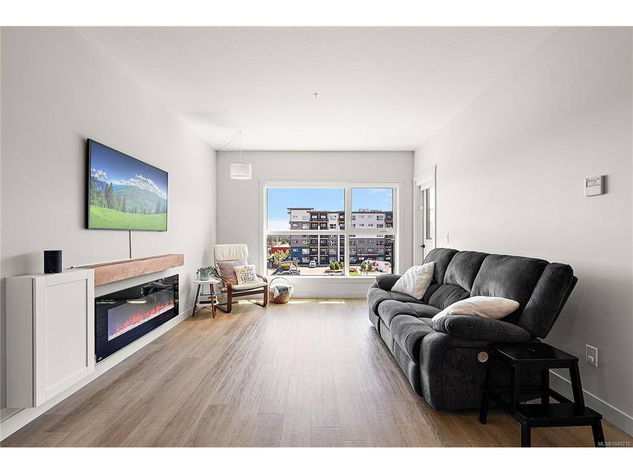
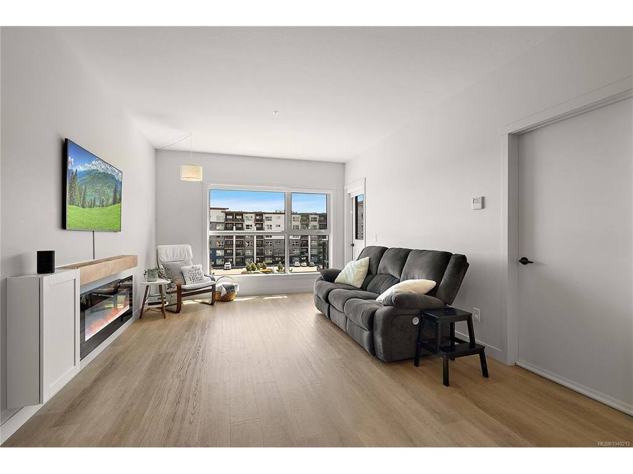
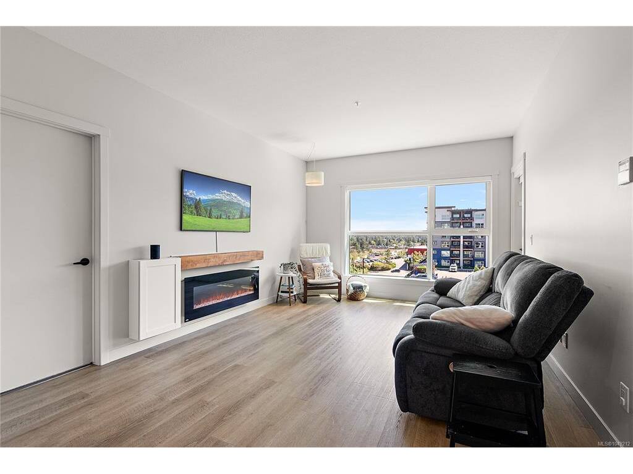


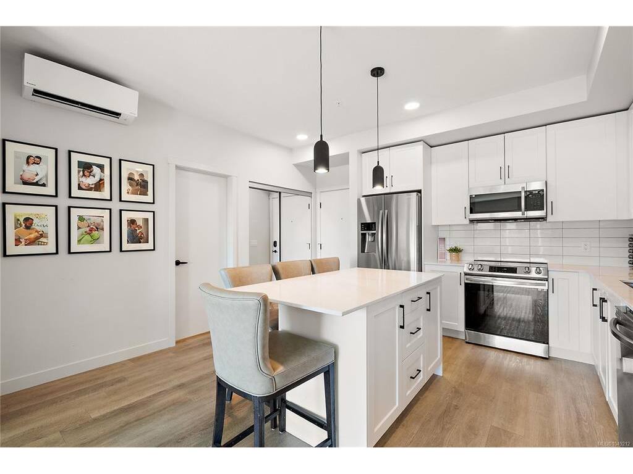
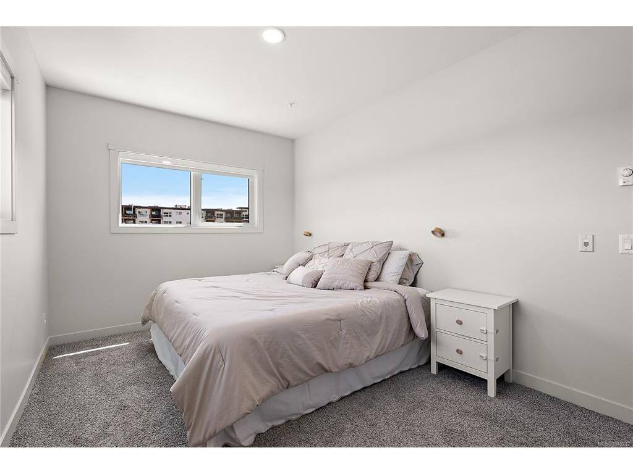
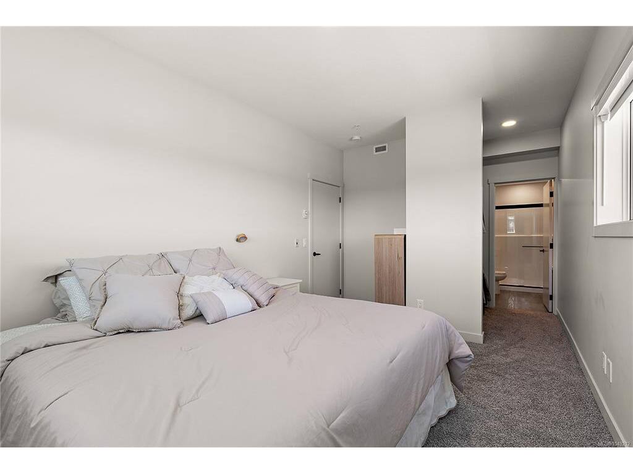

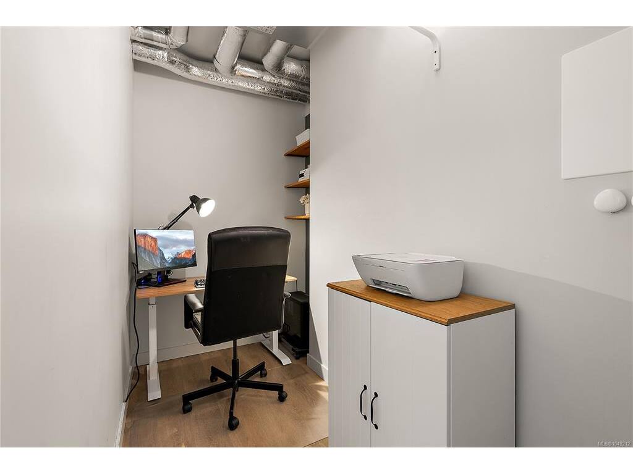


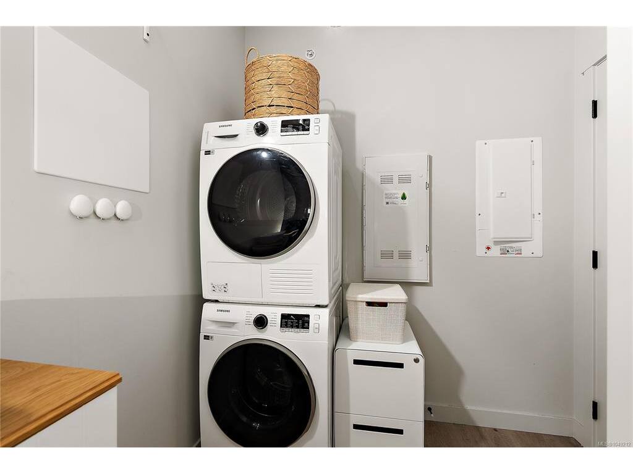

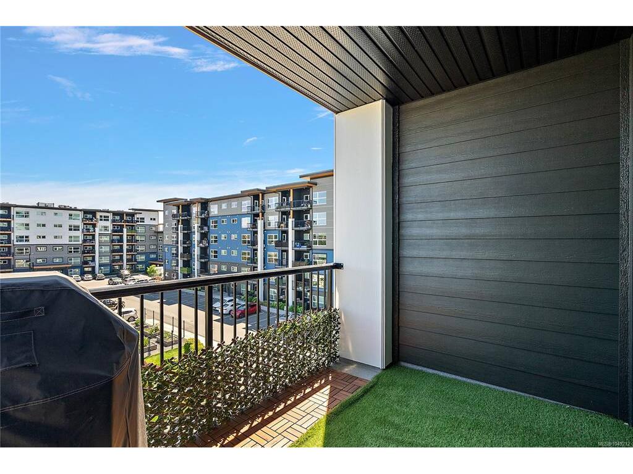

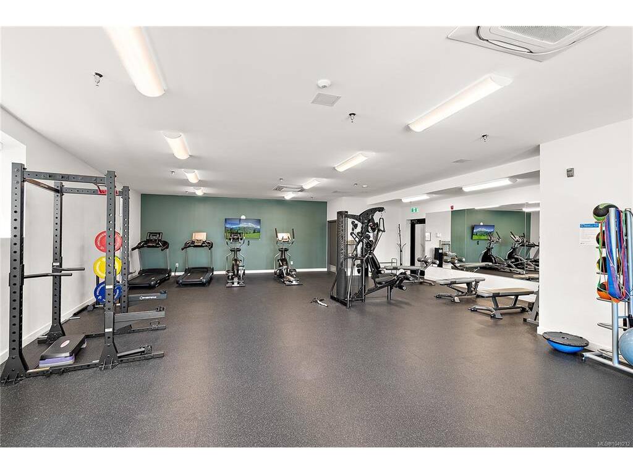


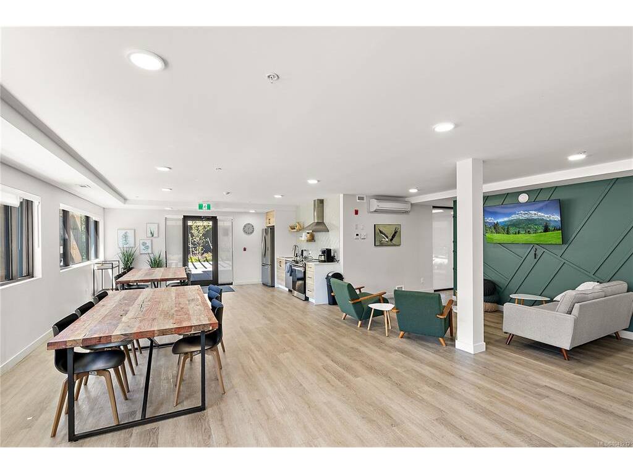

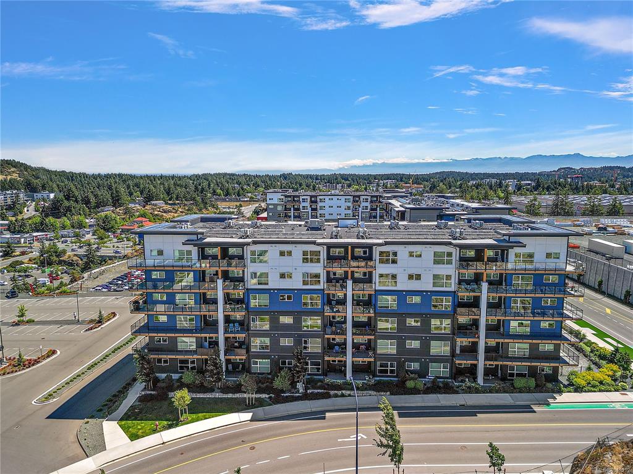


South-facing corner unit, this is the one. Light from the moment you wake up, views that keep going, and the kind of layout that just works. Two bedrooms, two full baths, each with a walk-through closet, and a kitchen with quartz counters and real room to cook. Being on the corner means extra windows and a little more quiet from your neighbours. Now the good stuff. Your parking spot comes with its own EV charger and a dedicated storage area, so the car charges overnight and the bikes, boards and bins finally have a home. The building looks after you too, with a gym, a common room for the bigger gatherings, and a guest suite for when family comes to stay. All of it in the heart of Langford, minutes from shopping, transit, parks and some of the Westshore's best schools. First place or fresh start, this one is easy to love and even easier to live in.
Interior Details
Building Details
Lot Information
Strata Lot Information
Room Dimensions
| Room Name | Level 1 | Level 2 | Level 3 | Level 4 | Level 5 | Other |
|---|---|---|---|---|---|---|
| Sq. Ft | 1051.00 | 0.00 | 0.00 | 0.00 | 0.00 | |
| Entrance | 4'x14' | |||||
| Kitchen | 10'x11' | |||||
| Bathroom | 4-Piece | |||||
| Laundry | 4'x13' | |||||
| Dining Room | 11'x7' | |||||
| Living Room | 12'x13' | |||||
| Bedroom | 10'x12' | |||||
| Walk-in Closet | 8'x5' | |||||
| Bedroom - Primary | 10'x13' | |||||
| Walk-in Closet | 5'x6' | |||||
| Bathroom | 3-Piece | |||||
| Unfinished Rooms | ||||||
| Balcony | 10'x8' | |||||
Listed with:
Coldwell Banker Oceanside Real Estate
