

4 Bed Single Family Detached in Oak Bay
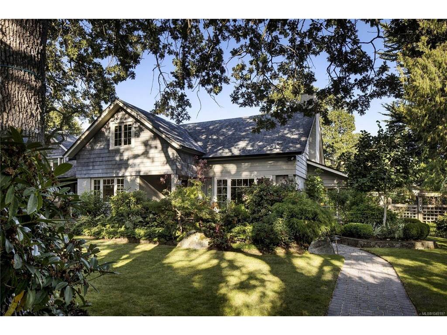
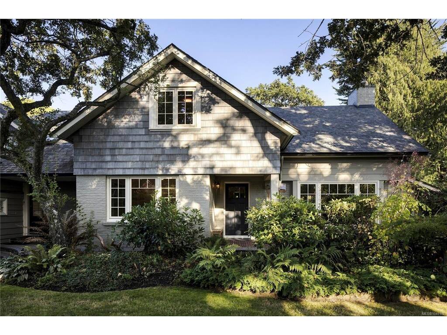
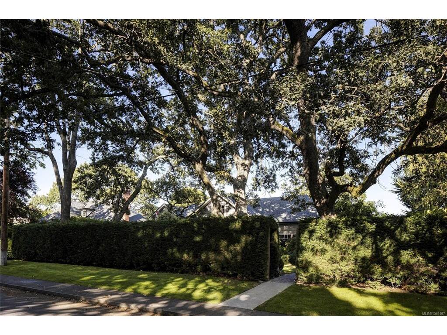


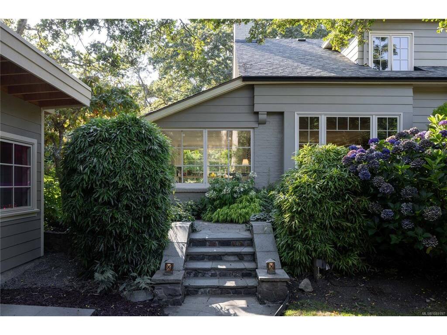
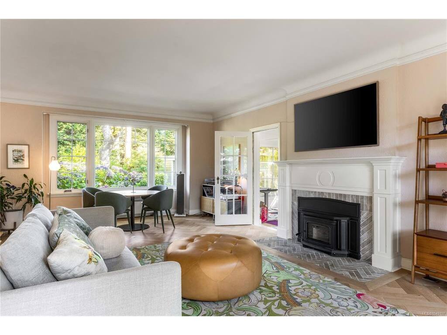


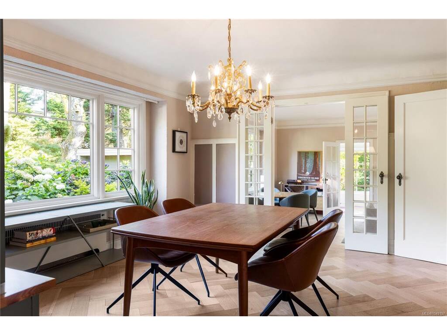
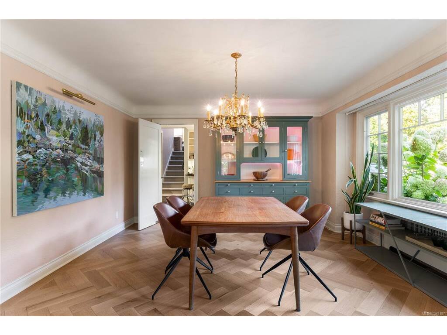
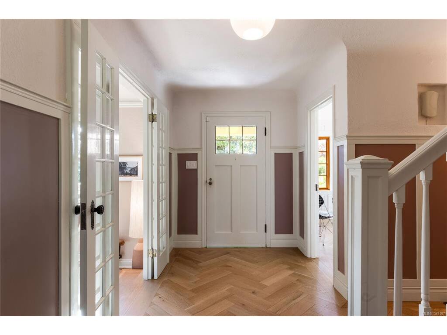


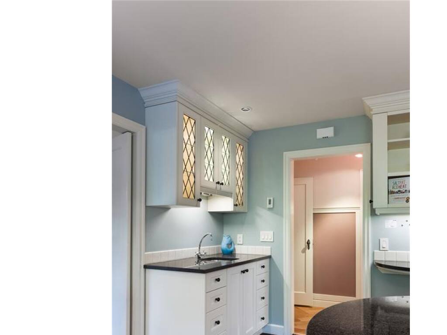
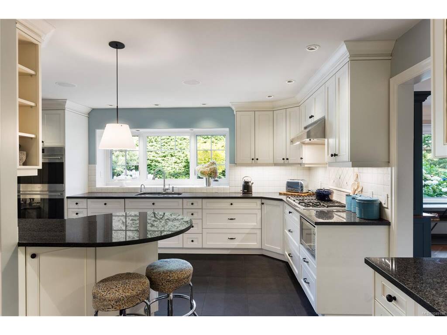

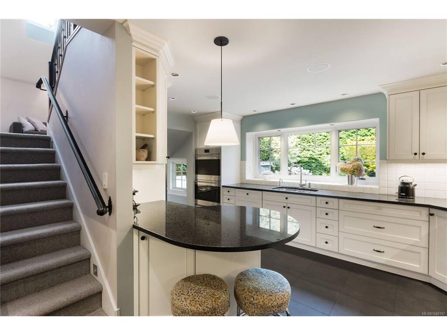
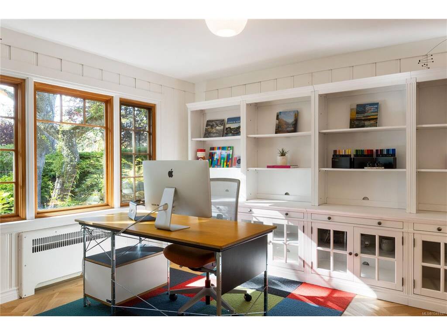


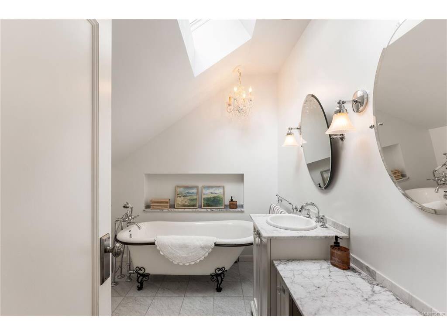

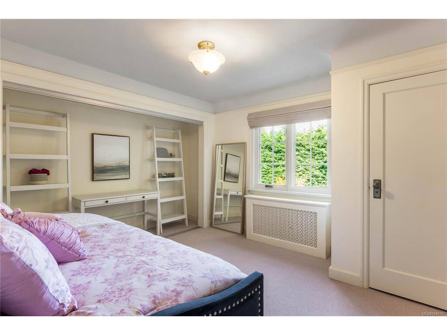
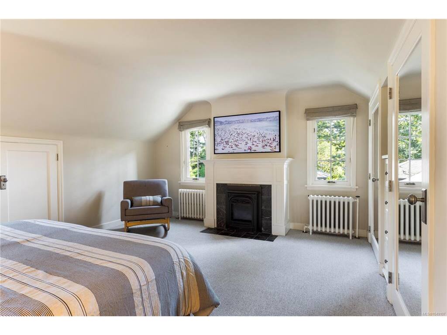


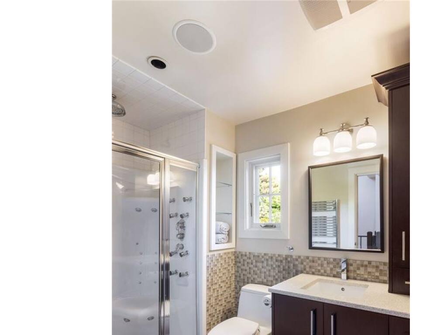

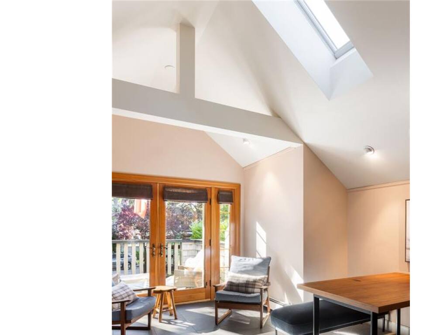
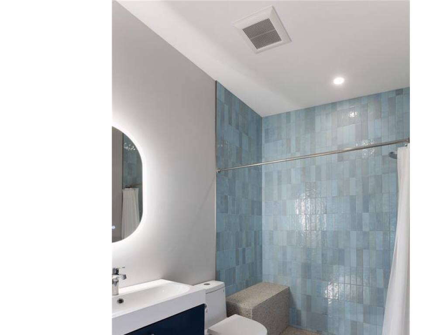
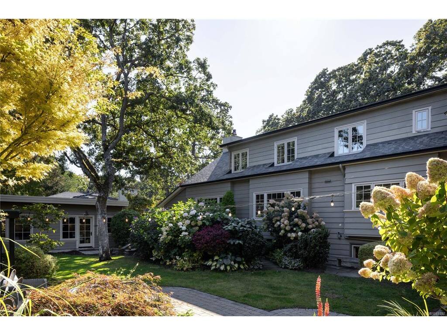


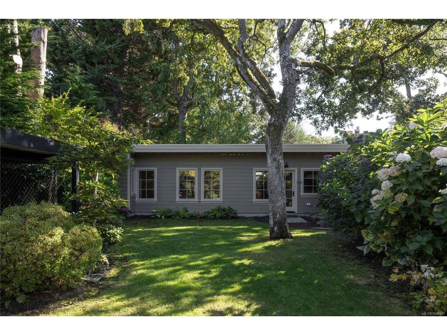


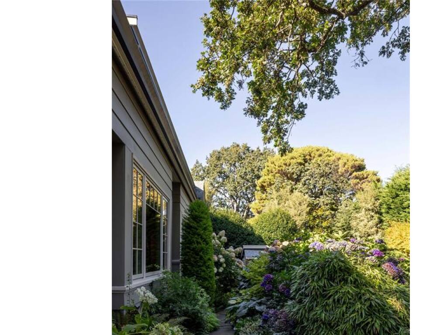
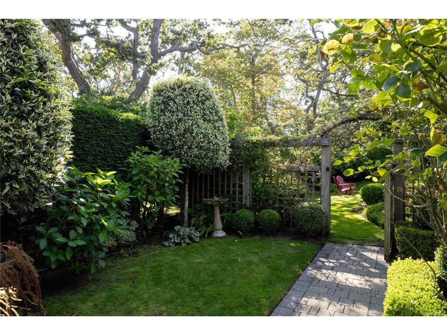

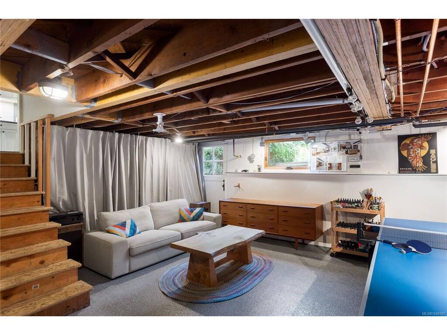
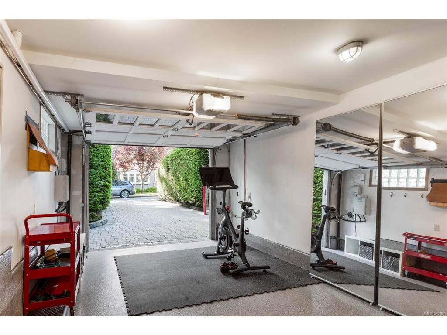
OPEN HOUSE SUN Sep 20, 2pm - 4pm A distinguished South Oak Bay residence offering exceptional privacy, generous proportions and timeless character. Set on a beautifully landscaped .3 acre lot, the home was thoughtfully enhanced with approximately $220,000 in substantial upgrades in 2023, elevating both its finishes and long term livability. Engineered oak herringbone flooring, custom French doors, wall panelling and two fireplaces complement the home’s character, while the kitchen features a Wolf gas range with double convection ovens. Major improvements include upgraded insulation, reinforced and levelled subfloors, a new NTI on demand boiler and hot water tank, zoned heating, wool carpeting and a professionally levelled and epoxy finished basement and garage. The mature, irrigated gardens offer a wonderfully private setting with a sheltered rear patio and established landscaping. A standout feature is the approximately 630-sq.ft. detached accessory dwelling unit, completed in 2024 as a fully independent residence. It features Step Code 3 energy performance, matching herringbone flooring, Pella wood finish windows, a custom Coast Cabinets kitchen, heated terrazzo flooring, radiant in floor heating, heat pump air conditioning and its own 60 amp electrical panel. The flexible open plan is pre-framed for a bedroom and den, with a full three piece bathroom and pre-plumbed laundry. Ideally located within walking distance of Windsor Park, the ocean and Oak Bay Village, with its renowned restaurants, cafés, pubs, library, activity centre and shopping. An exceptional opportunity in one of Victoria’s most coveted neighbourhoods.
Interior Details
Building Details
Lot Information
Listed with:
The Agency
