

3 Bed Single Family Detached in Langford
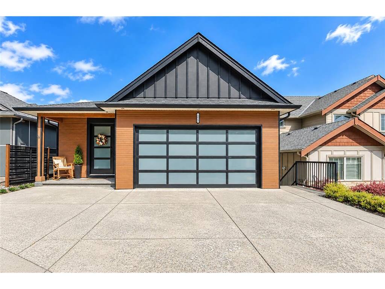
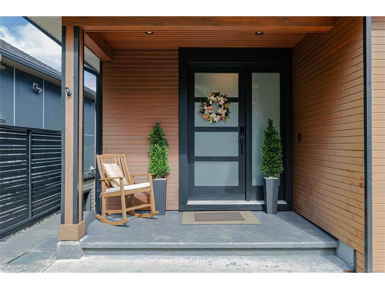
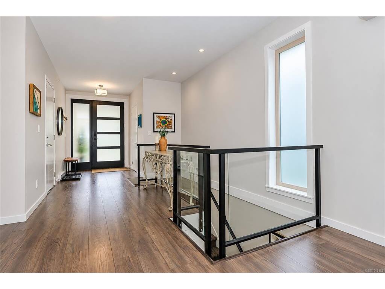

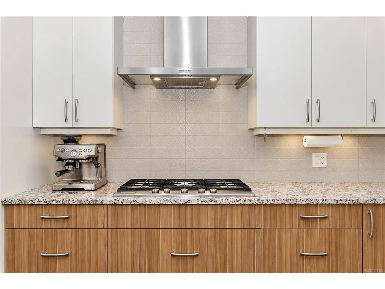

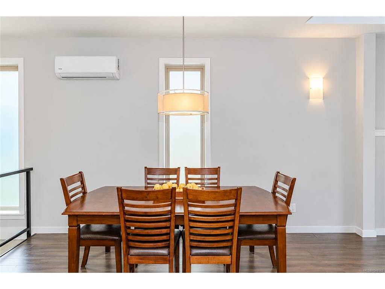

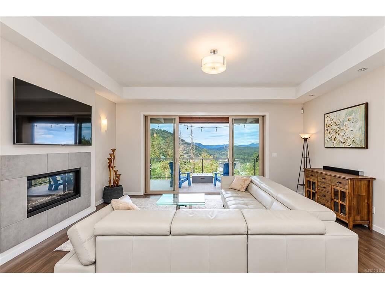
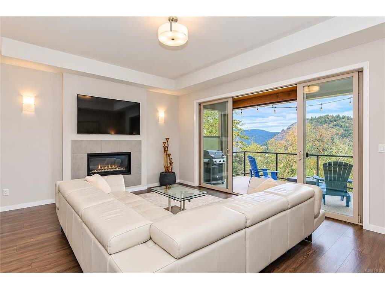
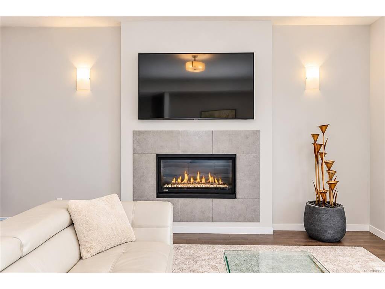
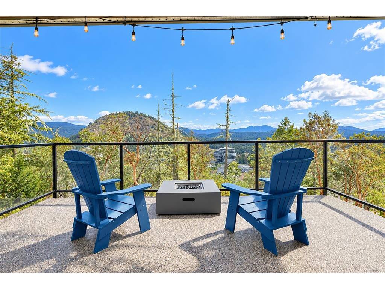

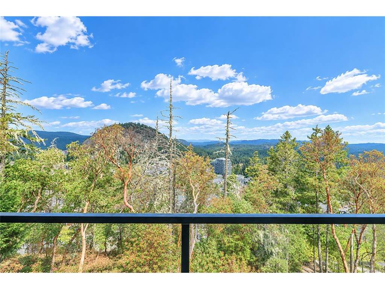


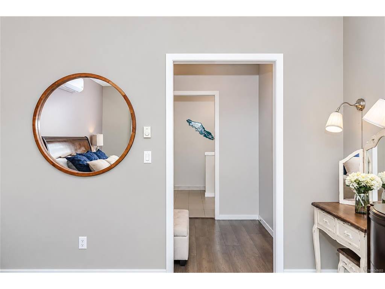

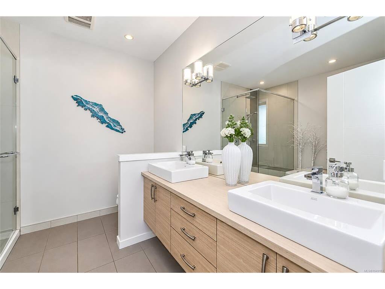


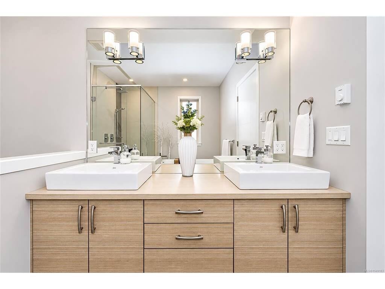
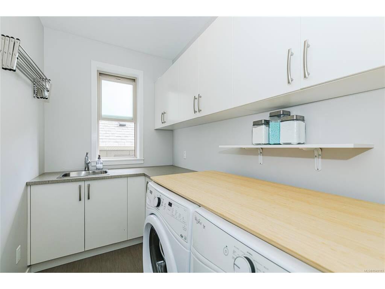
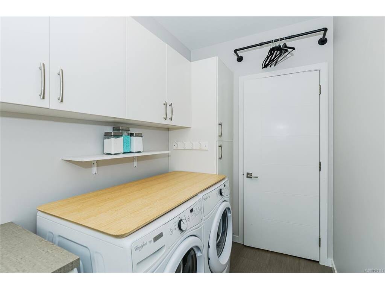
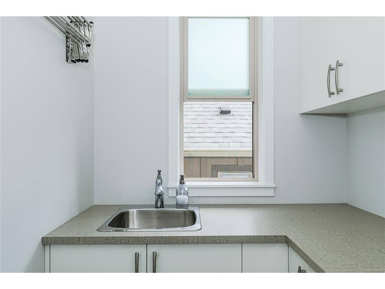
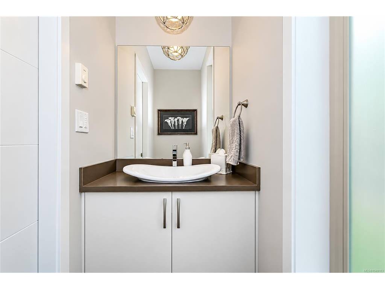


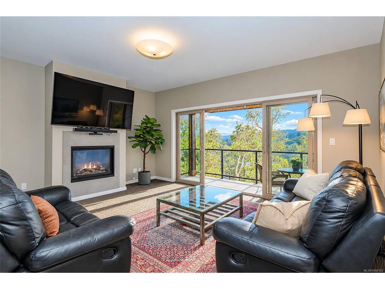
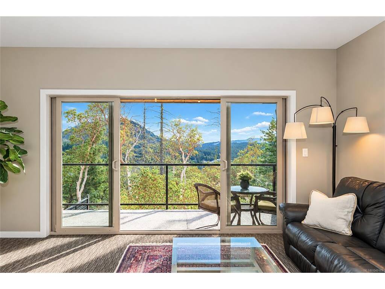
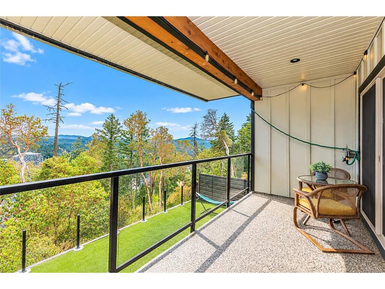

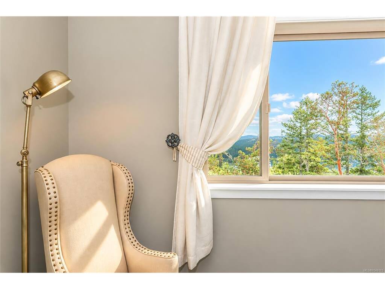


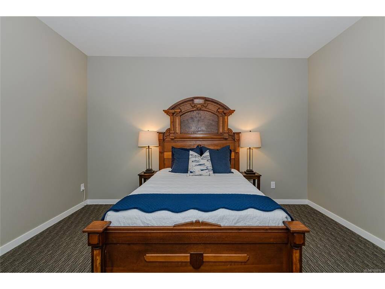
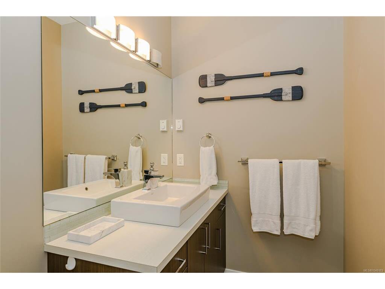
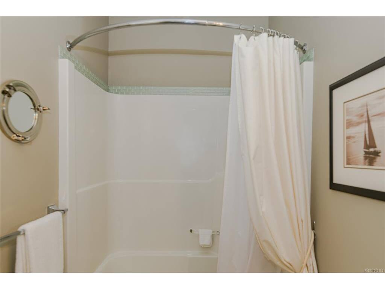

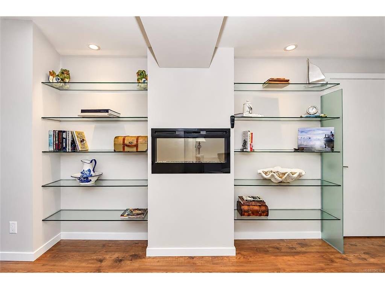


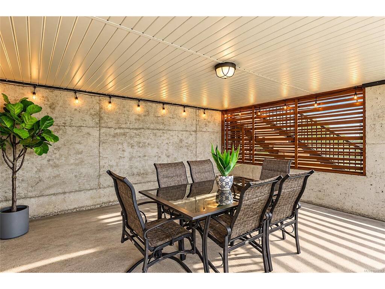
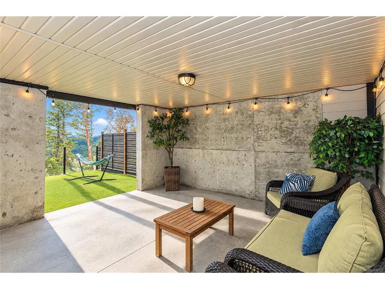
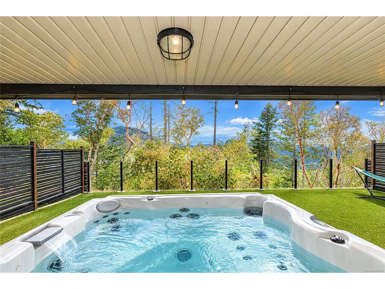


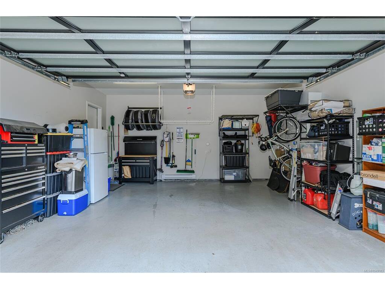


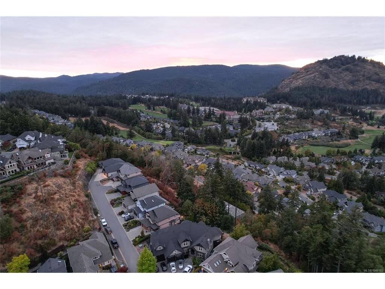


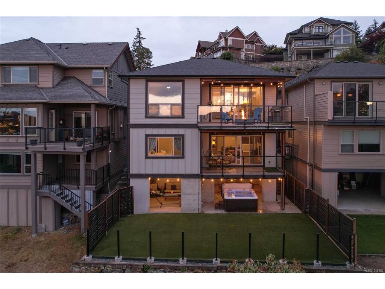

OPEN SAT SEPT 19 1:00-3:00 Views of Mt. Finlayson from all levels of this immaculate 3-bedroom, 3-bathroom, 3,000 sq. ft. plus single-family home on Bear Mountain. At the quiet end of a cul-de-sac, this home offers an easy-care executive lifestyle with a flexible floor plan. The main level features a large primary suite with walk-in closet & 5-piece ensuite, open living / dining / kitchen with stainless appliances & gas range, main-floor laundry, gas fireplaces & 3 heat pumps. Two covered decks take full advantage of the views. The walk-out lower level offers two bedrooms, a large family room, office & lots of storage, with two separate exterior entrances , excellent potential for a future suite. Fenced backyard has a spacious patio and covered hot tub area, creating a great space for entertaining. Double garage and beautifully maintained throughout. A true detached home, not a townhouse, with plenty of space and privacy and a low-maintenance, lock-and-leave lifestyle.
Interior Details
Building Details
Lot Information
Room Dimensions
| Room Name | Level 1 | Level 2 | Level 3 | Level 4 | Level 5 | Other |
|---|---|---|---|---|---|---|
| Sq. Ft | 1322.00 | 0.00 | 1686.00 | 0.00 | 0.00 | |
| Entrance | 7'x15' | |||||
| Living Room | 18'x14' | |||||
| Dining Room | 11'x11' | |||||
| Kitchen | 8'x13' | |||||
| Bedroom - Primary | 13'x17' | |||||
| Bathroom | 2-Piece | |||||
| Laundry | 11'x6' | |||||
| Bedroom | 14'x14' | |||||
| Family Room | 16'x25' | |||||
| Unfinished Rooms | ||||||
| Garage | 19'x20' | |||||
| Deck | 17'x7' | |||||
| Deck | 17'x11' | |||||
| Other | 16'x16' | |||||
| Other | 14'x12' | |||||
| Separate Storage | 14'x10' | |||||
Listed with:
Pemberton Holmes Ltd.
Phone: 250-889-2883 / Fax:
