

7 Bed Single Family Detached in Langford

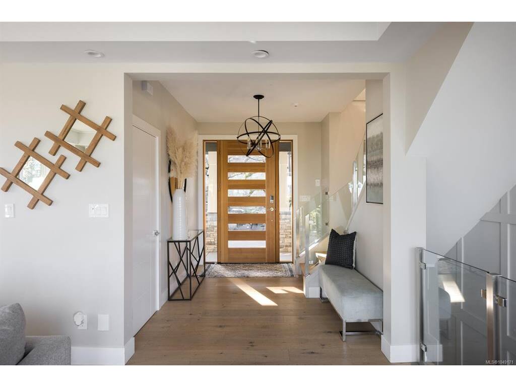


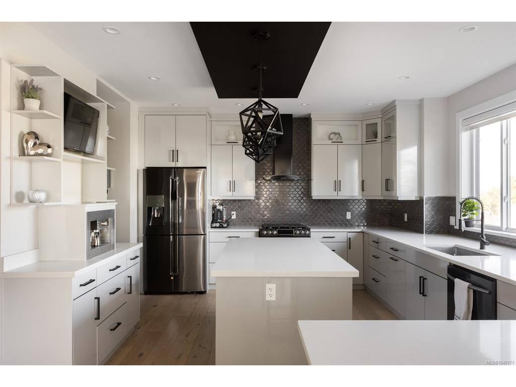
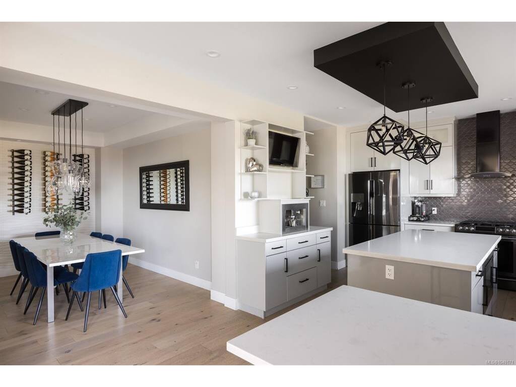


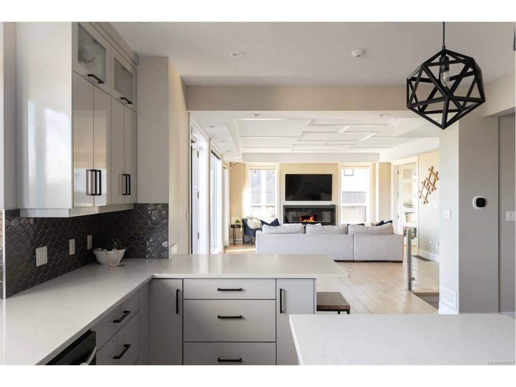
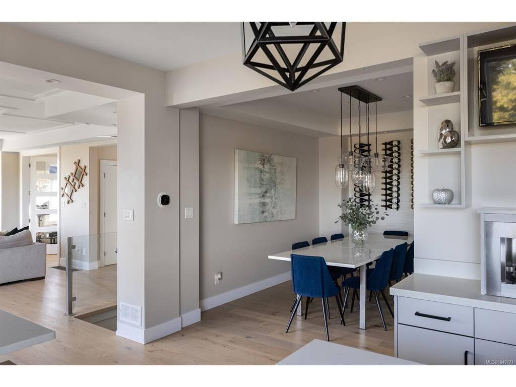
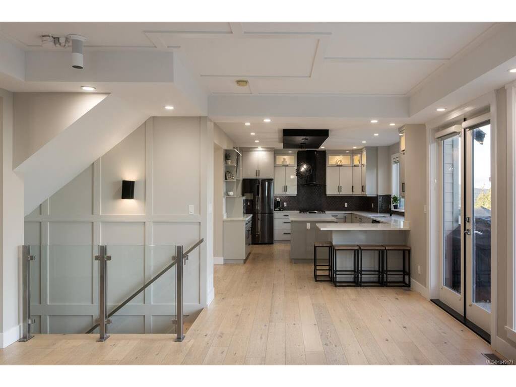
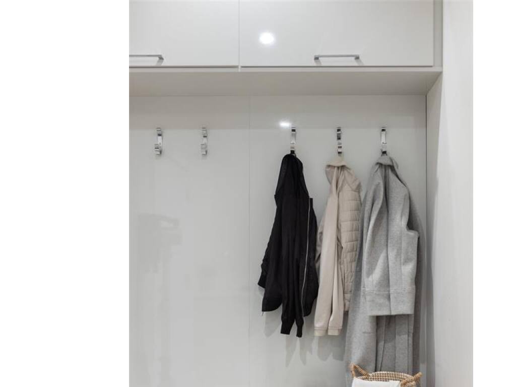

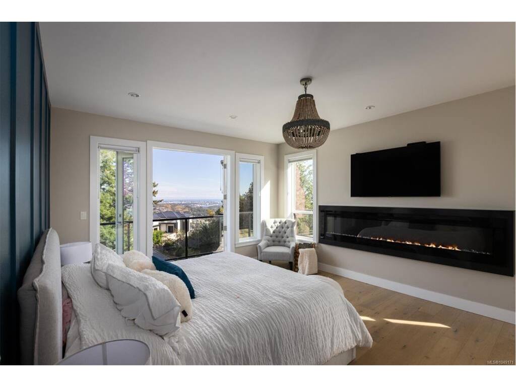
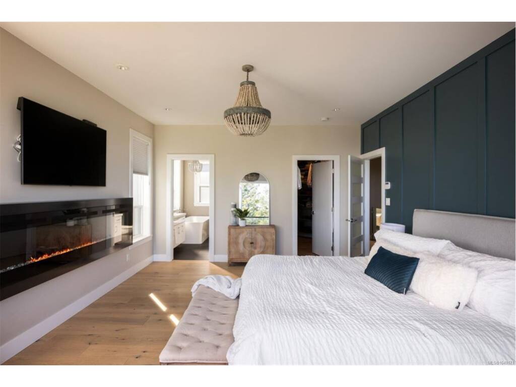
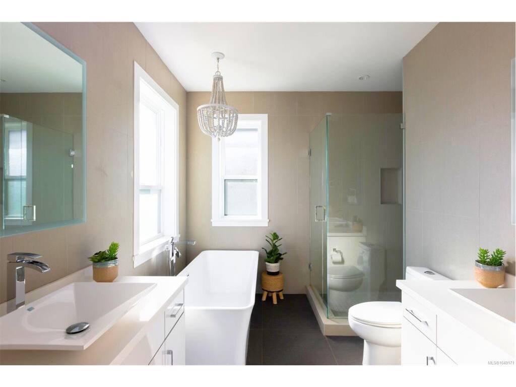


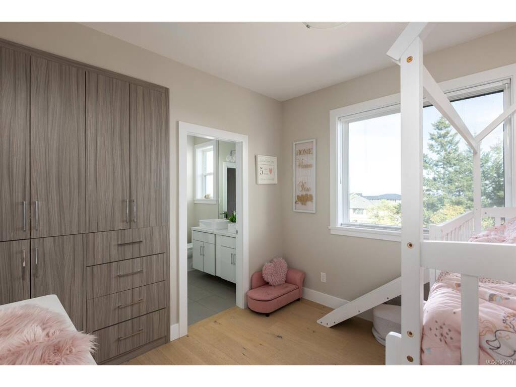
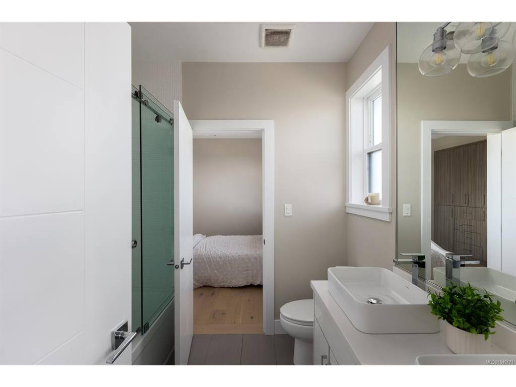
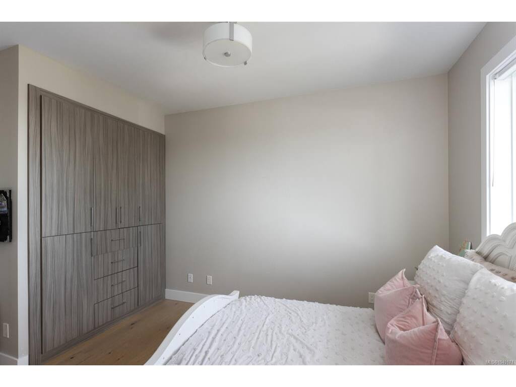

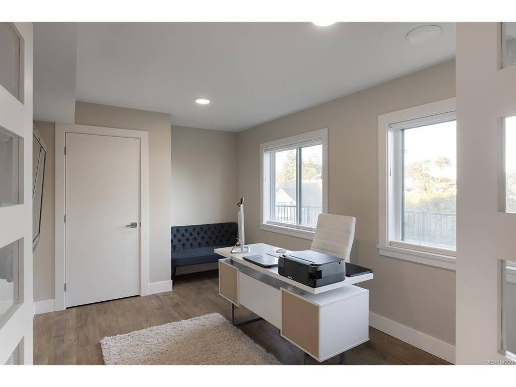

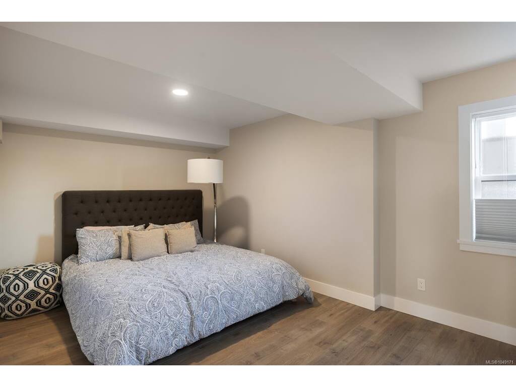
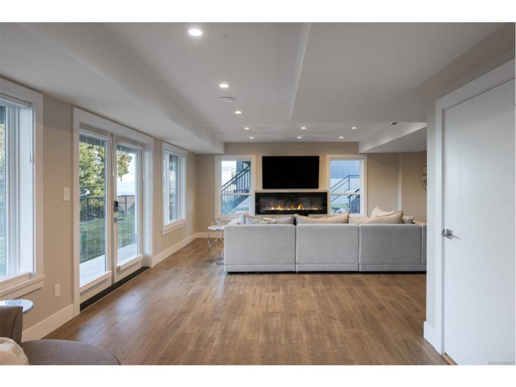


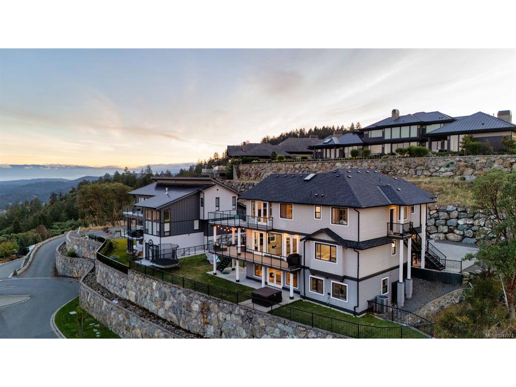
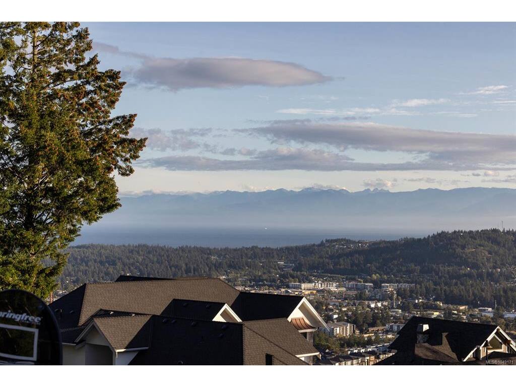
Welcome to 1414 Grand Forest Close, a beautifully crafted custom family home perched atop Bear Mountain, offering breathtaking ocean, city, and mountain views from nearly every principal room. Designed with family living and entertaining in mind, the entry level features a stunning chef’s kitchen with a built-in coffee station, quartz sit-up island, and separate dining room with a custom wine wall. The inviting living room opens onto a wraparound patio, creating the perfect space to gather with family and friends while enjoying the spectacular views. The primary suite offers a luxurious 5-piece ensuite, walk-in closet, cozy fireplace, and private top-floor deck. Additional bedrooms feature custom built-in closets and share a spacious 5-piece Jack-and-Jill bathroom. The lower level is perfect for family movie nights and entertaining, with a generous media room, stylish bar with beverage fridge, guest bedroom, and bonus office creating an exceptional layout for multigenerational living. Step outside to the beautifully landscaped backyard from the walkout patio. Completing this exceptional family home is a private 2 BEDROOM SUITE above the garage, offering its own entrance and additional parking.
Interior Details
Building Details
Lot Information
Room Dimensions
| Room Name | Level 1 | Level 2 | Level 3 | Level 4 | Level 5 | Other |
|---|---|---|---|---|---|---|
| Sq. Ft | 1276.00 | 1875.00 | 1240.00 | 0.00 | 0.00 | |
| Entrance | 6x110 | |||||
| Den | 10x10 | |||||
| Living Room | 19x16 | |||||
| Eating Area | 10x11 | |||||
| Dining Room | 10x14 | |||||
| Kitchen | 18x13 | |||||
| Bathroom | 2-Piece | |||||
| Mud Room | 11x6 | |||||
| Bedroom | 14x9 | |||||
| Bedroom - Primary | 14x17 | |||||
| Walk-in Closet | 6x11 | |||||
| Unfinished Rooms | ||||||
| Deck | 12x17 | |||||
| Deck | 16x7 | |||||
| Garage | 21x21 | |||||
| Porch | 19x9 | |||||
Listed with:
Julia Abraham - RE/MAX Camosun