

2 Bed Row/Townhouse in Esquimalt
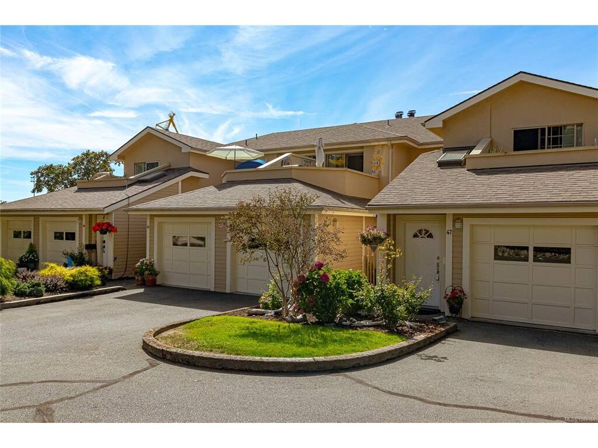

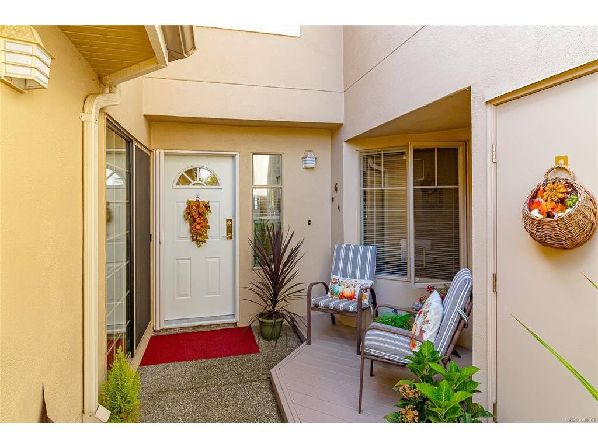
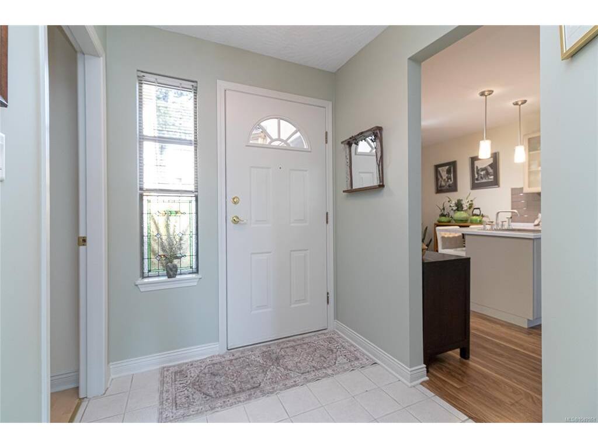
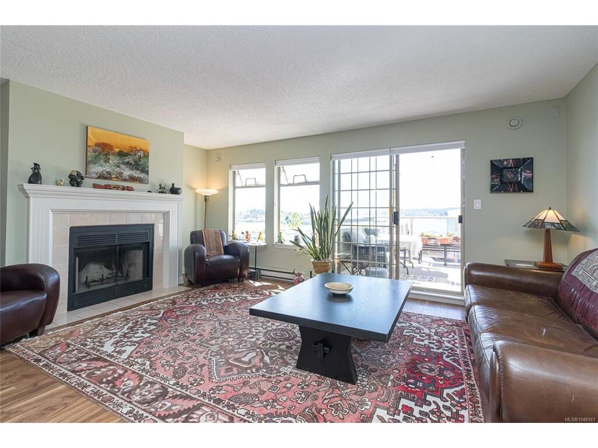
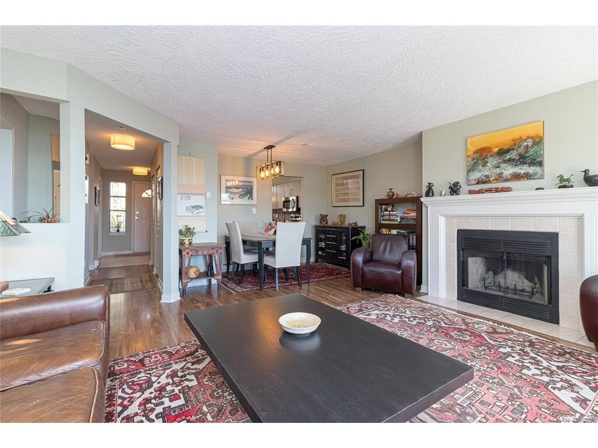
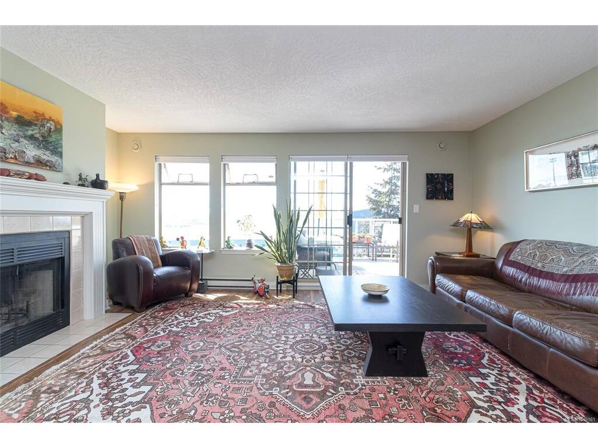
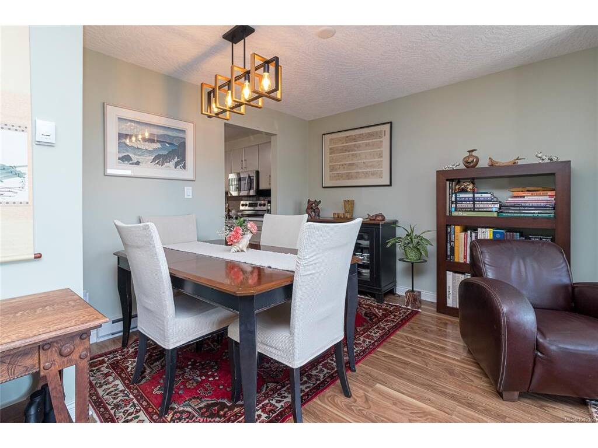
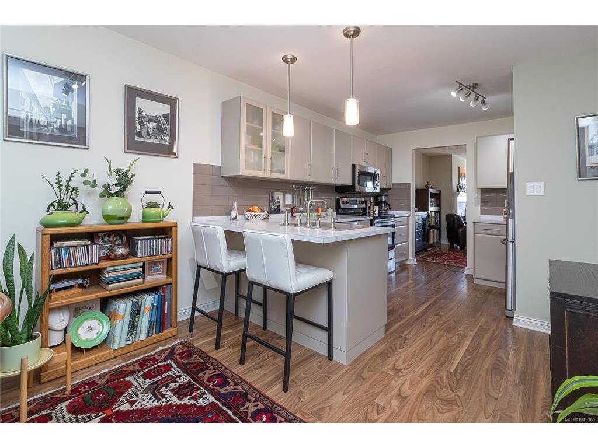


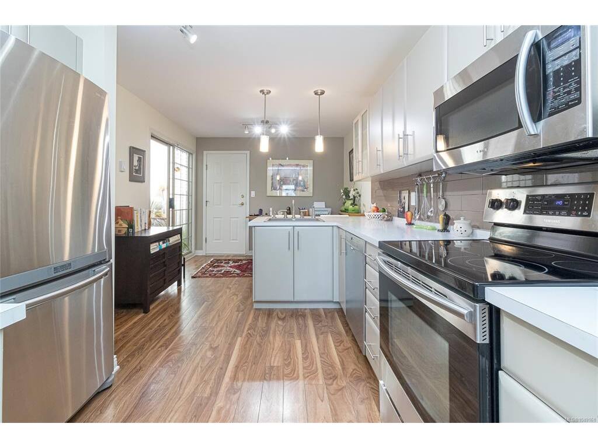

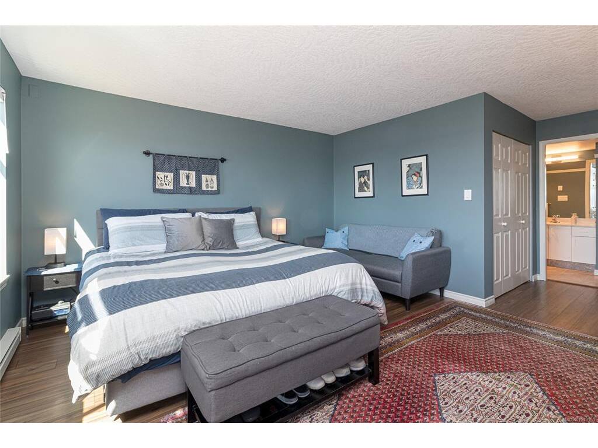

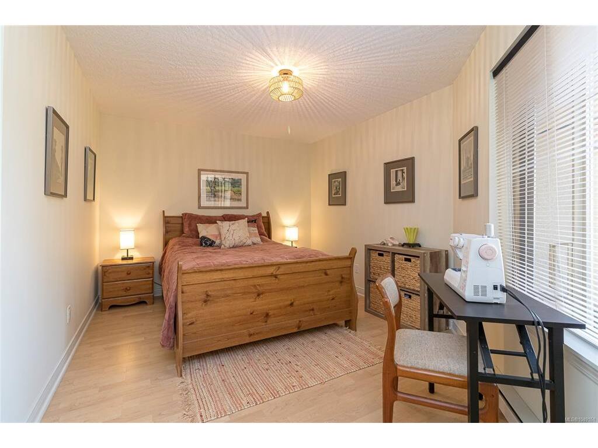


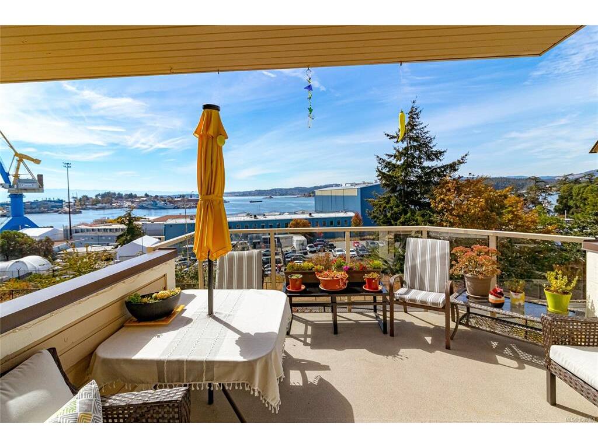
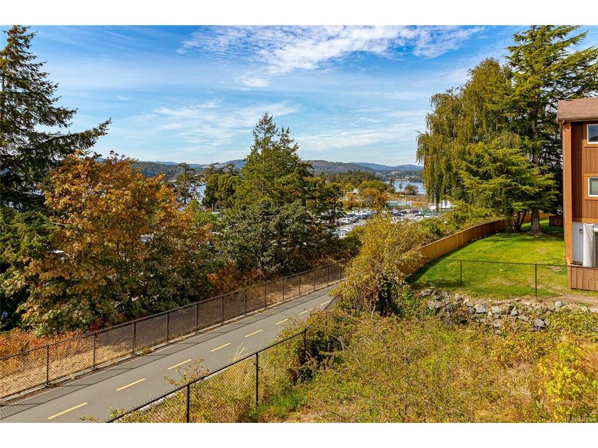


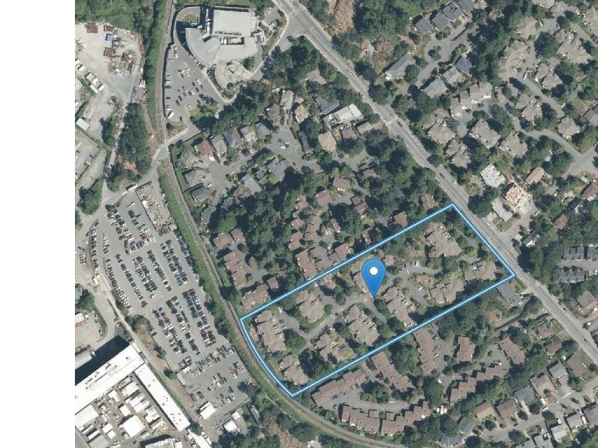
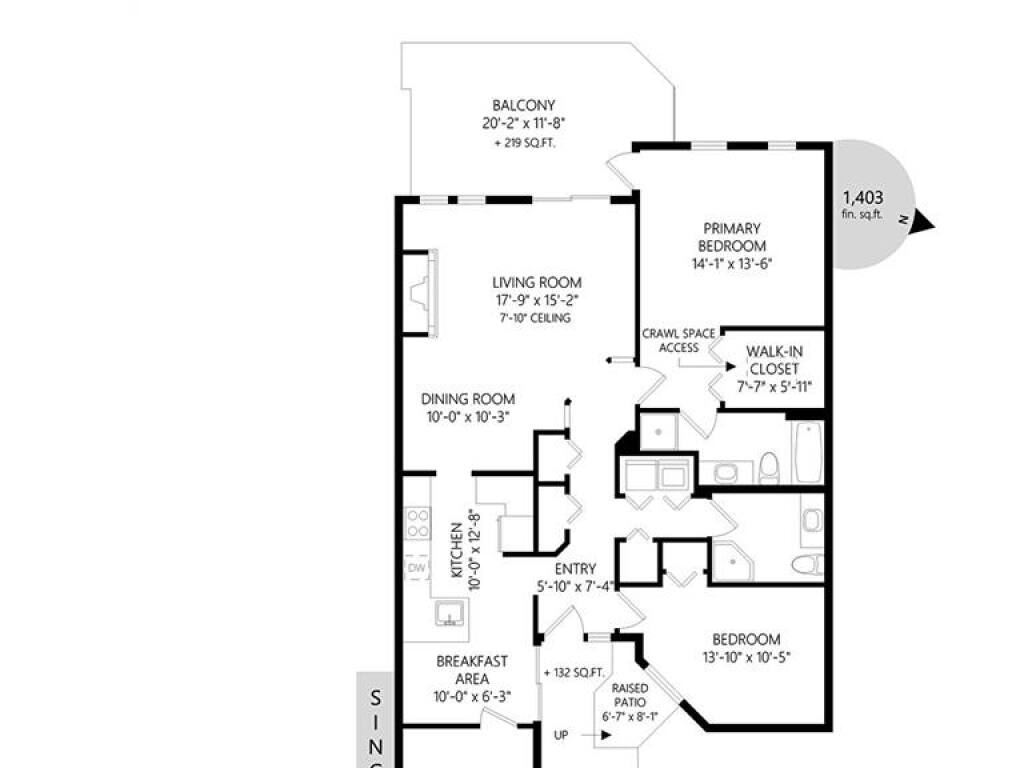
OPEN HOUSE CANCELLED Sunday September 13, 2-4pm. Set back from the road for true privacy, this 2 bed, 2 bath townhome at Admirals Gate offers easy, ground-level entry and sweeping ocean views over the naval harbour to the Olympic mountains. At 1,403 sq ft, it has been meticulously maintained with numerous tasteful updates throughout. The main living area features a wood burning fireplace and direct access to a large SW-facing balcony. The kitchen offers a breakfast bar plus additional eating area. The primary bedroom includes a massive walk-in closet and 4-piece ensuite; the second bedroom is served by a large 3-piece bath. In-unit laundry, parking for 2 (garage + outside), and a common clubhouse round out this well-run strata. Crawlspace for extra storage. Easy access to the E&N trail, Admirals Walk, Esquimalt Square, and Gorge Vale Golf Course. Book your showing today.
Interior Details
Building Details
Lot Information
Room Dimensions
| Room Name | Level 1 | Level 2 | Level 3 | Level 4 | Level 5 | Other |
|---|---|---|---|---|---|---|
| Sq. Ft | 1403.00 | 0.00 | 0.00 | 0.00 | 0.00 | |
| Entrance | 7'x6' | |||||
| Living Room | 18'x15' | |||||
| Dining Room | 10'x10' | |||||
| Kitchen | 13'x10 | |||||
| Bedroom - Primary | 14'x14' | |||||
| Ensuite | 4-Piece | |||||
| Bedroom | 14'x10' | |||||
| Bathroom | 3-Piece | |||||
| Eating Area | 10'x6' | |||||
| Laundry | 6'x3' | |||||
| Walk-in Closet | 8'x6' | |||||
| Unfinished Rooms | ||||||
| Storage | 5'x3' | |||||
Listed with:
Royal LePage Coast Capital - Oak Bay
