

2 Bed Condo Apartment in Oak Bay
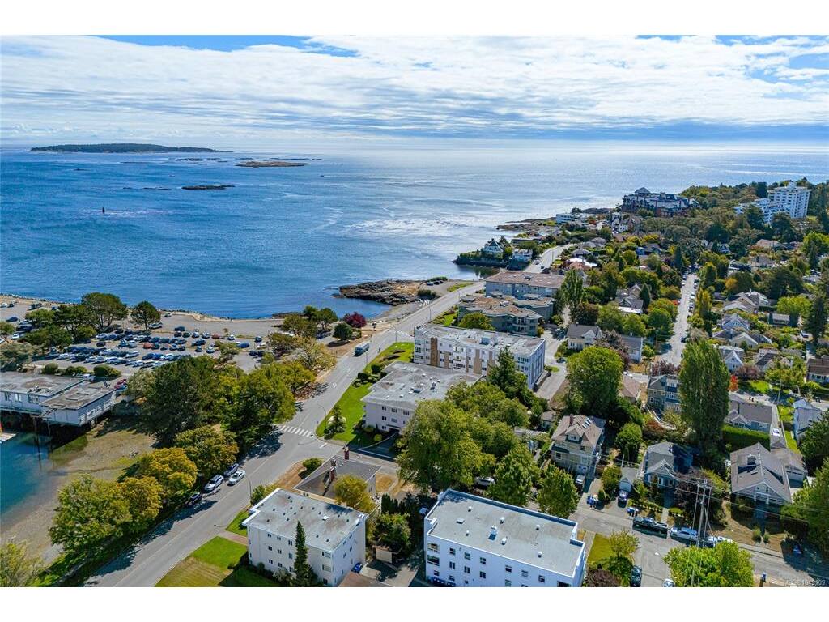


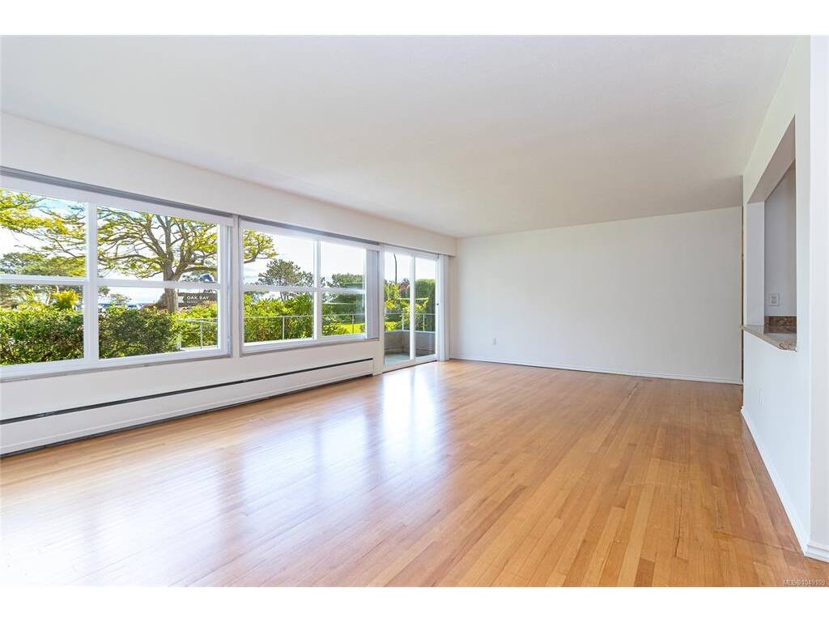


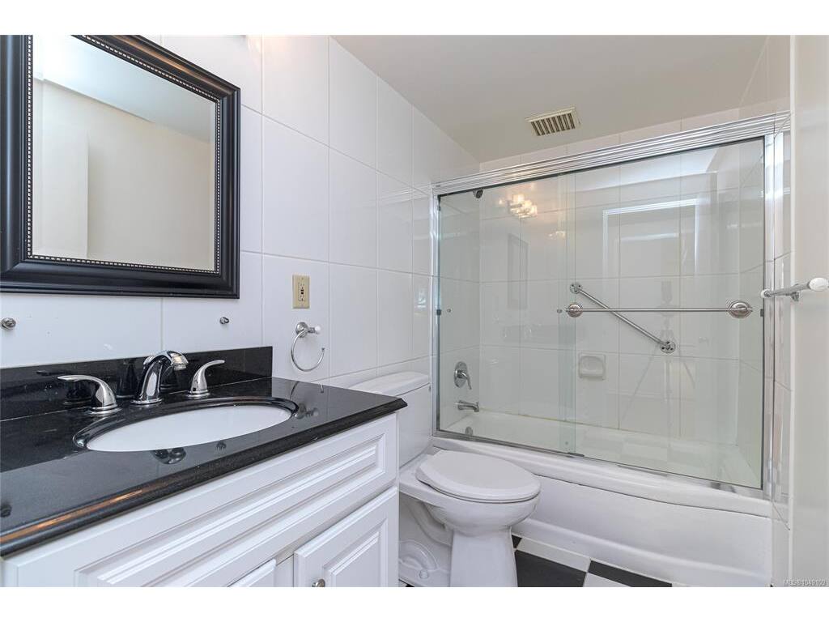

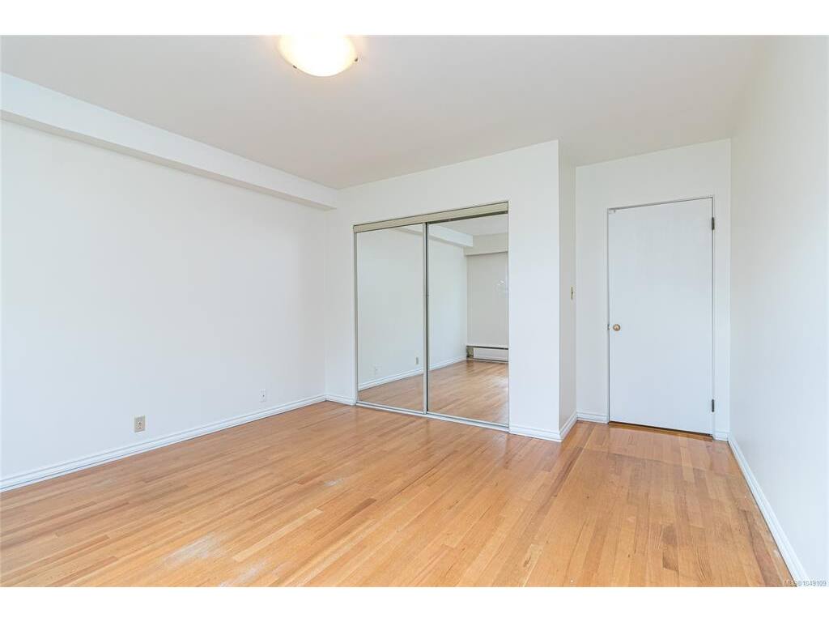
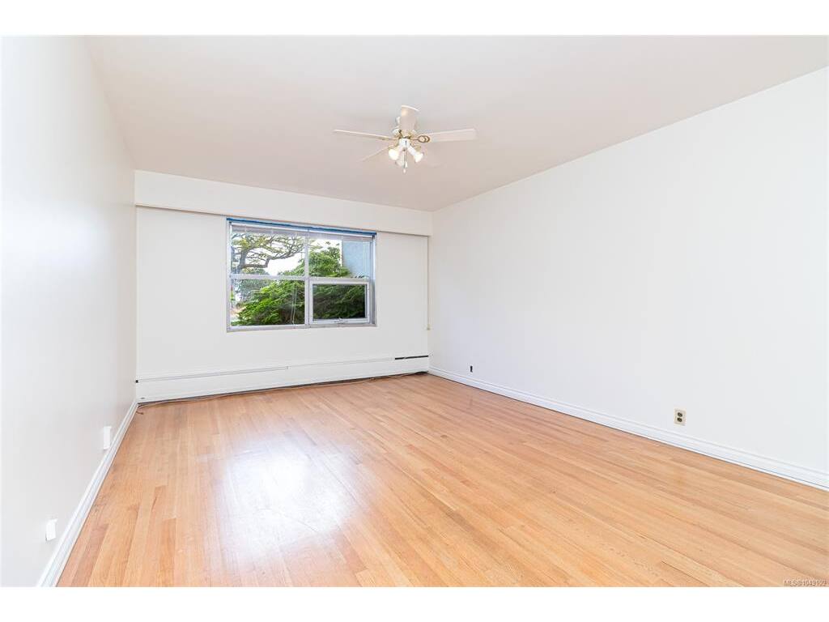


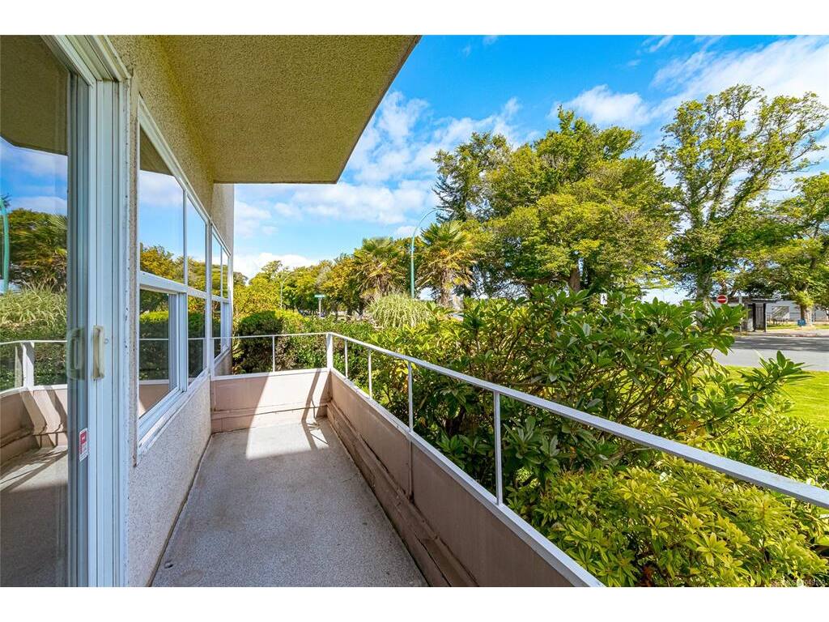
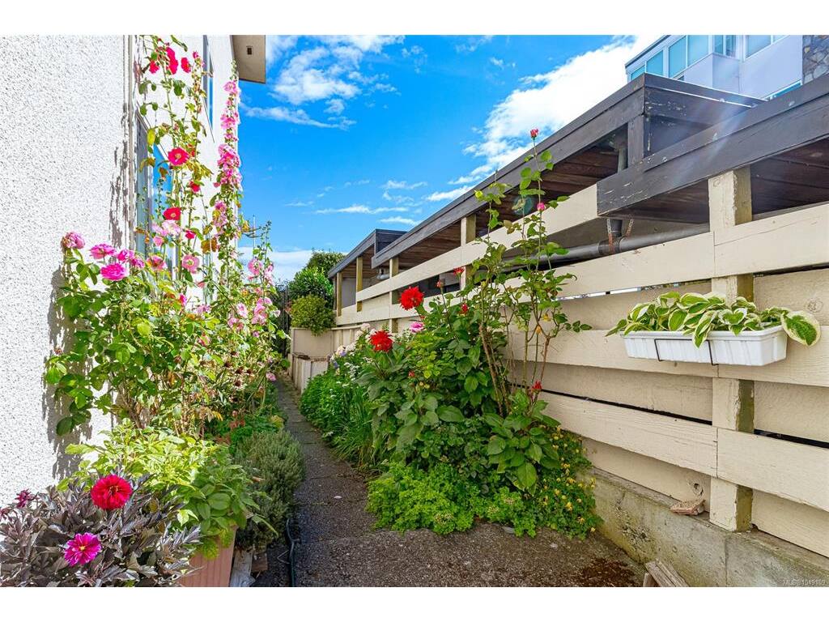


OPEN HOUSE SAT SEPT 12 2-4PM AND SUN SEPT 13 11-1PM | Welcome to Beach Drive Manor! Discover a rare lifestyle opportunity along Oak Bay’s premier stretch of coastline. Located directly across from the iconic Oak Bay Marina and a peaceful 13 minute stroll from the heart of Oak Bay Village, this adult-oriented cooperative presents the ideal blend of neighbourhood walkability (Walk Score of 74) and scenic oceanfront living. This bright, freshly painted 2 bedroom home features one of the few layouts in the building offering 2 bathrooms, thanks to the addition of a 3pc primary ensuite. Enjoy the spacious floor plan and convenience of being on the ground floor. At Beach Drive Manor, you’re joining a warm, welcoming community. Residents get access to shared amenities designed for connection include a lounge and courtyard. Step out your front door to stroll along the water, grab a morning coffee in the Village, or host friends in the lounge. Units with this specific configuration and location rarely hit the market so schedule your private viewing today!
Interior Details
Building Details
Lot Information
Strata Lot Information
Room Dimensions
| Room Name | Level 1 | Level 2 | Level 3 | Level 4 | Level 5 | Other |
|---|---|---|---|---|---|---|
| Sq. Ft | 1260.00 | 0.00 | 0.00 | 0.00 | 0.00 | |
| Entrance | 8'11"x5'0" | |||||
| Living Room | 24'3"x14'8" | |||||
| Dining Room | 9'4"x7'9" | |||||
| Kitchen | 8'8"x7'9" | |||||
| Bedroom - Primary | 18'6"x11'11" | |||||
| Bathroom | 4-Piece | |||||
| Bedroom | 14'8"x12'7" | |||||
| Ensuite | 3-Piece | |||||
| Unfinished Rooms | ||||||
| Balcony | 15'7"x3'10" | |||||
Listed with:
Royal LePage Coast Capital - Chatterton
Phone: 250-858-1372 / Fax:
Royal LePage Coast Capital - Chatterton
Royal LePage Coast Capital - Chatterton
Phone: 250-217-6786 / Fax:
