

5 Bed Single Family Detached in Langford
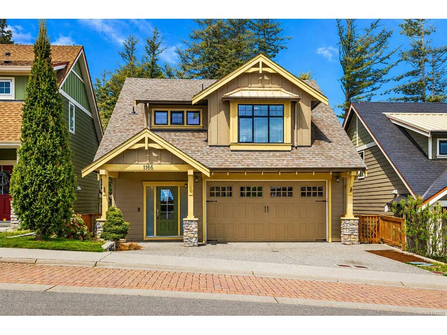
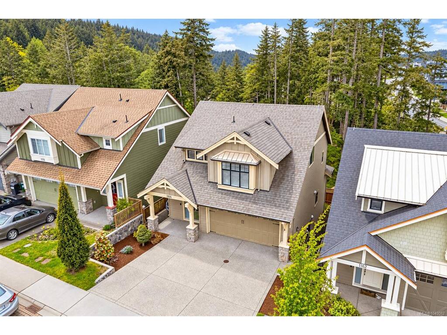
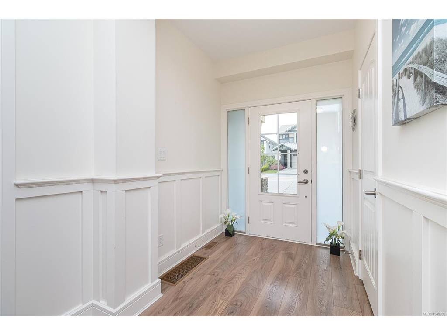
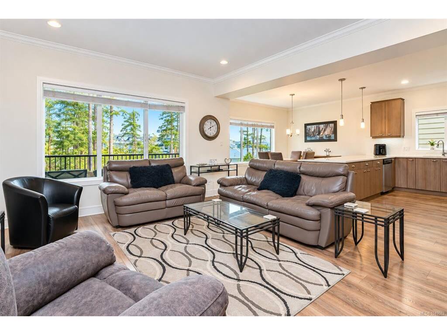
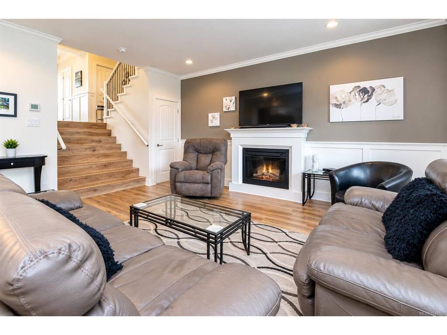

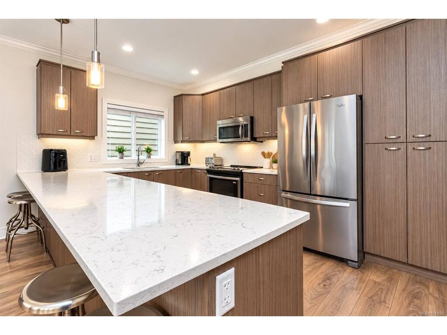

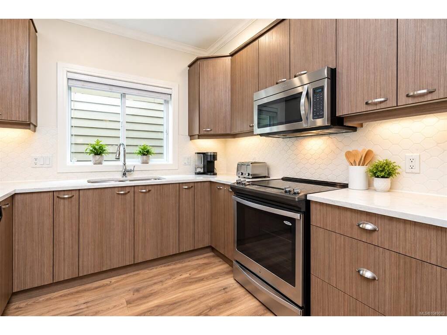


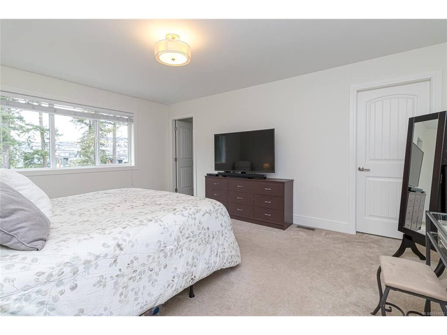


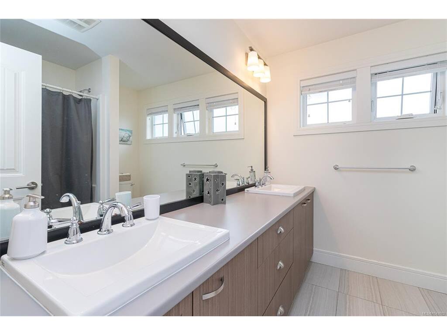


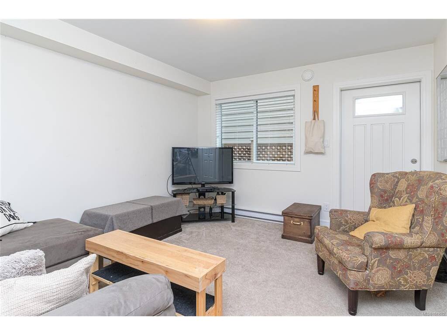
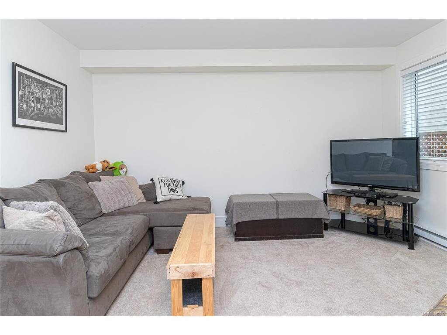
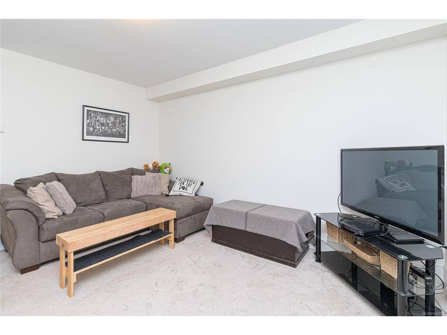
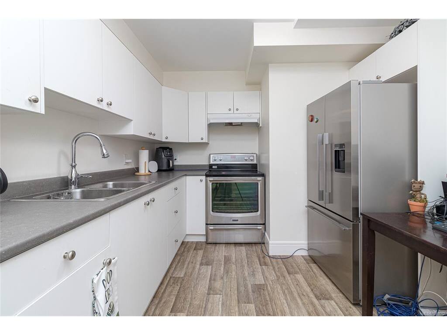


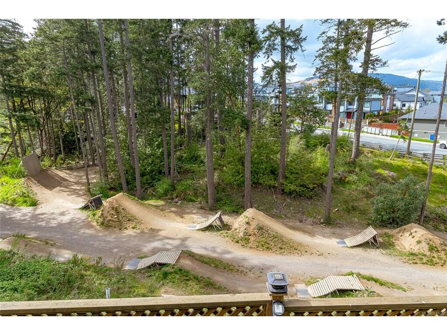
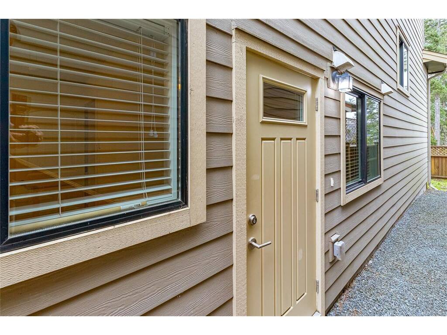
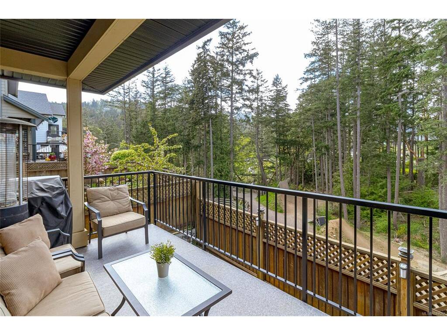
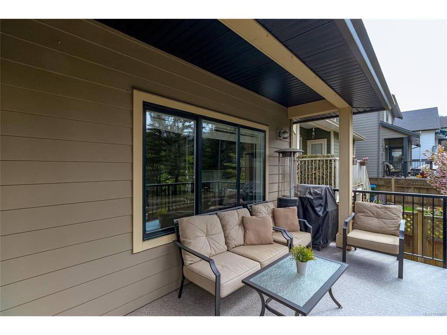
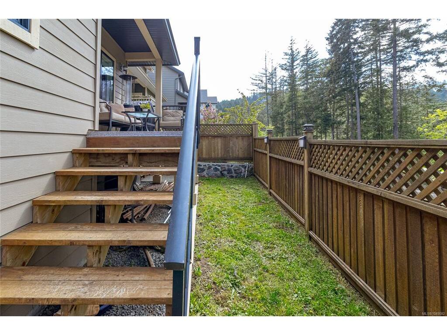
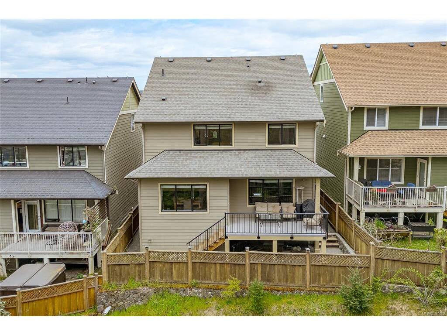

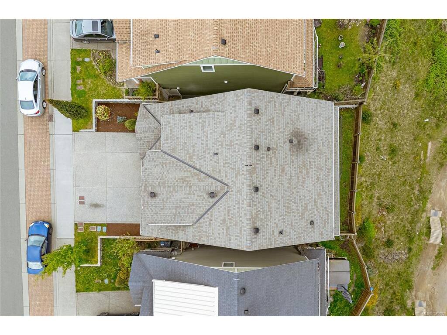
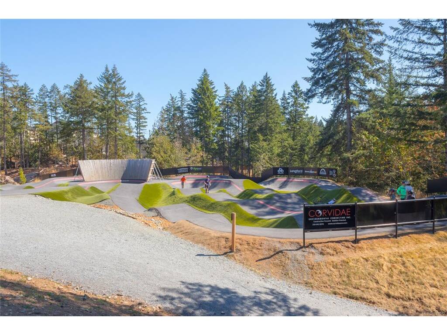
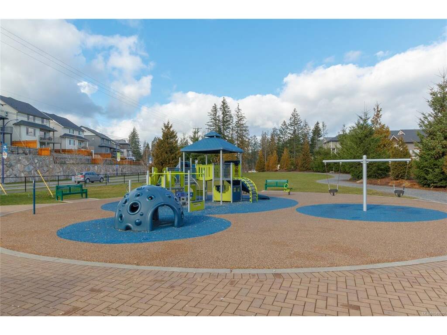
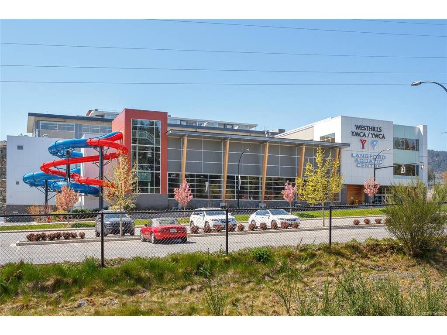

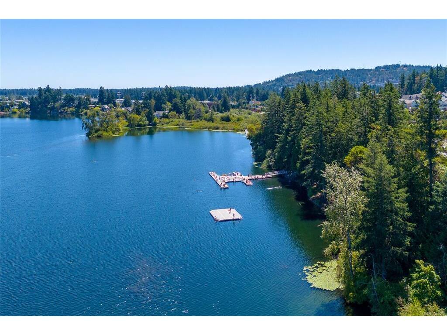

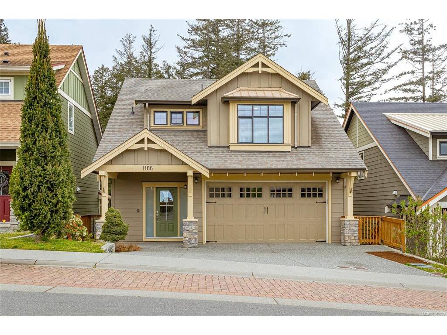
A truly unique five-level home offering exceptional space, flexibility, and lifestyle in the heart of sought after Westhills. With five bedrooms and four bathrooms, including a self-contained one-bedroom suite, this home is perfectly suited for growing families, multigenerational living, guests, or added rental income. The bright and inviting main living area features an open-concept kitchen, dining, and living space filled with natural light, creating the perfect setting for everyday living and entertaining. The distinctive five-level design provides excellent separation, multiple living areas, and added privacy throughout the home. a backyard that backs directly onto Jordie Lunn Bike Park, giving you immediate access to trails, biking, and outdoor recreation. Enjoy an unbeatable Westhills location within walking distance of schools, parks, Langford Lake, Starlight Stadium, the YMCA, and a growing collection of shops, services, and everyday amenities.
Interior Details
Building Details
Lot Information
Room Dimensions
| Room Name | Level 1 | Level 2 | Level 3 | Level 4 | Level 5 | Other |
|---|---|---|---|---|---|---|
| Sq. Ft | 831.00 | 1082.00 | 614.00 | 0.00 | 0.00 | |
| Entrance | 14'x6' | |||||
| Living Room | 17'x14' | |||||
| Dining Room | 14'x11' | |||||
| Kitchen | 12'x10' | |||||
| Bedroom - Primary | 15'x13' | |||||
| Bathroom | 4-Piece | |||||
| Bathroom | 2-Piece | |||||
| Bathroom | 4-Piece | |||||
| Ensuite | 4-Piece | |||||
| Bedroom | 11'x10' | |||||
| Laundry | 6'x5' | |||||
| Bedroom | 11'x11' | |||||
| Unfinished Rooms | ||||||
| Garage | 22'x19' | |||||
| Porch | 10'x7' | |||||
| Deck | 16'x8' | |||||
Listed with:
eXp Realty
Phone: 250-896-0579 / Fax:
