

3 Bed Single Family Detached in Langford
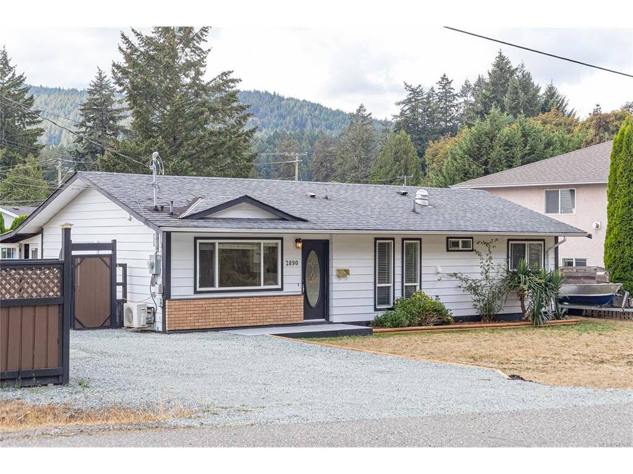

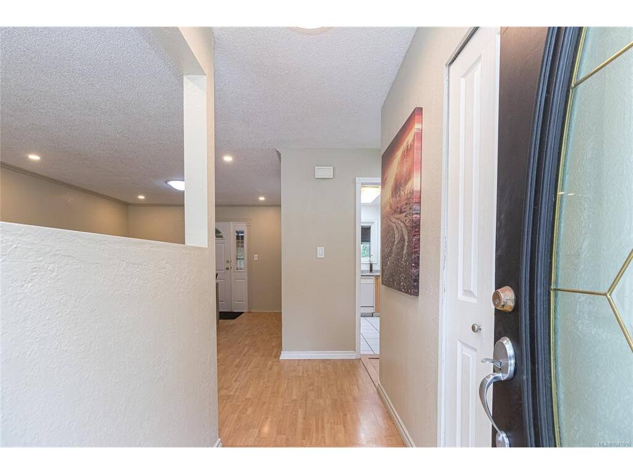

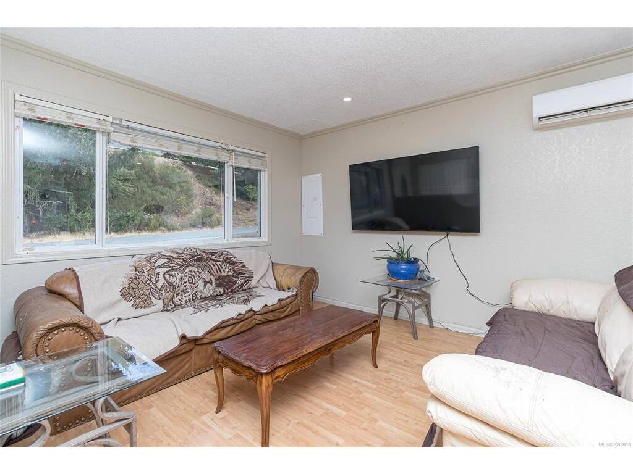
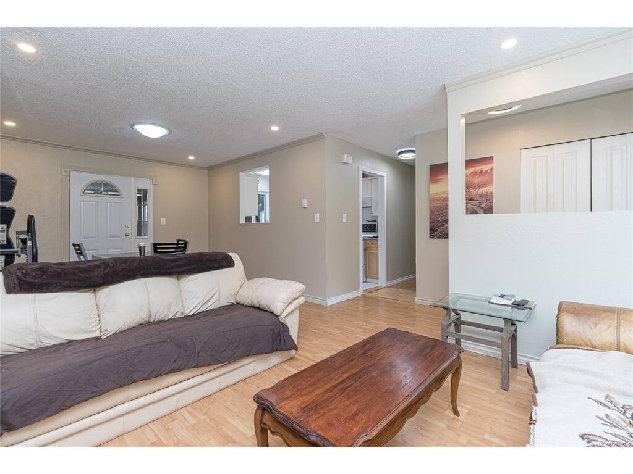
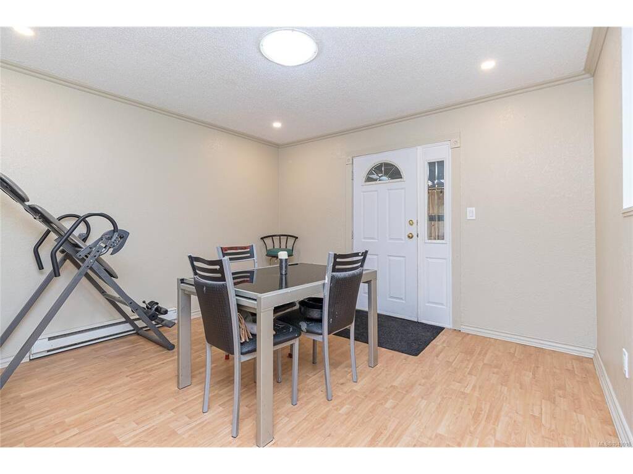


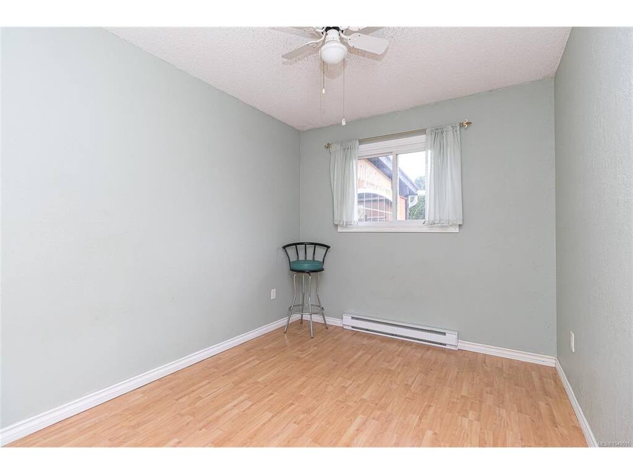


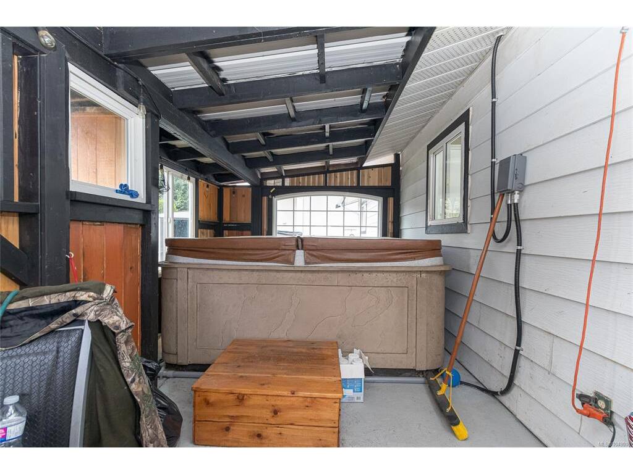
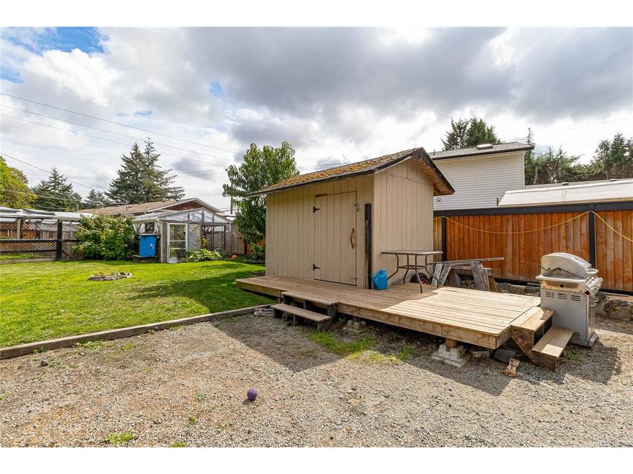

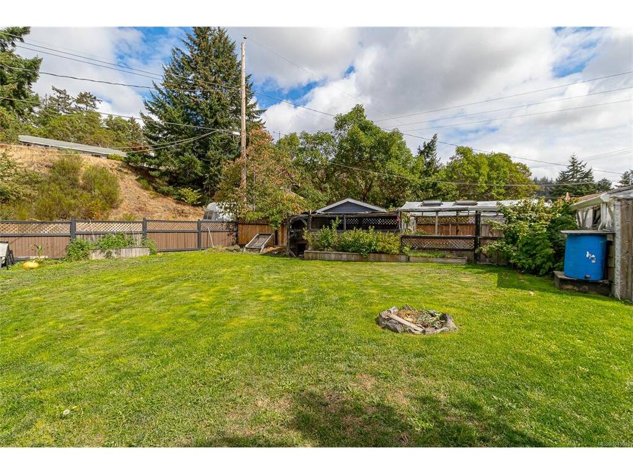


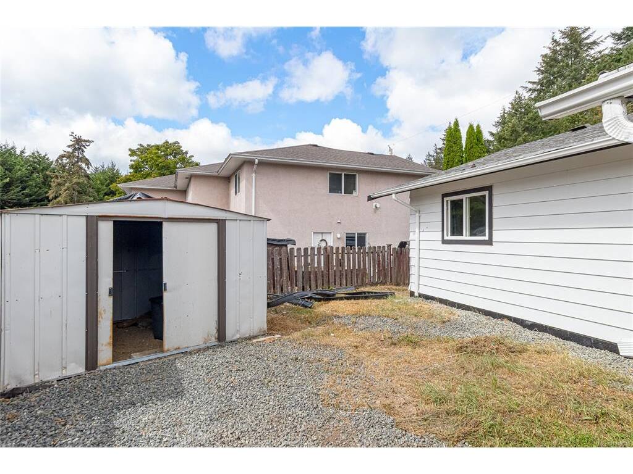


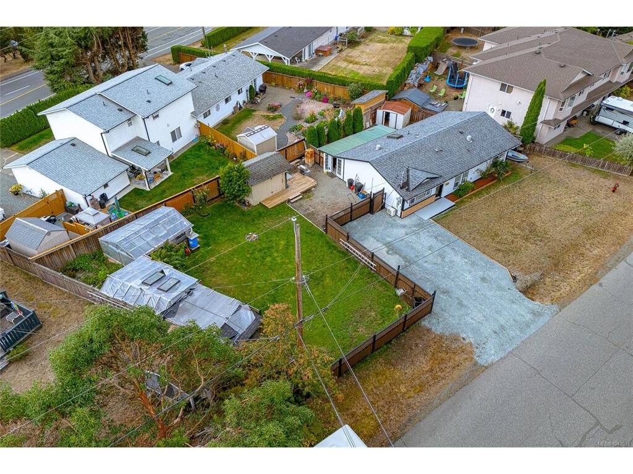


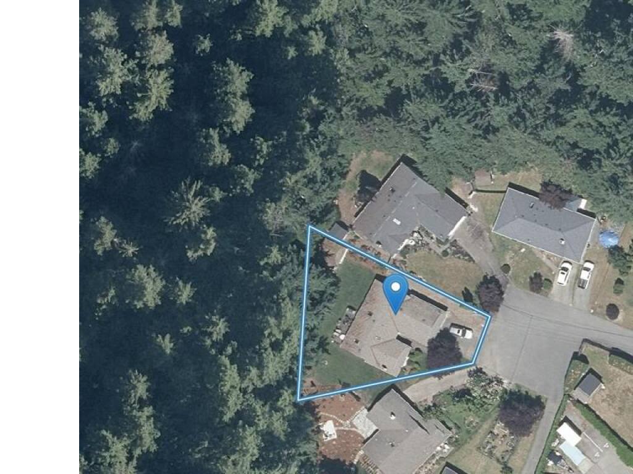
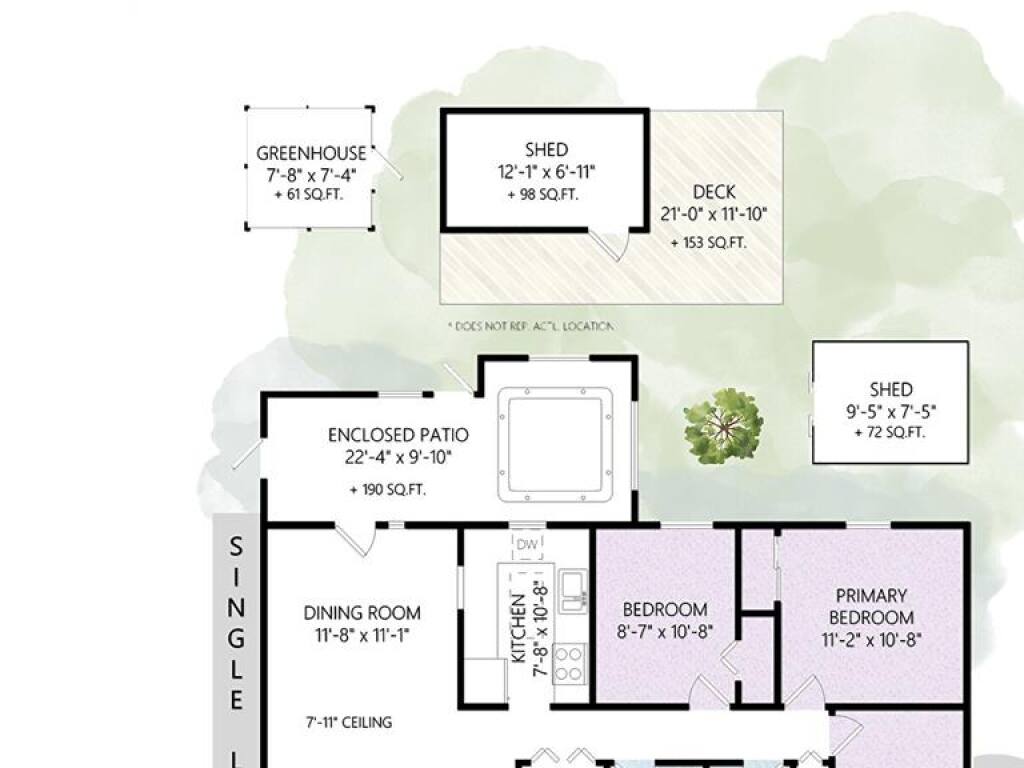
A great find in the West Shore! Tucked away on a quiet cul-de-sac in Langford’s popular Goldstream area, this 3 bed, 1 bath rancher offers comfortable one-level living on an impressive 8,276 sqft lot. With 1,064 sqft, the home features a practical, easy flow floor plan with a bright living area, kitchen plus dining space, and three well sized bedrooms. Important upgrades include a heat pump for efficient year round heating and cooling, a roof replaced in 2012, and upgraded 200-amp electrical service. Enjoy the large yard with chicken coop and greenhouse offering plenty of room for gardening, kids, pets, entertaining, or future ideas. Ample off street parking provides space for multiple vehicles plus an RV or boat. Set in an established neighbourhood close to parks, trails, schools, recreation, shopping, and everyday amenities, this is an excellent opportunity for first time buyers, down sizers, or anyone looking for a solid home, a generous lot, and room to make it their own.
Interior Details
Building Details
Lot Information
Room Dimensions
| Room Name | Level 1 | Level 2 | Level 3 | Level 4 | Level 5 | Other |
|---|---|---|---|---|---|---|
| Sq. Ft | 1064.00 | 0.00 | 0.00 | 0.00 | 0.00 | |
| Entrance | 9'x4' | |||||
| Living Room | 11'x11' | |||||
| Dining Room | 11'x11' | |||||
| Kitchen | 11'x8' | |||||
| Bedroom - Primary | 11'x10' | |||||
| Bathroom | 4-Piece | |||||
| Bedroom | 8'x10' | |||||
| Bedroom | 7'x12' | |||||
| Laundry | 8'x8' | |||||
| Unfinished Rooms | ||||||
| Patio | 22'x9' | |||||
Listed with:
Sutton Group West Coast Realty
