

3 Bed Single Family Detached in Oak Bay
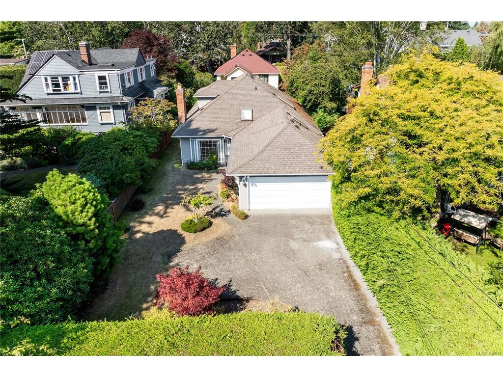
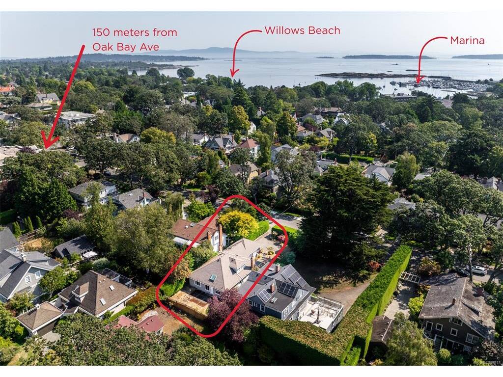
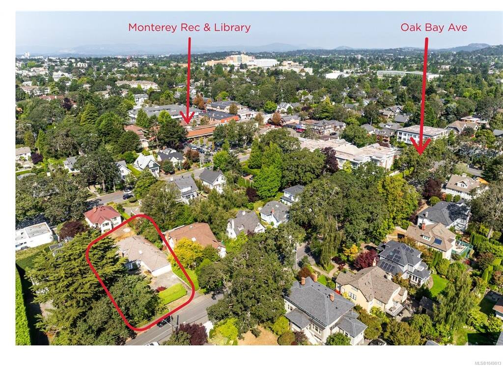
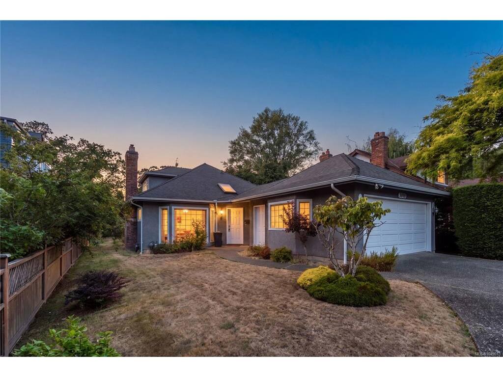
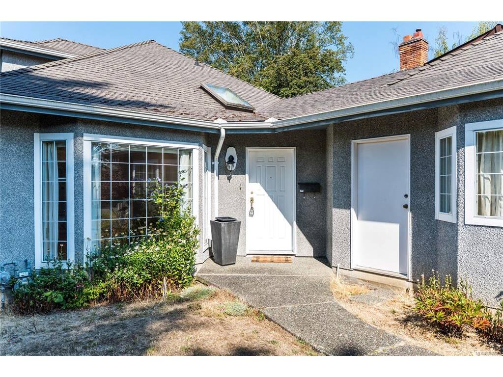

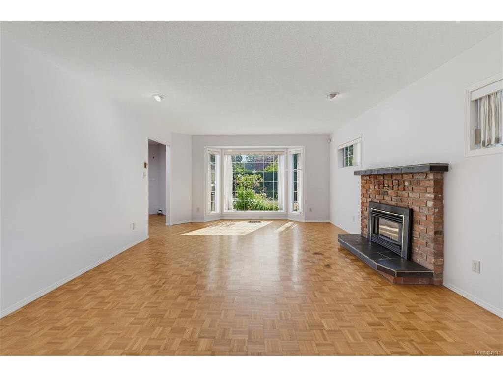


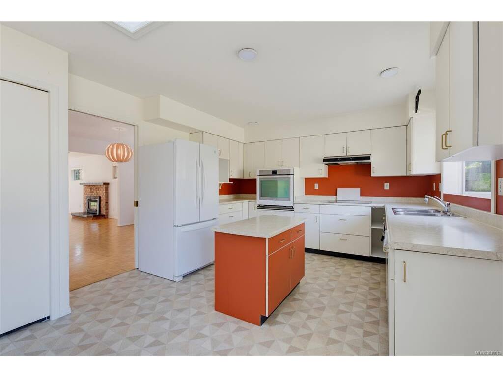
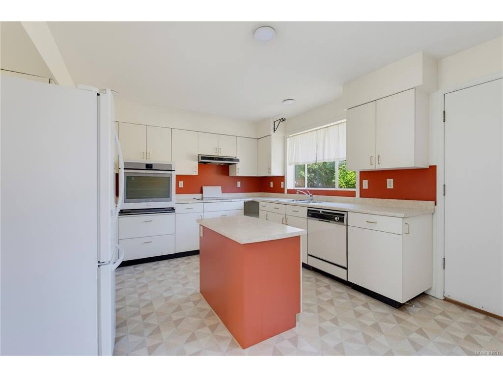

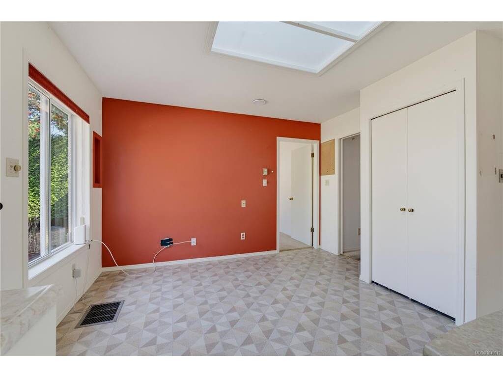

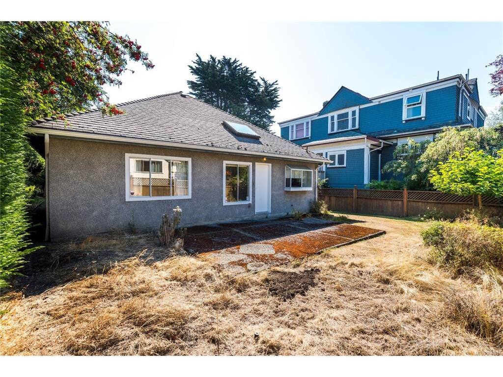
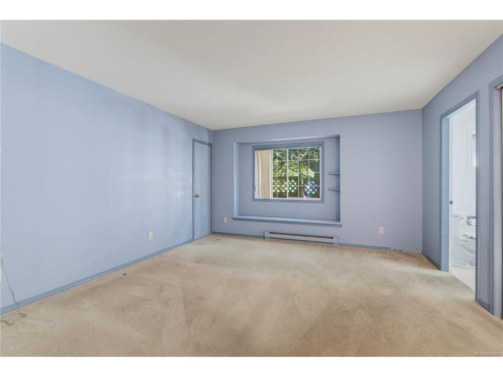
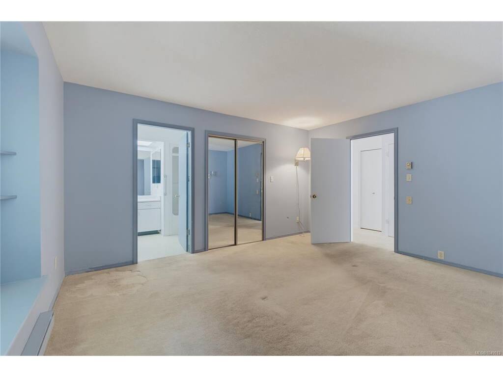

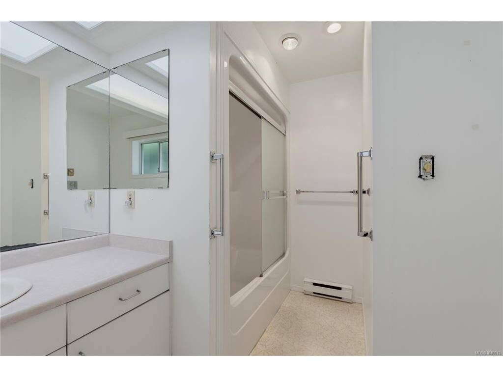
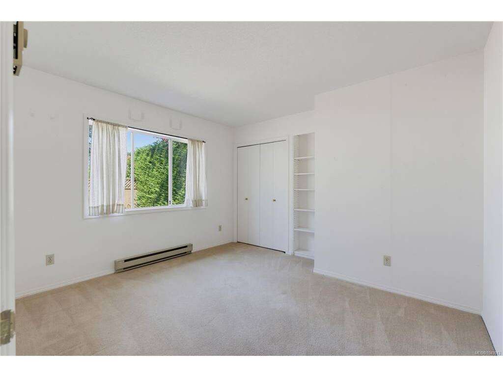
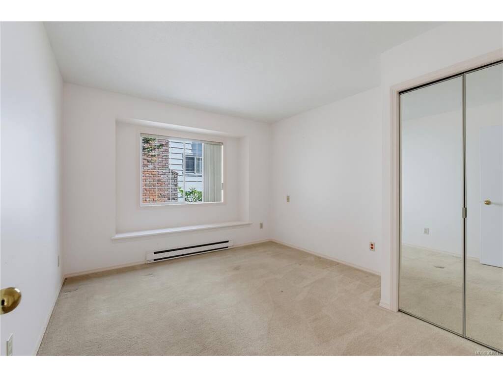

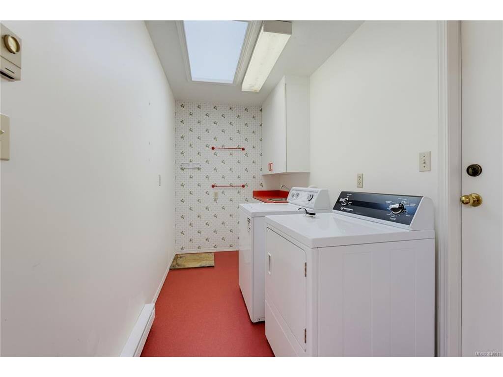
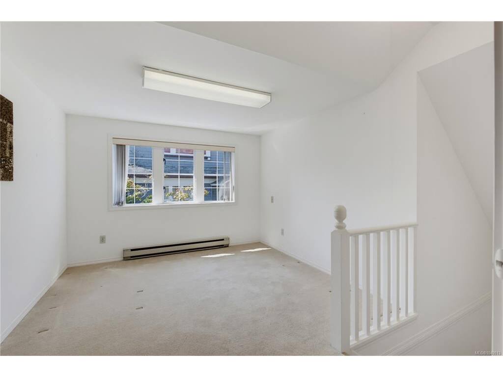

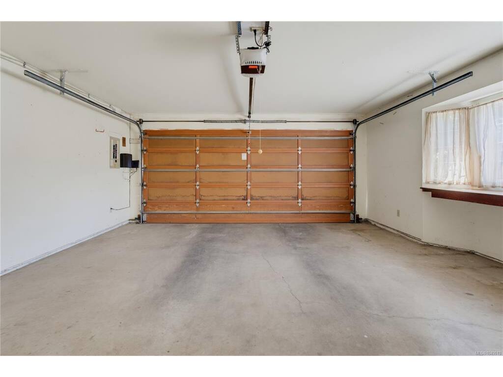
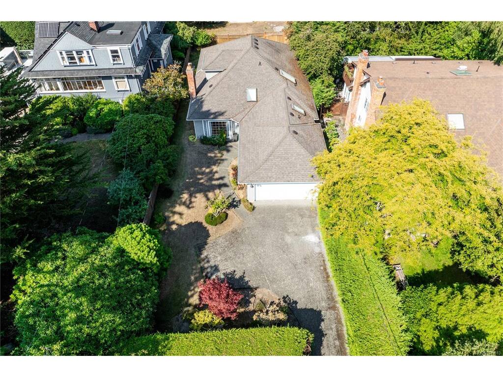


STAY IN OAK BAY & DOWNSIZE IN A MANAGABLE PROPERTY! Priced $200k below assessed value!! A spacious HEMSWORTH RANCHER combined with prime walkability to Oak Bay Ave is a true rarity! Built in 1987, this residence is ideal if you want >1700sqft of main-level living and easy accessibility, along with a bonus bright upper loft/flex space leading to a massive unfinished attic. One glance at the floor plans reveals the incredible potential here. Effortlessly host guests, set up an artist studio, or build the ultimate home office. A fantastic blank canvas in picturesque South Oak Bay where morning strolls lead straight to McNeill Bay, Willows Beach, Windsor Park, Victoria Golf Course, de'lish Cafe, or Liv Bistro. Complete with a double attached garage and a sunny, flat west-facing backyard, this gem is a must-see.
Interior Details
Building Details
Lot Information
Room Dimensions
| Room Name | Level 1 | Level 2 | Level 3 | Level 4 | Level 5 | Other |
|---|---|---|---|---|---|---|
| Sq. Ft | 1720.00 | 167.00 | 0.00 | 0.00 | 0.00 | |
| Living Room | 20'x14' | |||||
| Dining Room | 12'x11' | |||||
| Kitchen | 12'x10' | |||||
| Eating Area | 12'x9' | |||||
| Bedroom | 12'x11' | |||||
| Bedroom - Primary | 13'4"x14'8" | |||||
| Bathroom | 4-Piece | |||||
| Bathroom | 4-Piece | |||||
| Bedroom | 11'x12' | |||||
| Laundry | 5'x13' | |||||
| Living-Additional | 10'x12' | |||||
| Unfinished Rooms | ||||||
| Attic | 17'x11' | |||||
Listed with:
RE/MAX Camosun
Phone: 250-588-9954 / Fax:
