

7 Bed Single Family Detached in Langford
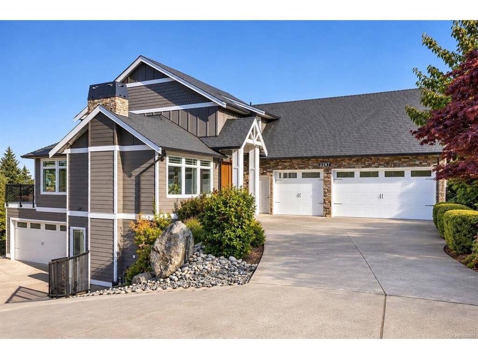


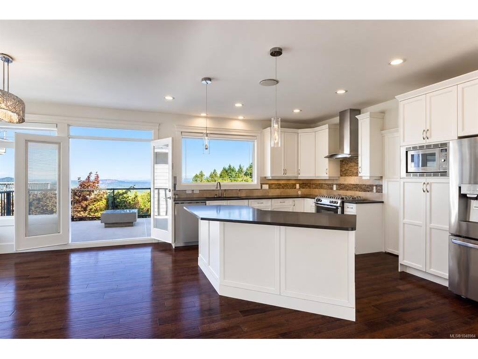


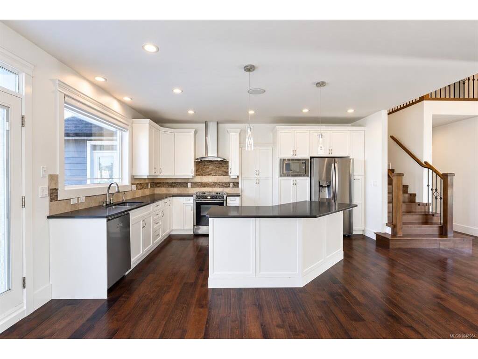


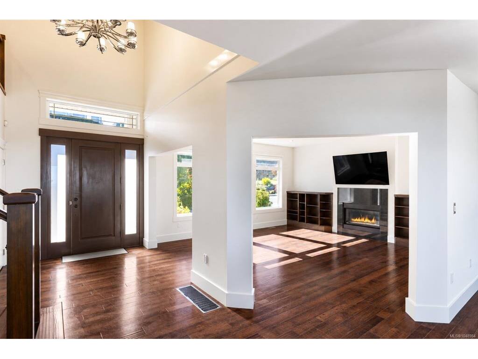

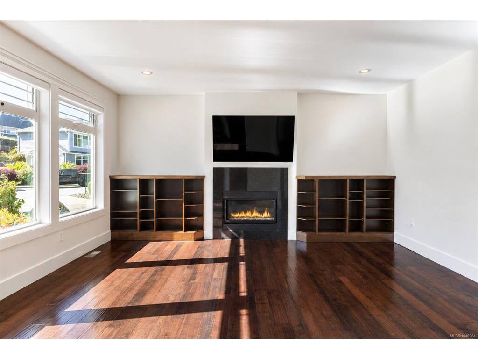
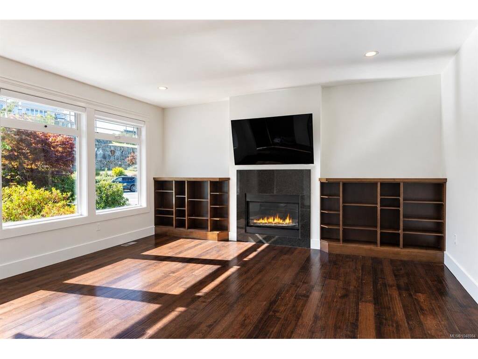
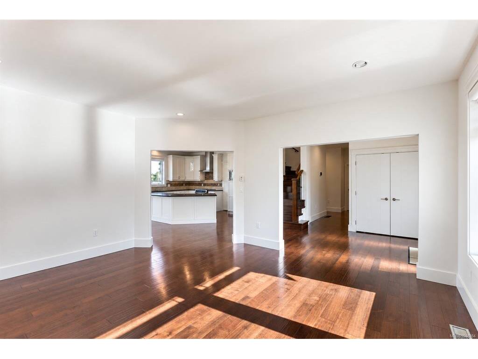

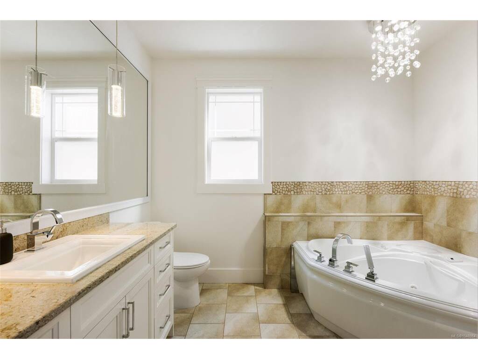


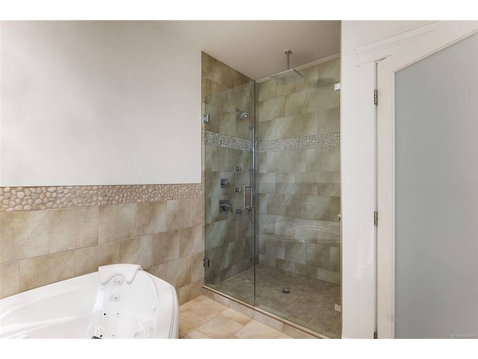

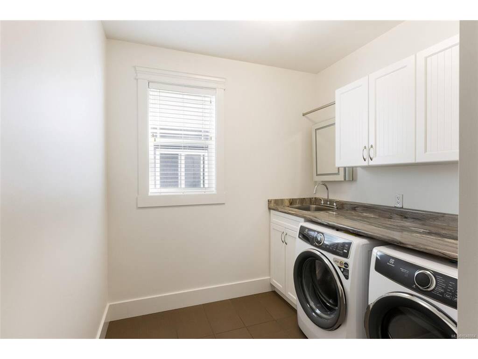
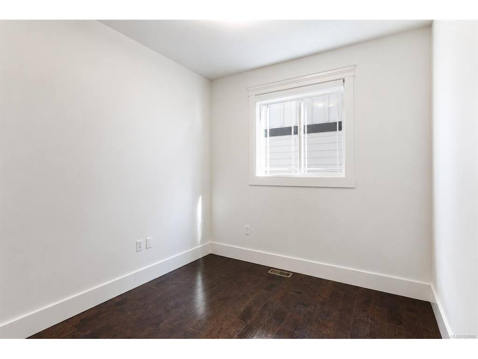
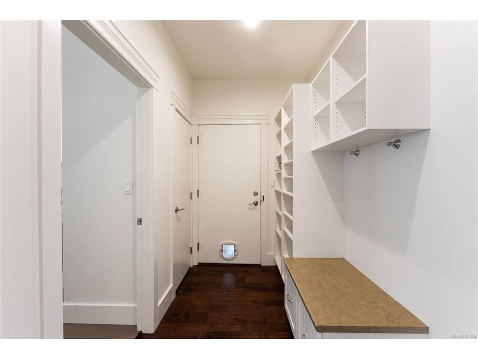

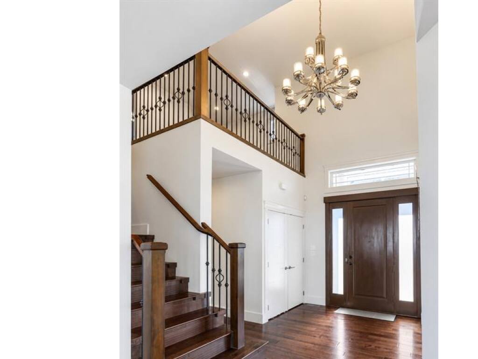

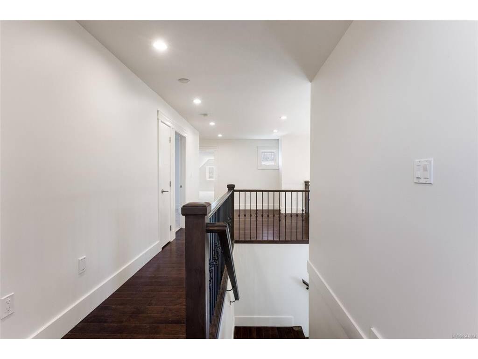


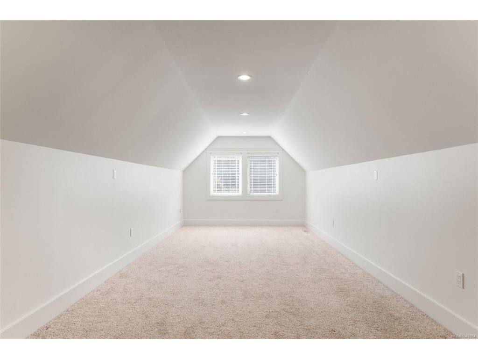
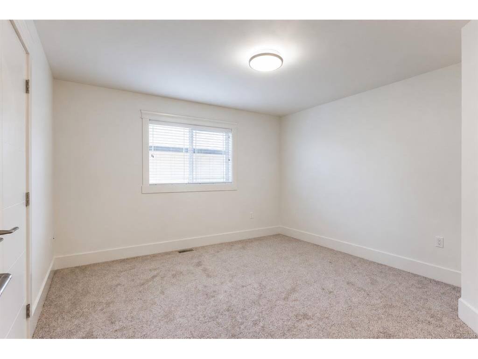

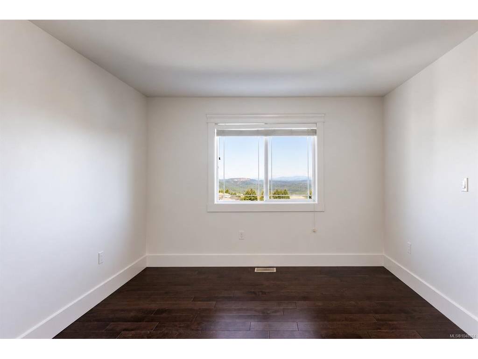


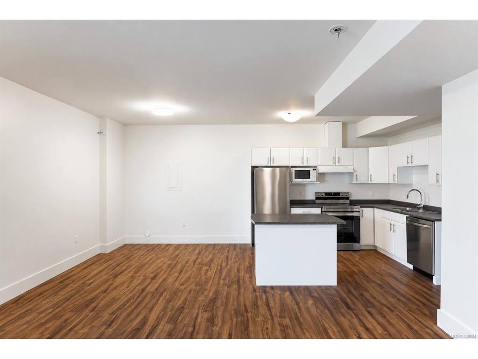

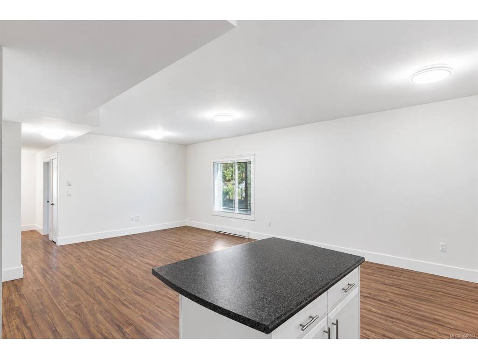


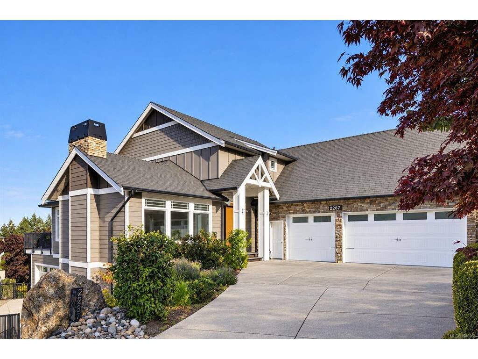
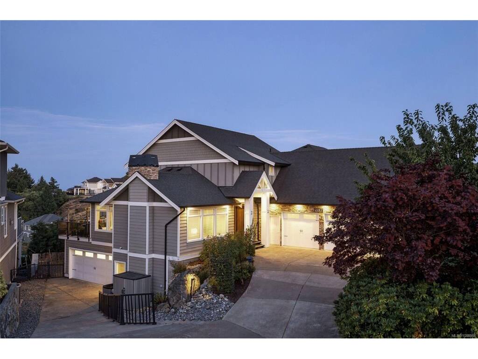


Set against the backdrop of Bear Mountain, this impressive residence captures panoramic valley, Mt. Baker and ocean views while offering remarkable space and flexibility. The well-planned interior is ideally suited to families of all stages, with a main-level primary bedroom, generous living areas and seamless access to expansive decks and patios. A legal suite provides excellent options for extended family, guests or rental income, while the finished lower level includes rough-ins for a future wet bar or kitchenette. Car enthusiasts will appreciate two driveways, ample parking and garage space for up to five vehicles. Extensive updates include fresh interior and exterior paint, newer flooring, motorized blinds, a heat pump with A/C and smart thermostat, plus newer appliances. Outside, mature cherry, apple and fig trees enhance the property. A rare combination of commanding views, versatile living, exceptional parking and modern comfort & in one of Bear Mountain's most scenic settings.
Interior Details
Building Details
Lot Information
Room Dimensions
| Room Name | Level 1 | Level 2 | Level 3 | Level 4 | Level 5 | Other |
|---|---|---|---|---|---|---|
| Sq. Ft | 1770.00 | 1363.00 | 1464.00 | 0.00 | 0.00 | |
| Entrance | 8x10 | |||||
| Living Room | 17x17 | |||||
| Dining Room | 11x14 | |||||
| Kitchen | 12x17 | |||||
| Bathroom | 2-Piece | |||||
| Mud Room | 6x12 | |||||
| Laundry | 10x8 | |||||
| Bedroom | 10x9 | |||||
| Bedroom - Primary | 16x15 | |||||
| Walk-in Closet | 9x6 | |||||
| Ensuite | 4-Piece | |||||
| Den | 23x16 | |||||
| Unfinished Rooms | ||||||
| Deck | 28x13 | |||||
Listed with:
Macdonald Realty Ltd. (Sid)
Macdonald Realty Ltd. (Sid)
Phone: 250-418-5565 / Fax:
