

2 Bed Condo Apartment in Langford


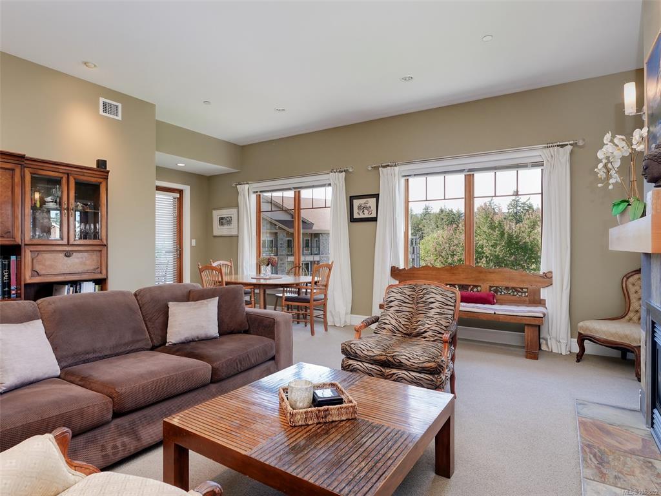

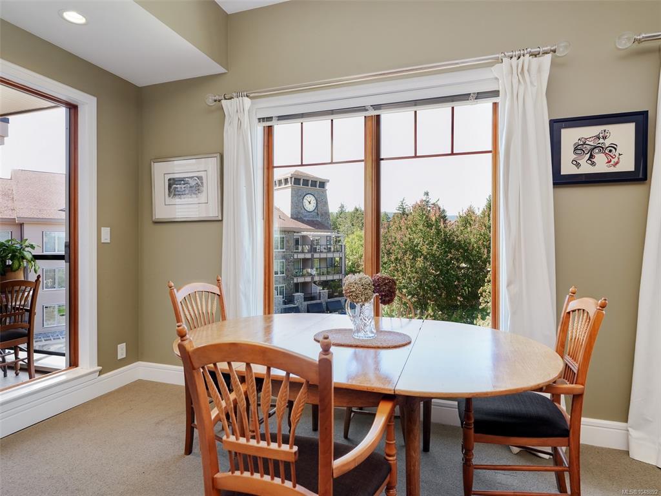
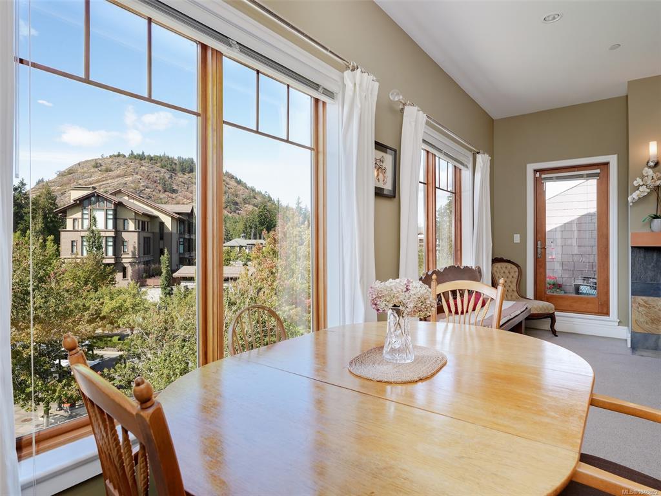
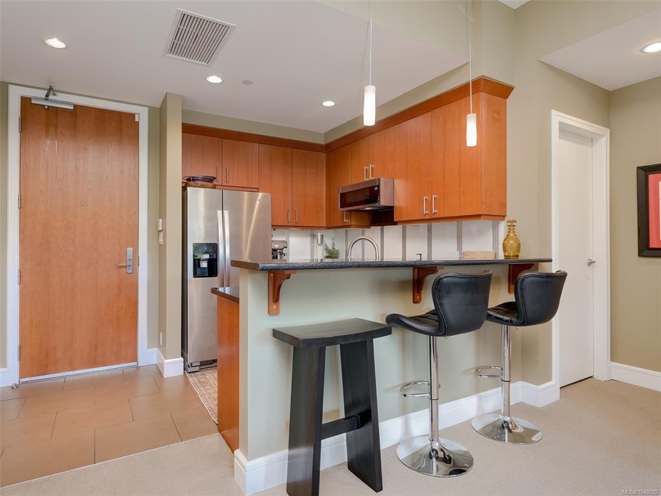

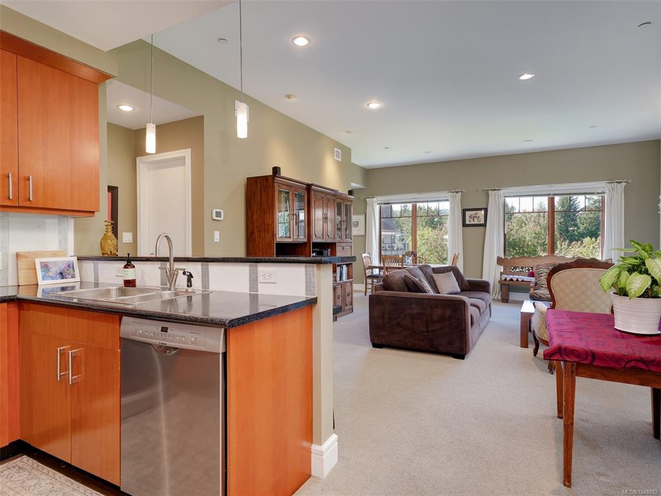


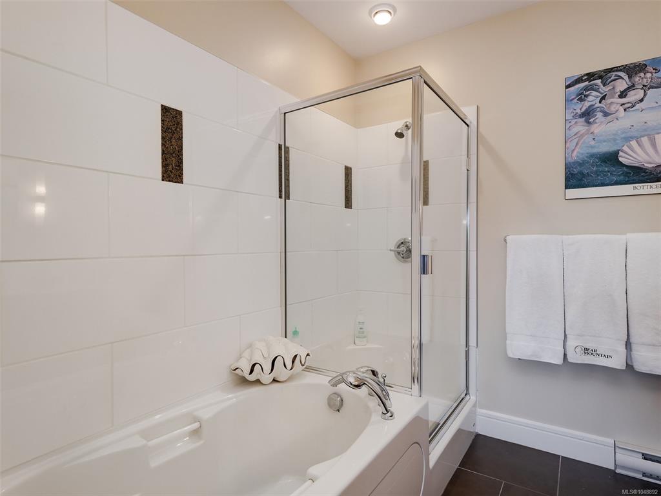

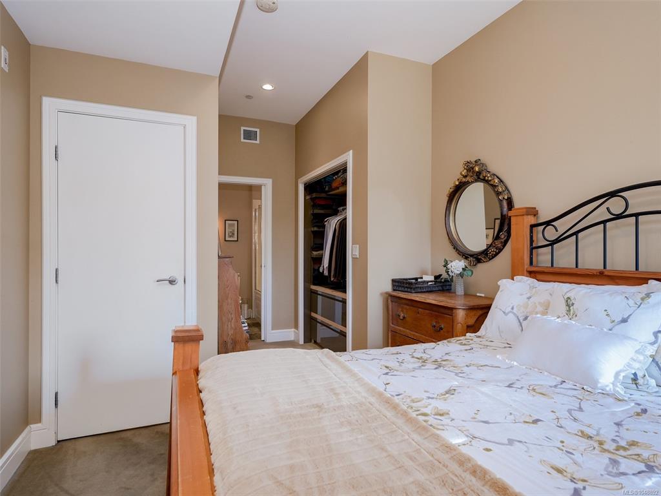

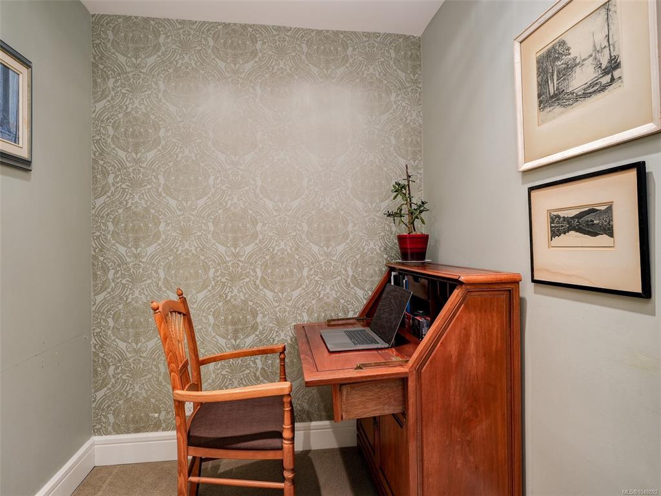

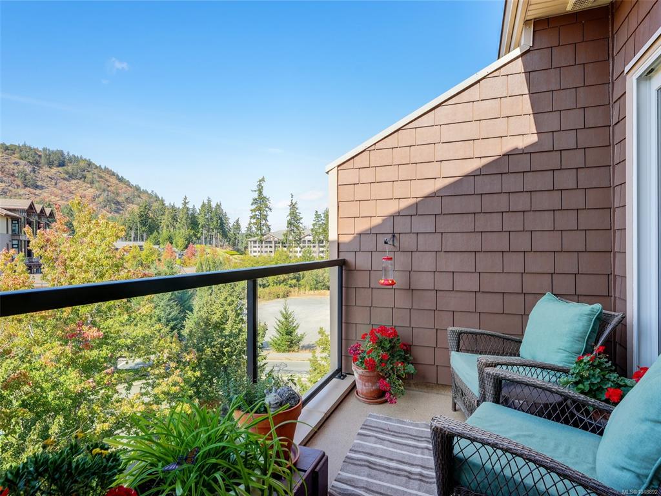
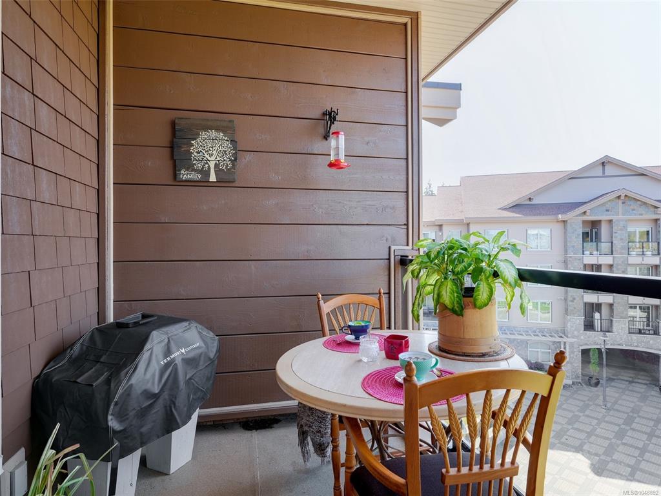
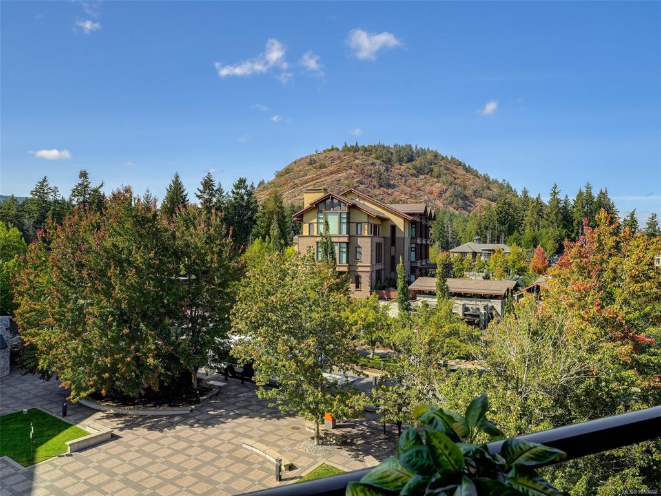


Penthouse unit! Experience luxury living on world-renowned Bear Mountain in this stylish 2 bedroom plus den, 2 bathroom condo with two sunny west facing decks. Featuring a bright, open layout this home boasts 10 foot ceilings and large windows throughout showcasing soaring mountains and stunning natural views. Large living area with feature gas fireplace is perfect for entertaining. Kitchen with S/S appliances and slate floors. The spacious primary suite offers custom closets and spa-inspired ensuite, while the second bedroom has a custom closet and full bath provide comfort and flexibility. The den is perfect for a dedicated home office. Step outside and enjoy being just moments away from Bear Mountain's world-class amenities, including 2 Champion Nicholas golf courses, 8 clay tennis courts, outdoor heated pool, hiking, restaurants, spa and a vibrant resort community and only 20 minutes from downtown Victoria. Includes air conditioning/ heat pump, new in-suite laundry, secure underground parking, large separate storage, and nothing left to do but move in, this condo is the perfect combination of luxury lifestyle and convenience, resort living doesn’t get better!
Interior Details
Building Details
Lot Information
Strata Lot Information
Room Dimensions
| Room Name | Level 1 | Level 2 | Level 3 | Level 4 | Level 5 | Other |
|---|---|---|---|---|---|---|
| Sq. Ft | 1196.00 | 0.00 | 0.00 | 0.00 | 0.00 | |
| Dining Room | 11x7 | |||||
| Living Room | 18x18 | |||||
| Bedroom - Primary | 11x10 | |||||
| Ensuite | 5-Piece | |||||
| Den | 7x6 | |||||
| Kitchen | 8x7 | |||||
| Entrance | 8x7 | |||||
| Bedroom | 11x10 | |||||
| Bathroom | 4-Piece | |||||
| Unfinished Rooms | ||||||
| Balcony | 8x7 | |||||
| Balcony | 10x7 | |||||
Listed with:
Royal LePage Coast Capital - Oak Bay
Phone: 250-858-5461 / Fax:
Sotheby's International Realty Canada
Phone: 250-727-5448 / Fax:
