2 Bed Condo Apartment in Esquimalt

$349,900 - ML# 1048878
403 - 859 Carrie St
Esquimalt - Es Old Esquimalt
This is only a guide. Please verify this information with your mortgage specialist.

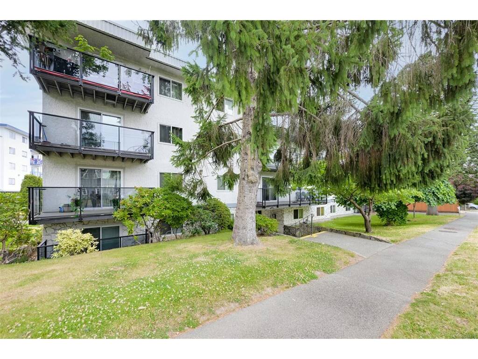
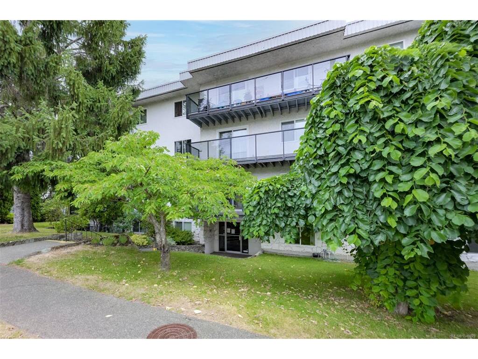
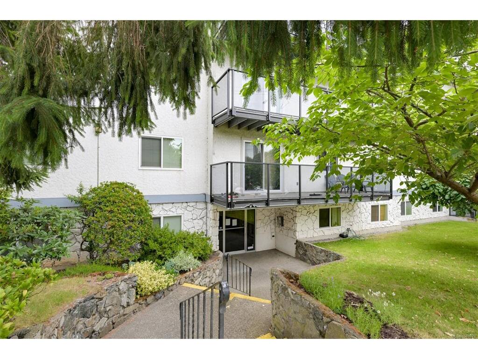
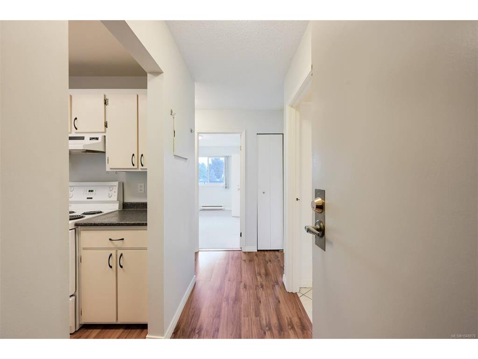
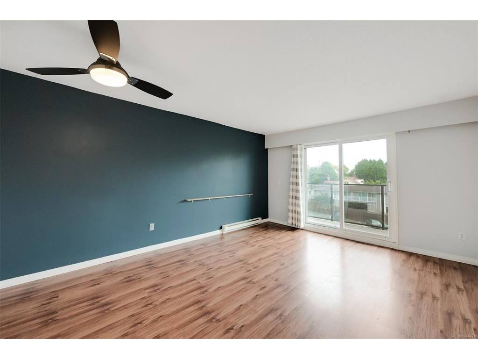
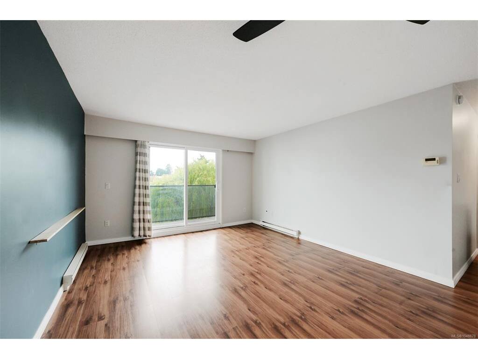
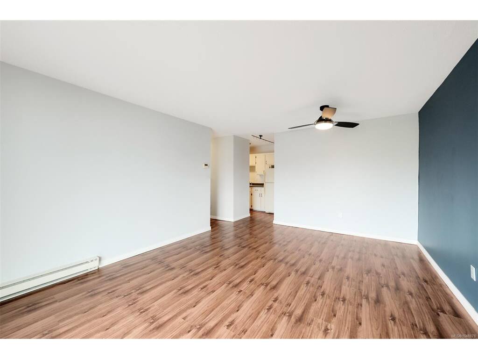
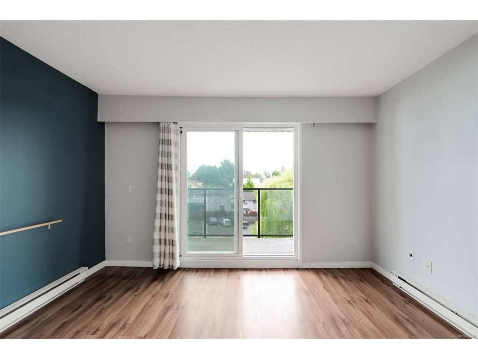
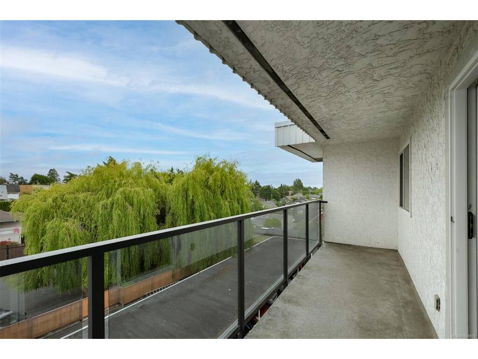
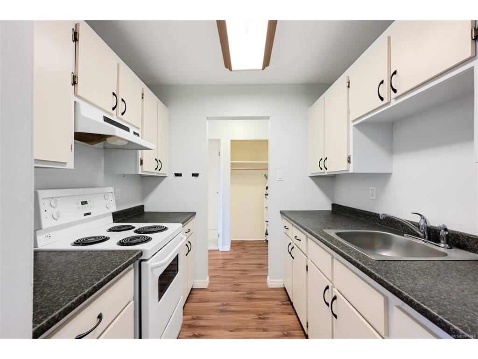
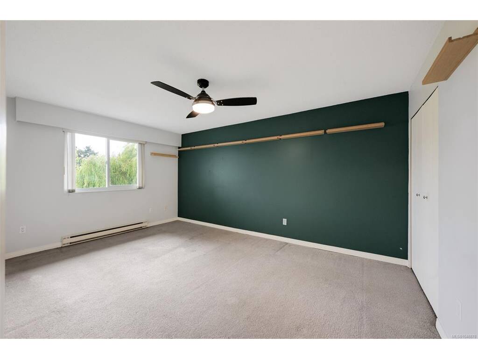
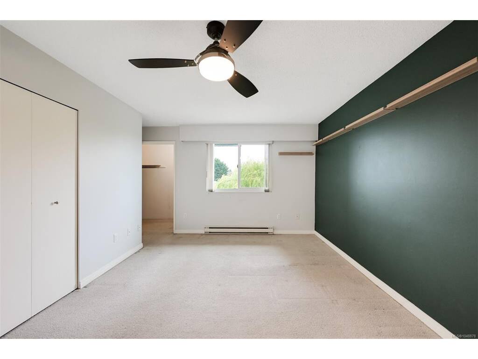
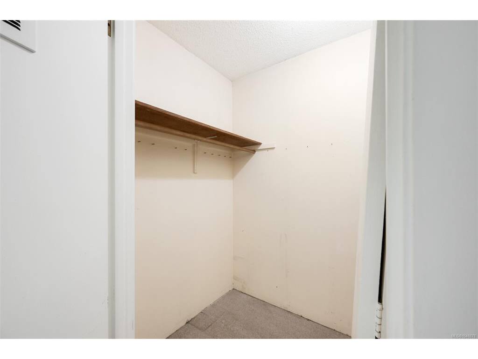
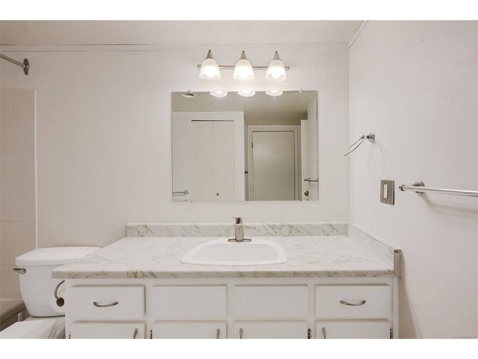
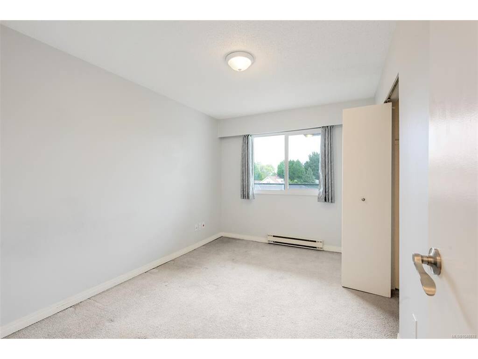
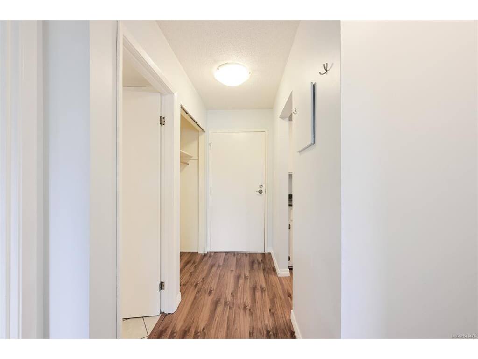
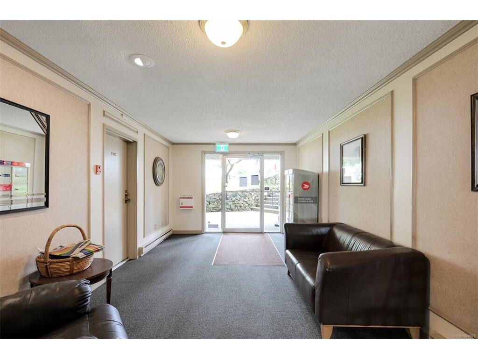
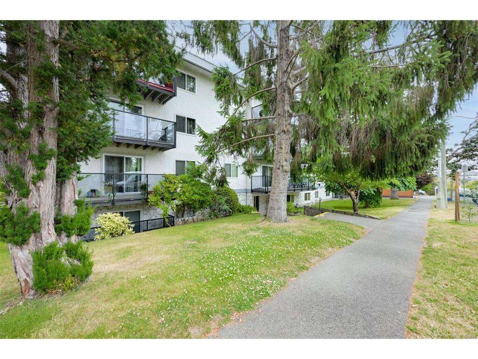
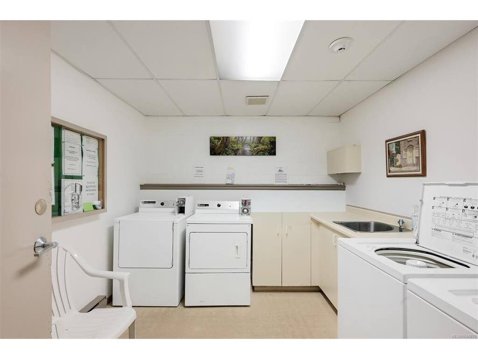
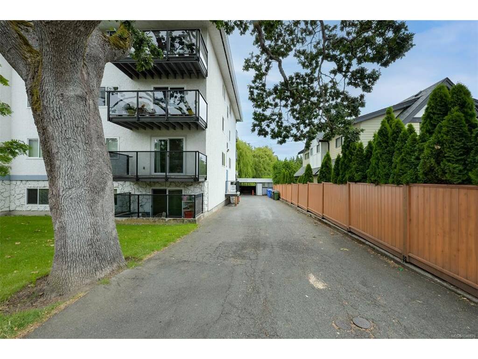
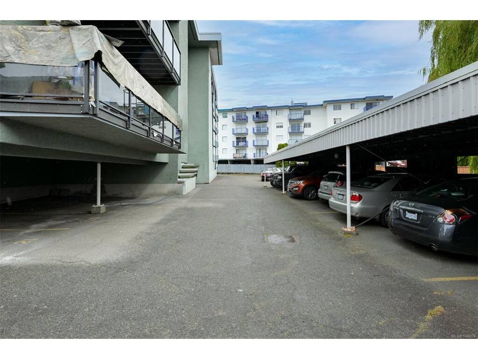
Welcome home to 403-859 Carrie Street, a bright top floor 2 bedroom, 1 bathroom condo tucked on the quiet side of the building. This central Esquimalt location puts you just minutes from Downtown and Victoria West, with easy access to schools, parks, transit, the Naval Base and the Galloping Goose Trail. Inside, the thoughtful layout includes an oversize primary bedroom with a walk in closet, a second generously sized bedroom, and a spacious living and dining area filled with natural light. Building perks include free shared laundry on the main level, bike storage, one assigned parking spot, and the building is cat friendly too. Comfortable, affordable, and centrally located, this condo is a rare find in today's market.
Real Estate Type:
Condo Apartment 
Layout:
Condo 
Bedroom(s):
Bathroom(s):
Finished Sq. Ft.:
860 
Unfinished Sq. Ft.:
102 
Taxes:
$2,618.66 (2026) 
Year Built:
1976 
Elementary School:
 
Junior School:
 
Senior School:
 

Interior Details

Main Level:
 
Fireplace(s):
Bedroom(s):
Bathroom(s):
Basement Height:
ft - in
Basement Description:
 
Interior Features:
Dining/Living Combo,Elevator,Storage 
Appliances Included:
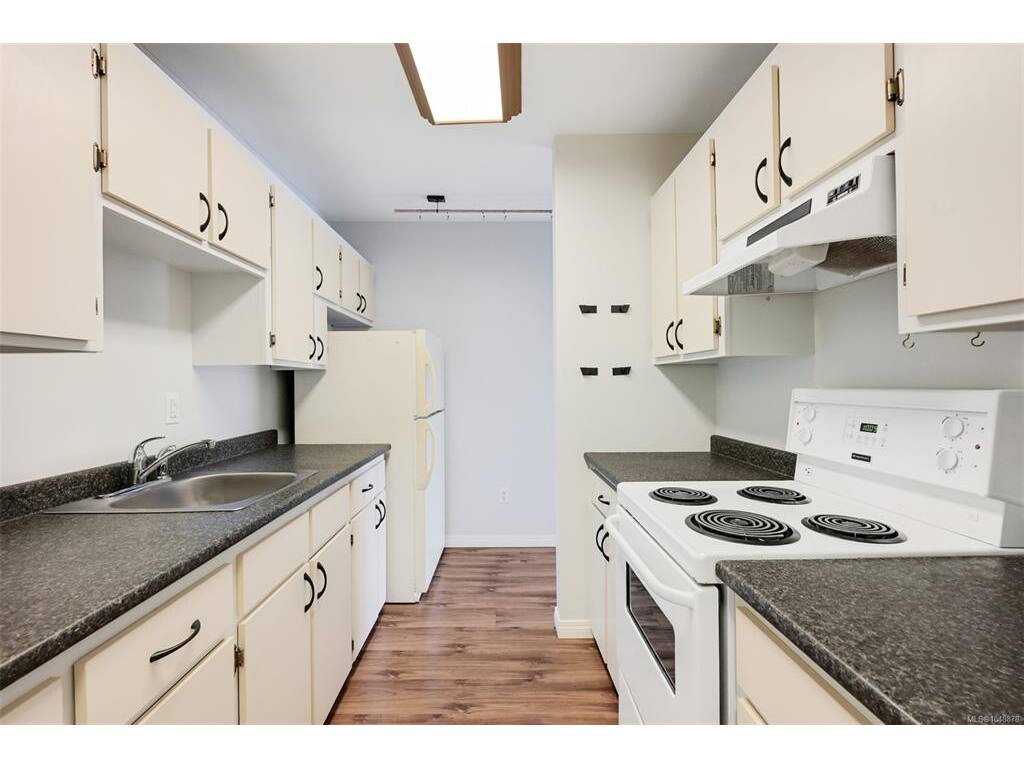
Dishwasher,Oven/Range Electric,Refrigerator 

Building Details

Building Style:
Balcony/Patio 
Building Warranty:
Accessibility:
Wheelchair Friendly 
Materials:
Stucco 
Exterior Finish:
 
Foundation:
Poured Concrete 
Roof:
Asphalt Rolled 
Heat/Air:
Baseboard,Electric 
Fuel:
 
Leased Equip:
 
Exterior Features:
 
Faces:
East (front) - (rear) 

Lot Information

SqFt:
962 
Acres:
0.02 
Frontage:
 
Depth:
 
Lot Shape:
 
Water:
Municipal 
Waste:
Sewer Connected 
Zoning:
 
Parking Spaces:
 
Driveway:
 
Parking Type:
Carport,Open 
Lot Features:
Square Lot 

Strata Lot Information

Complex:
Highland Manor 
Managed By:
 
Patio Sq. Ft.
 
Storage:
16.00 
Monthly Assessment:
$630 
Units/Complex:
21 
Buildings/Complex:
Units/Building:
21 
Floors/Building
Levels/Unit
 
Lot Includes:
Balcony,Parking Stall 
Shared Amenities:
Bike Storage,Elevator(s) 
Assess Includes:
 
Common Features:
Garbage Removal,Maintenance Grounds,Property Management,Water 
Minimum Age:
Age Notes:
No age restrictions. 
Rental Restrictions:
Unrestricted 
Rental Notes:
No restriction on the number of rental units as per provincial bylaws. 
Pets Allowed:
Aquariums,Birds,Cats,Number Limit 
Pet Notes:
Reasonable number of fish or small aquarium mammals, 2 caged birds, 2 cats. Refer to Bylaws. 

Room Dimensions

Room Name Level 1Level 2Level 3Level 4Level 5Other
Sq. Ft 860.000.000.000.000.00
Entrance8'x4'
Living Room13'x12'
Dining Room9'x6'
Kitchen10'x8'
Bedroom - Primary16'x11'
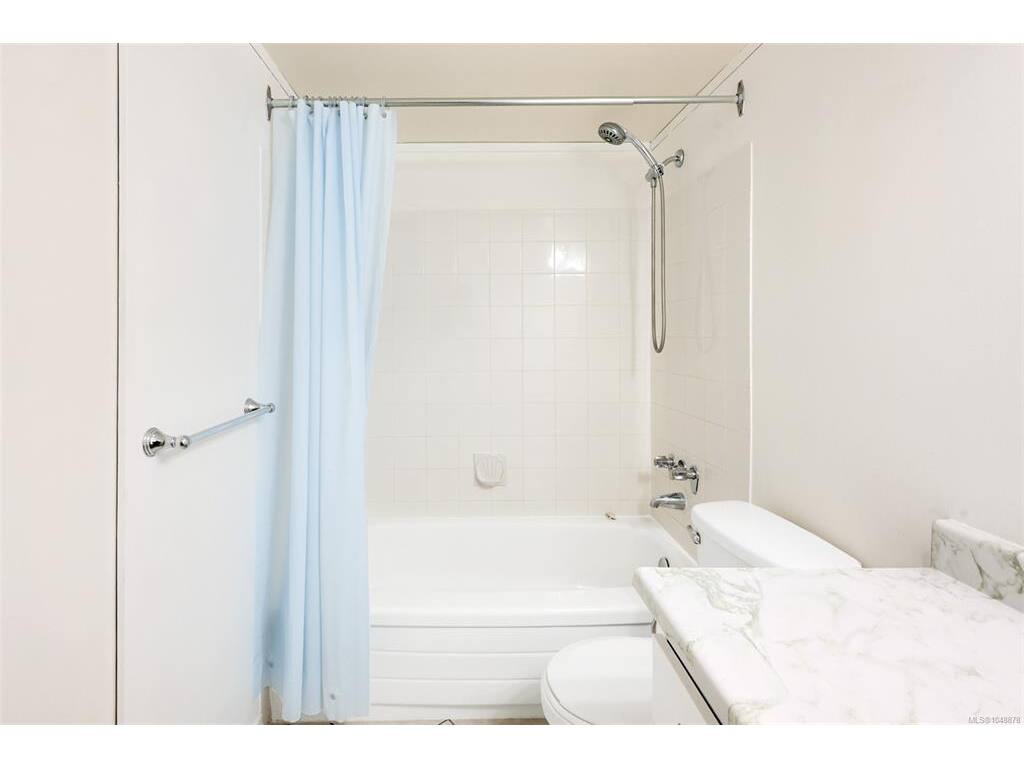
Bathroom4-Piece
Bedroom13'x9'
Storage6'x5'
Unfinished Rooms
Balcony21'x5'

Listed with:

Macdonald Realty Victoria
Phone: 250-858-5755 / Fax:

Macdonald Realty Victoria
Phone: 250-889-7245 / Fax:

VREB Reciprocity Logo

NOTE: MLS® property information is provided under copyright© by the Victoria Real Estate Board. The information is from sources deemed reliable, but should not be relied upon without independent verification.