

4 Bed Single Family Detached in Saanich East
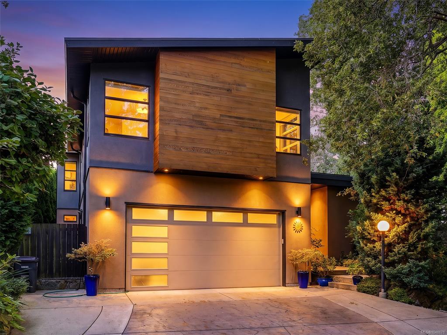
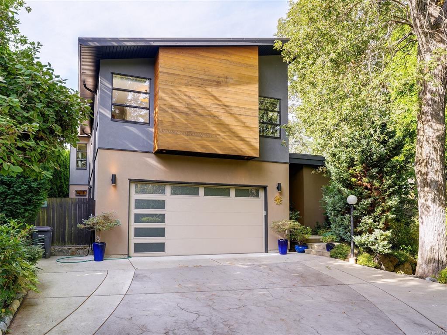


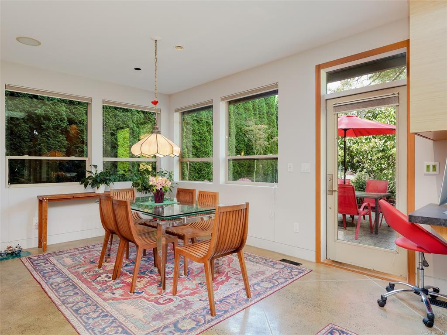

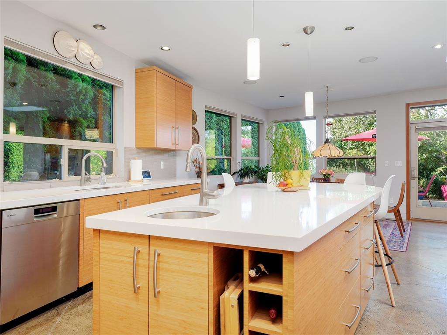


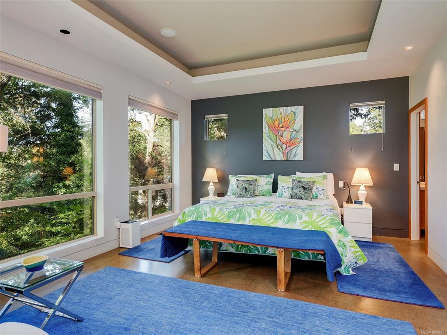



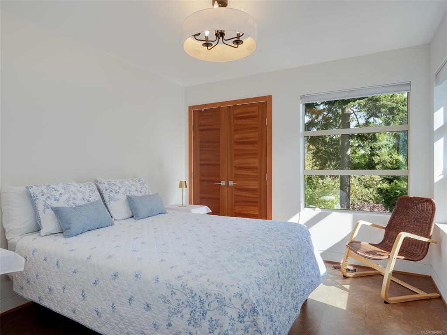
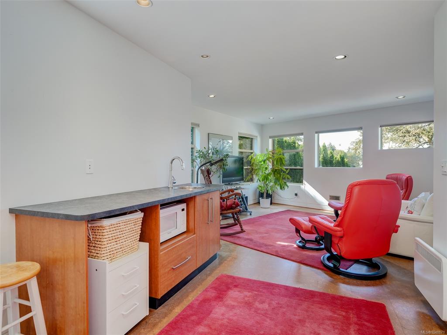
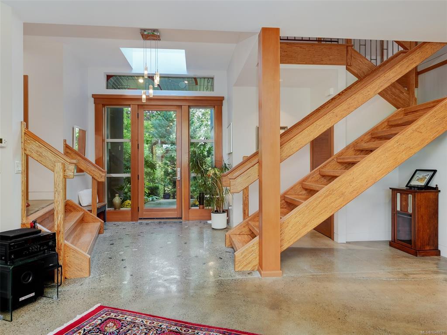

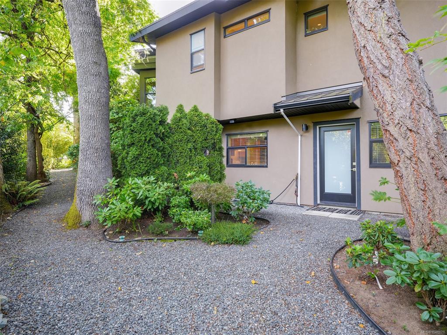
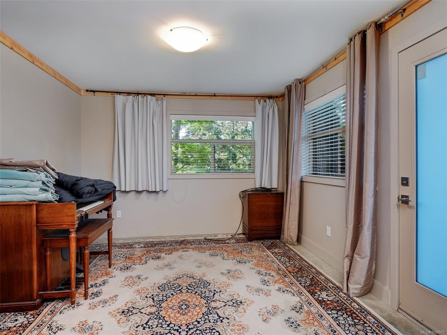

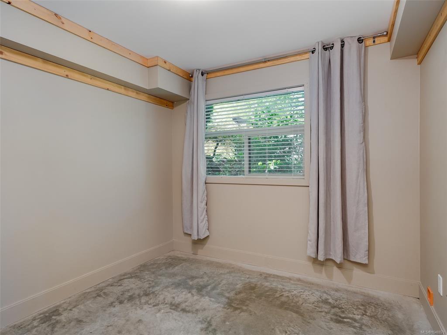

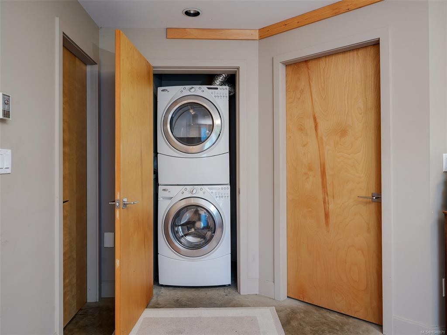

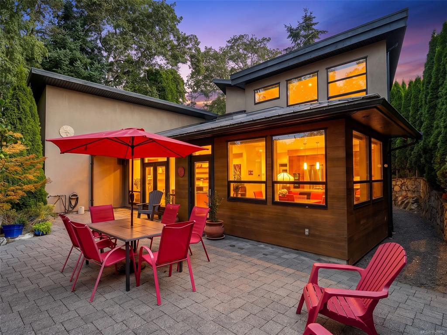
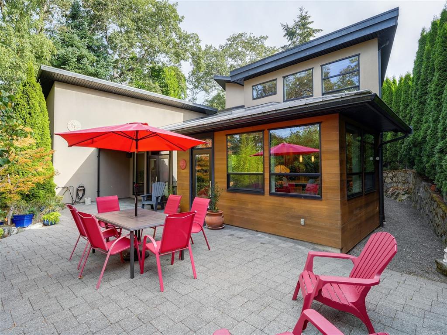

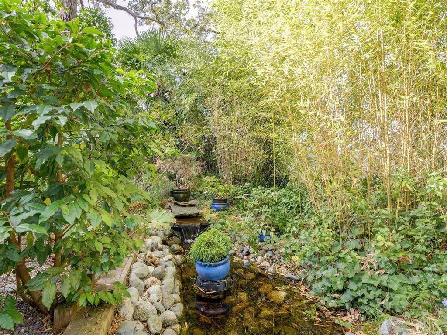


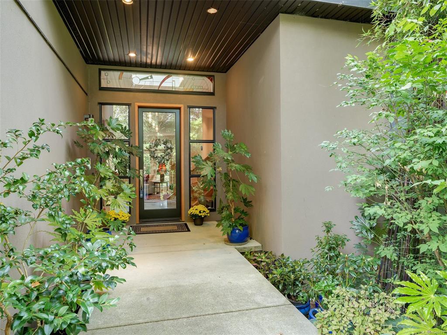
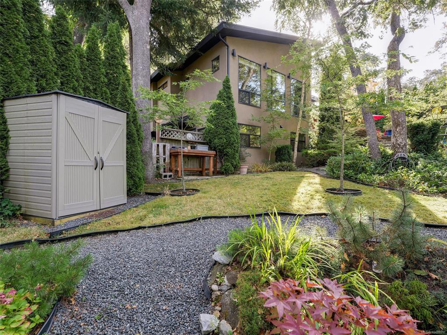

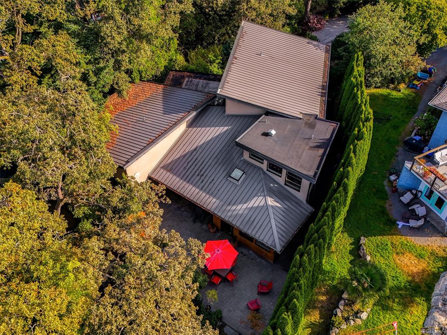


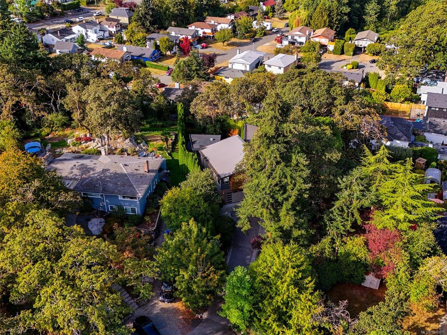
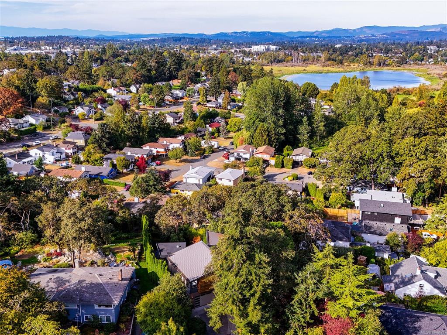

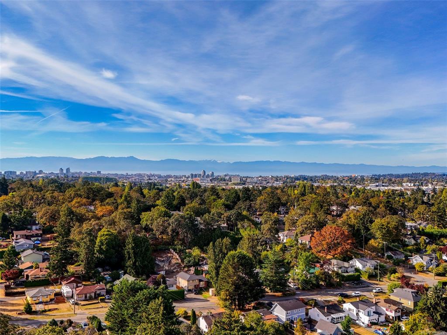
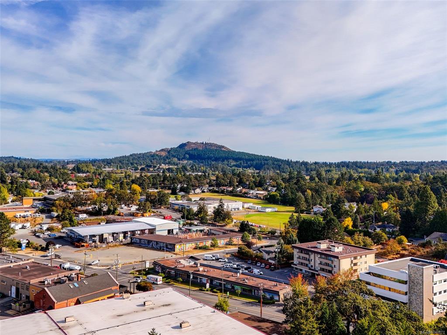
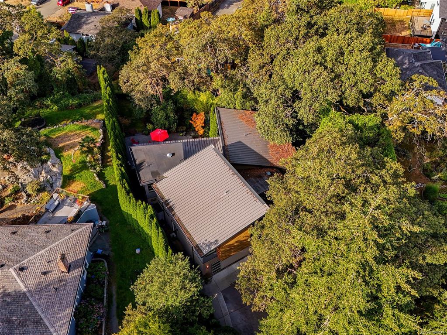
Open House Sunday, Sept 20, 2-4 pm Welcome to your oasis in the middle of Maplewood! This home is beautifully designed both inside & out, with a welcoming entrance that opens into a floor to ceiling view of the gorgeous southwest-facing garden. From the unique flooring in the entrance to the sparkling kitchen with quartz counters & bamboo kitchen doors, custom parallam stairs, & solid African Mahogany doors throughout, this home offers more amazing features than one can list. Fantastic for entertaining, with a large light-filled living space & generous 9-15 ft ceilings, it also boasts an incredibly luxurious master bedroom overlooking the garden. All bedrooms have ensuite bathrooms & sound deadening walls: a separate kids wing! There is a one-bedroom suite, 2 car garage, & parking off street for 5 vehicles. Custom built with over 3500 sq ft on a generous .3 acre lot, with a no through St, & conveniently close to all amenities, this home is a "must-see!" Call your realtor today!
Interior Details
Building Details
Lot Information
Room Dimensions
| Room Name | Level 1 | Level 2 | Level 3 | Level 4 | Level 5 | Other |
|---|---|---|---|---|---|---|
| Sq. Ft | 1908.00 | 968.00 | 645.00 | 0.00 | 0.00 | |
| Entrance | 10x7 | |||||
| Living Room | 21x18 | |||||
| Dining Room | 16x12 | |||||
| Kitchen | 16x14 | |||||
| Laundry | 10x9 | |||||
| Office | 13x9 | |||||
| Bedroom - Primary | 21x13 | |||||
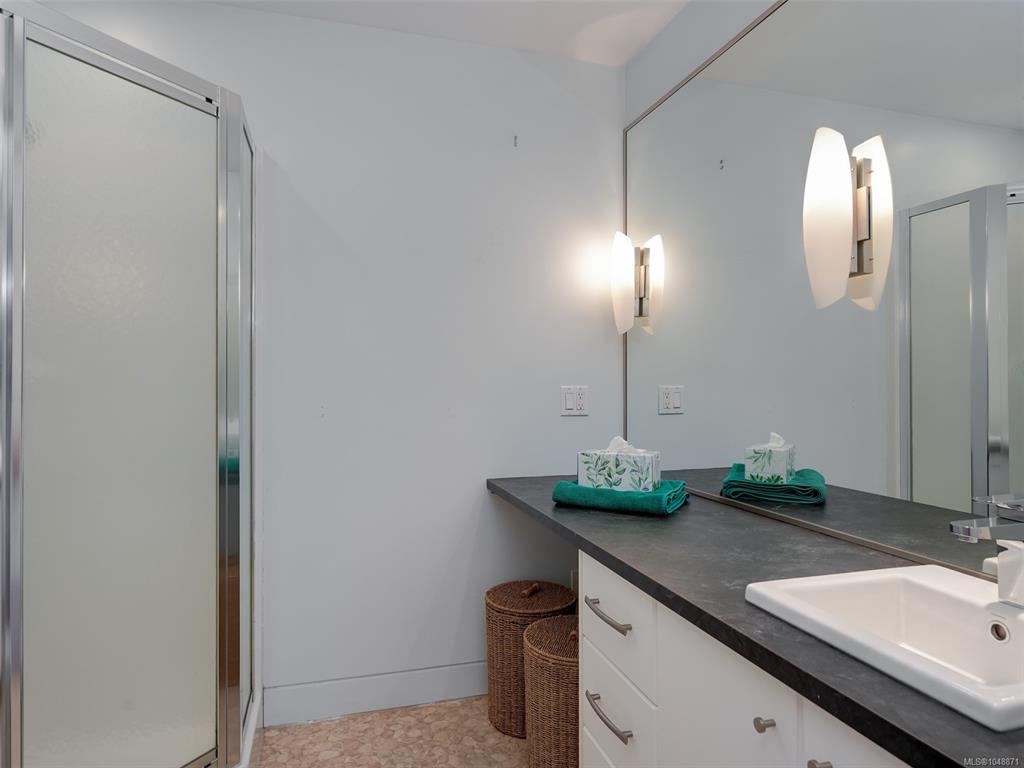
| Ensuite | 4-Piece | |||||
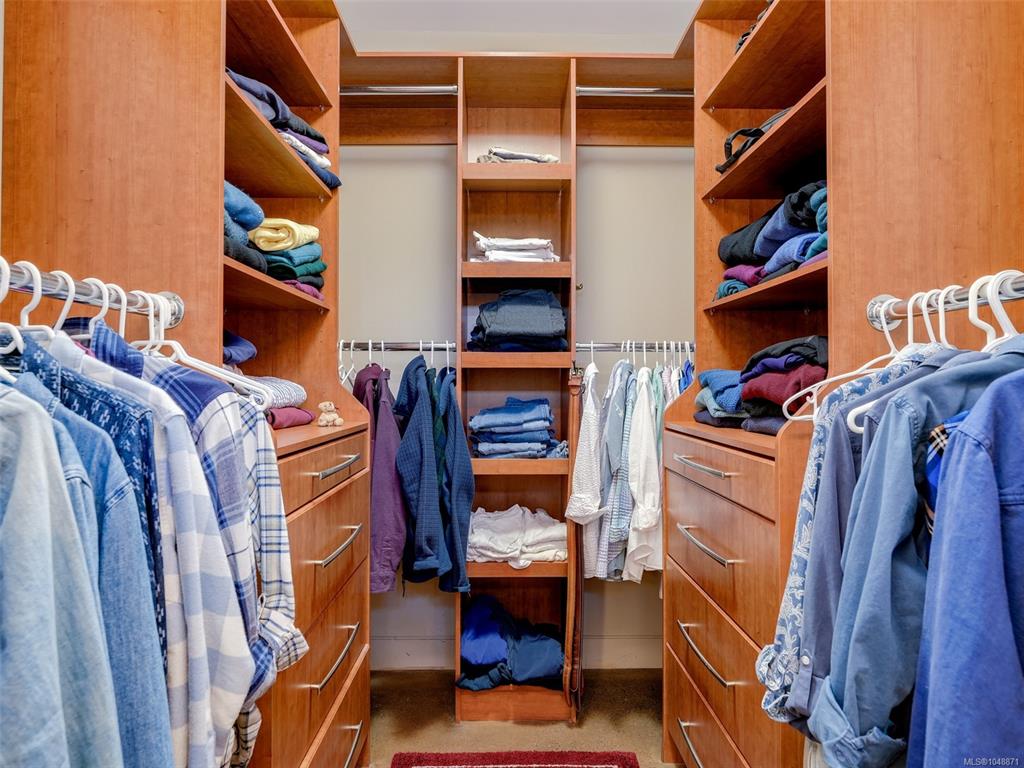
| Walk-in Closet | 7x6 | |||||
| Bathroom | 3-Piece | |||||
| Sitting Room | 11x9 | |||||
| Family Room | 14x14 | |||||
| Bedroom | 11x10 | |||||
| Bathroom | 3-Piece | |||||
| Unfinished Rooms | ||||||
| Garage | 22x21 | |||||
Listed with:
Royal LePage Coast Capital - Chatterton
Phone: 250-891-6776 / Fax:
