

2 Bed Single Family Detached in Oak Bay

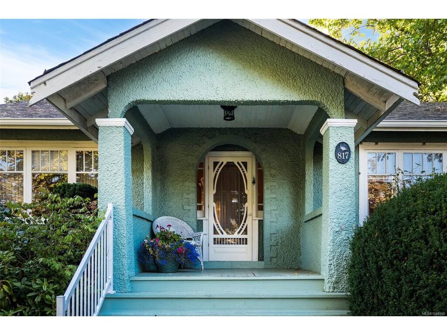
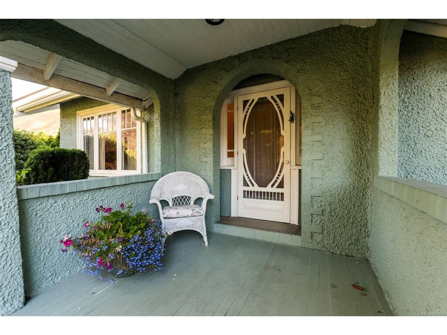

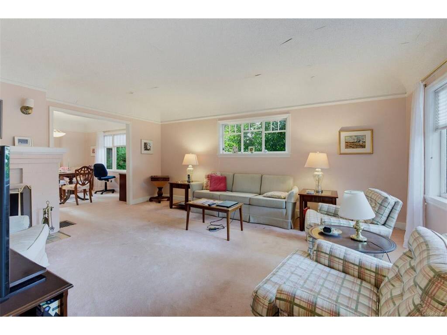
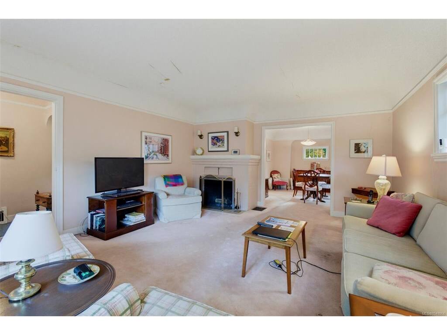


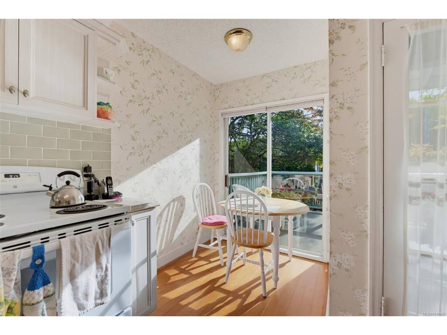
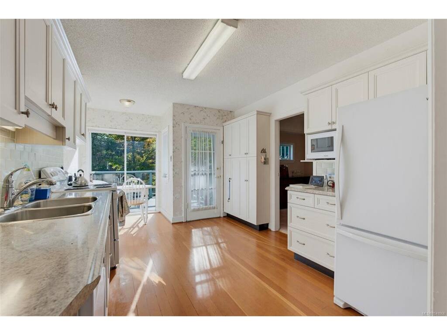
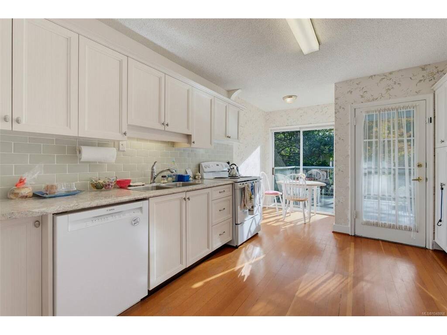

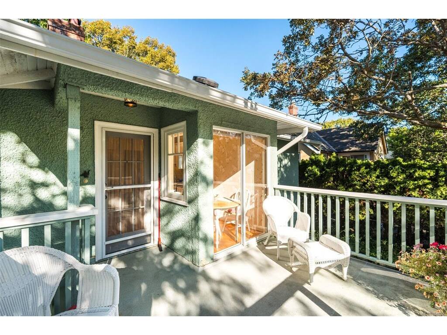

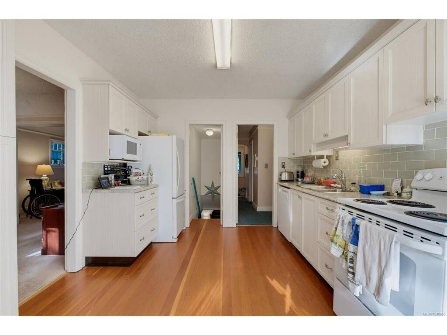
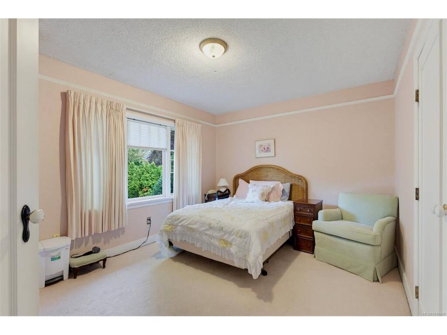


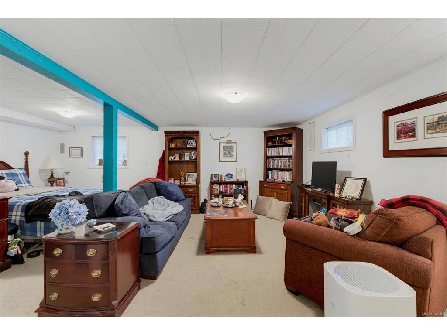

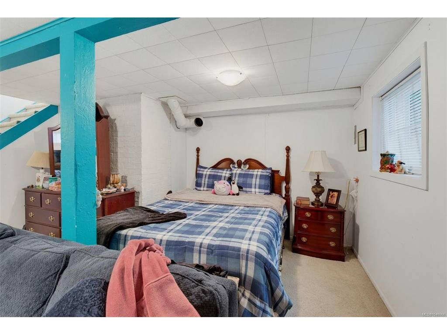


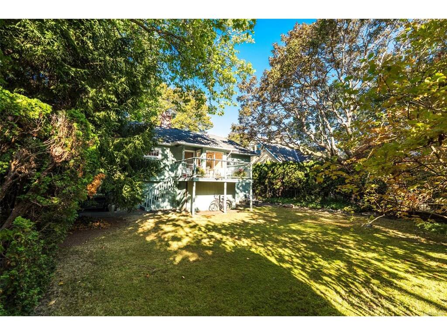
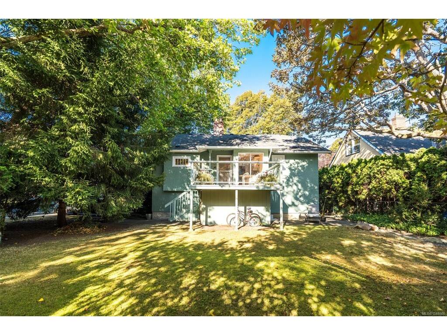
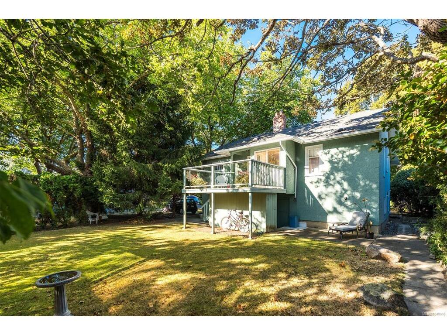
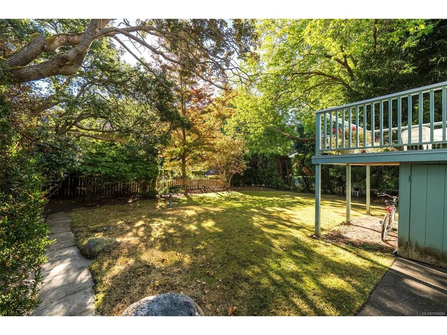

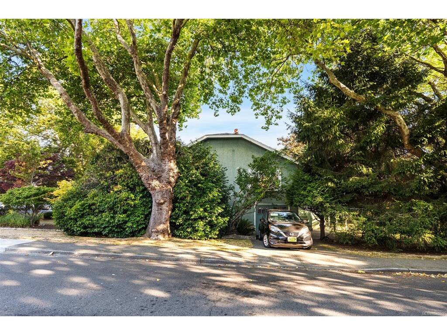


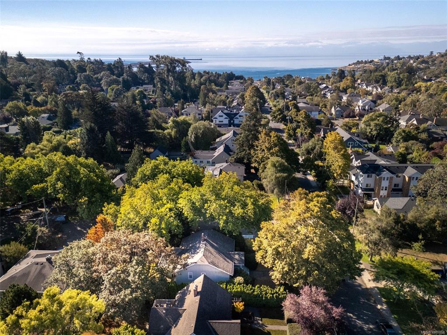
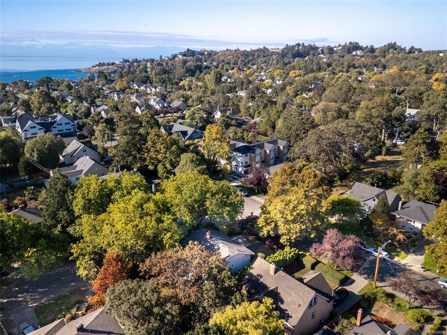
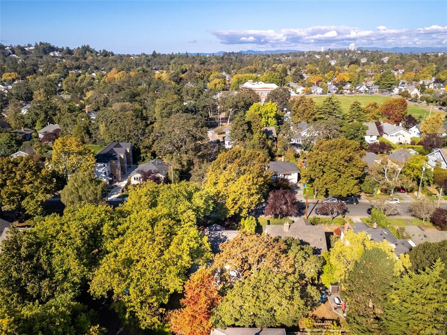

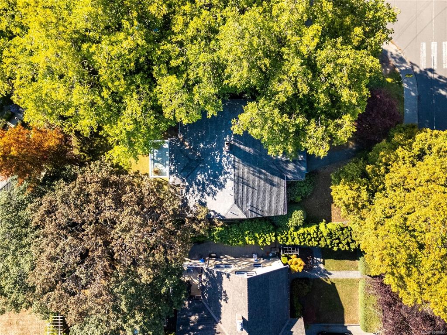
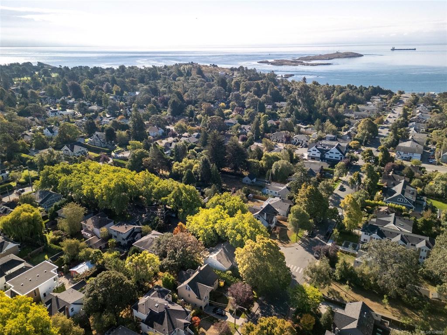


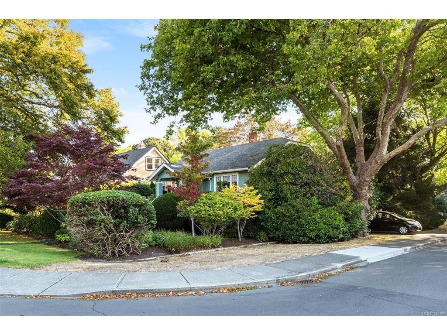
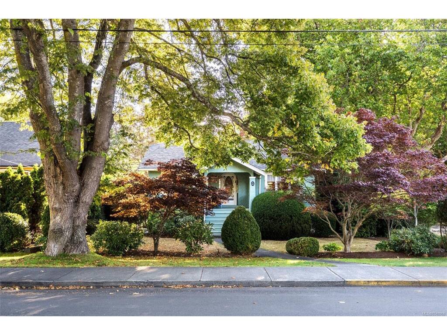


Open house, Sunday, September 20th, 10 am - noon. A textbook Oak Bay home, bursting with curb appeal on a lovely and generous corner lot, this home has tons of potential. With great bones and just a short walk from the ocean, this is an ideal location for anyone wanting to get a foothold in a quiet family neighbourhood. A little sweat equity would go a long way, for example, the basement could easily accommodate another bedroom or two and a bathroom. Close to the Oak Bay Village, schools, restaurants and cafés, this would be the perfect home for a young family or a newly retired couple. A must-see! Call your realtor today or come around to the open house and say hello!
Interior Details
Building Details
Lot Information
Room Dimensions
| Room Name | Level 1 | Level 2 | Level 3 | Level 4 | Level 5 | Other |
|---|---|---|---|---|---|---|
| Sq. Ft | 1170.00 | 0.00 | 772.00 | 0.00 | 0.00 | |
| Entrance | 6x6 | |||||
| Living Room | 18x15 | |||||
| Dining Room | 14x12 | |||||
| Kitchen | 17x11 | |||||
| Bedroom | 12x11 | |||||
| Bathroom | 4-Piece | |||||
| Bedroom | 13x11 | |||||
| Rec Room | 19x26 | |||||
| Bathroom | 3-Piece | |||||
| Laundry | 6x7 | |||||
| Unfinished Rooms | ||||||
| Deck | 14x13 | |||||
| Garage | 11x24 | |||||
| Storage | 9x11 | |||||
| Storage | 16x10 | |||||
Listed with:
Royal LePage Coast Capital - Chatterton
Phone: 250-891-6776 / Fax:
