

2 Bed Condo Apartment in Saanich East


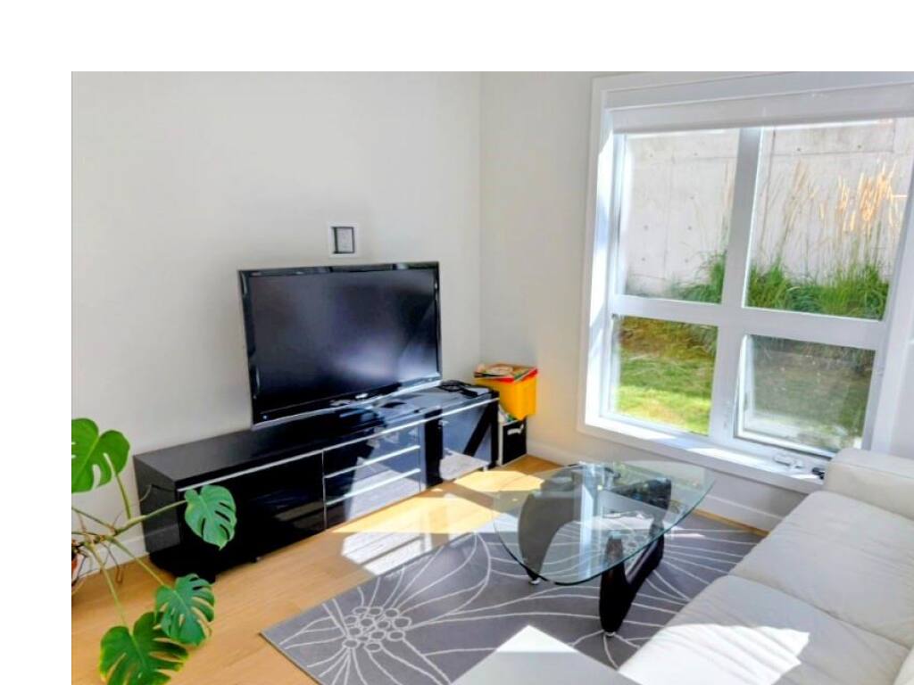
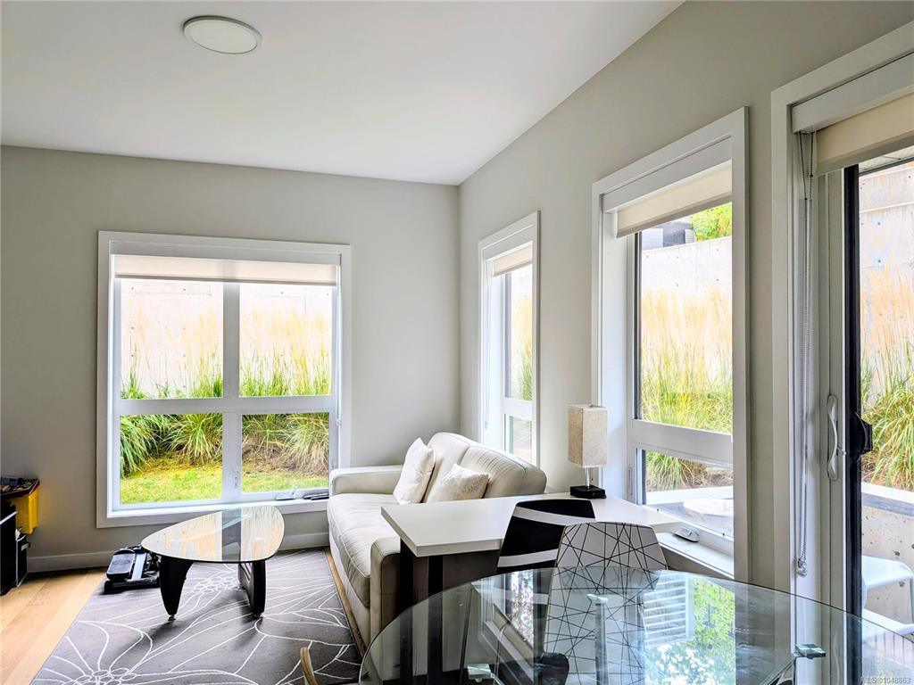

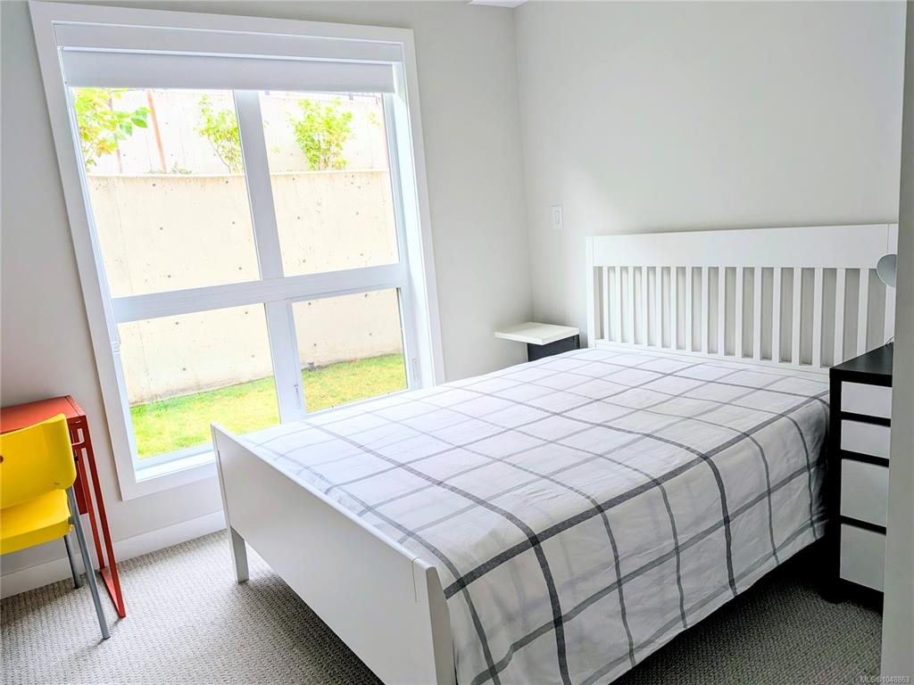


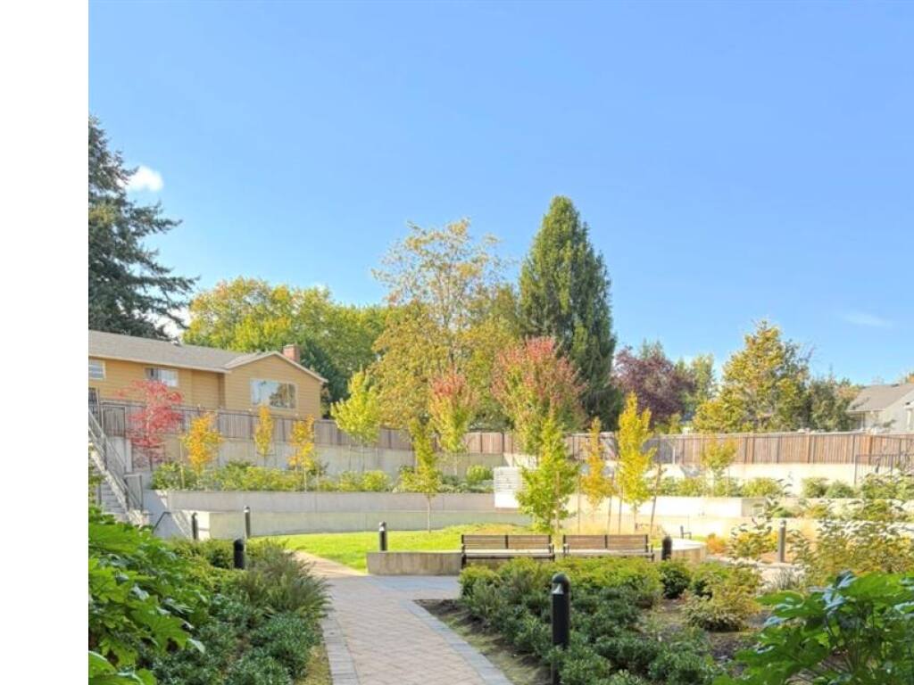

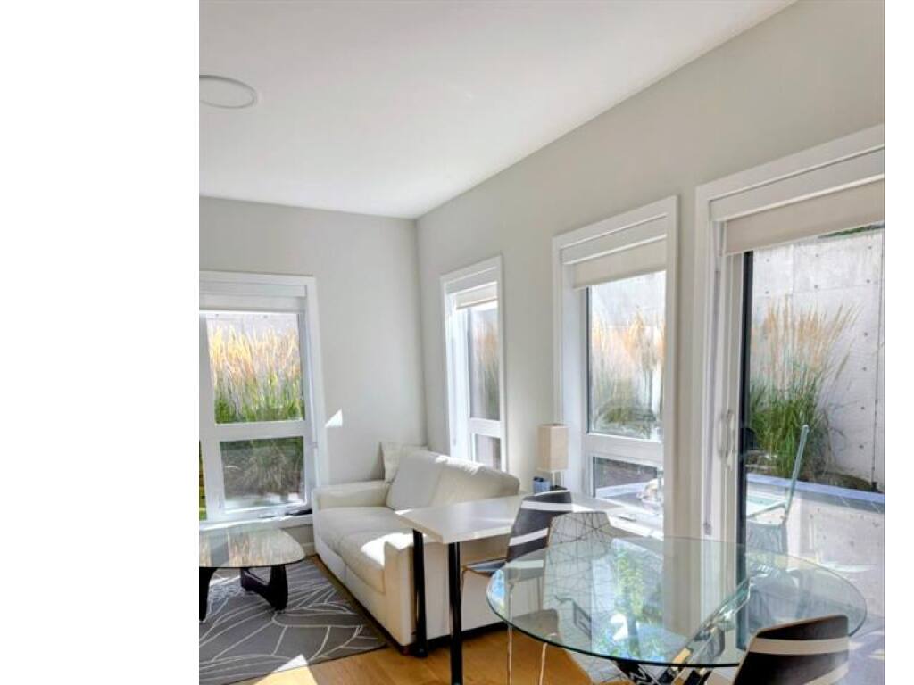
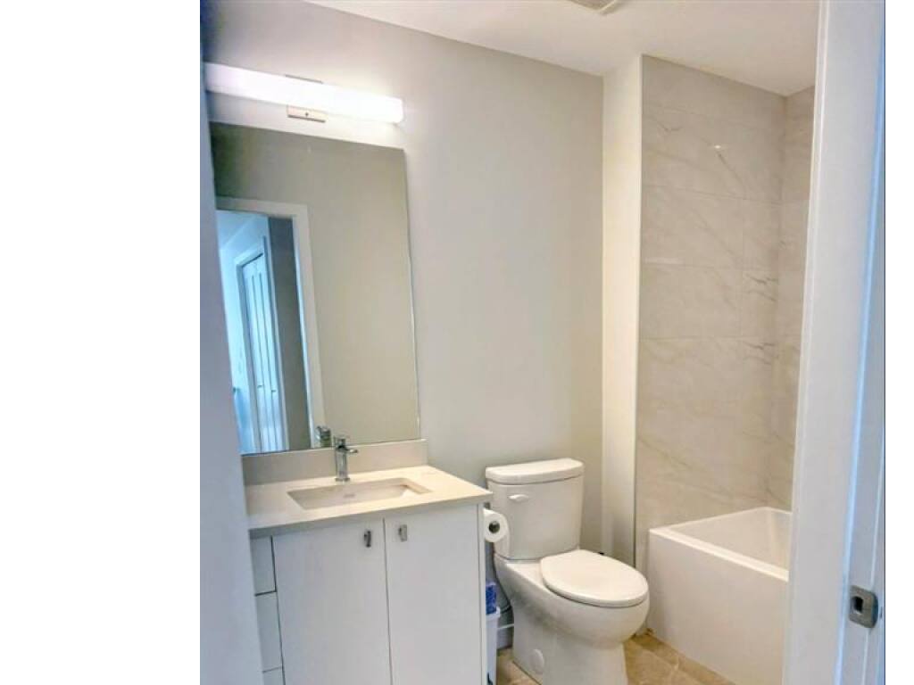
One of the best units in the building! This relatively brand-new premium 2-bedroom corner suite offers nearly 1,000 sq. ft. of beautiful, thoughtfully designed living space. Tucked away on the ground floor at the back of the building, it enjoys a peaceful outlook and easy access to the lush courtyard garden—perfect for pet lovers and anyone who enjoys stepping outside with ease. Bright, welcoming, and stylish, the home features engineered hardwood floors, soaring 9-foot ceilings, custom-curated design details, and two private decks overlooking the garden. The West Coast-inspired design is complemented by quality finishes, a top-of-the-line stainless steel appliance package, in-suite washer/dryer, and efficient VRF heating and cooling with air conditioning. One underground parking stall with EV charger and a storage locker are included. Enjoy an exceptional location just minutes from UVic, University Heights Shopping Centre, schools, parks, and everyday amenities. A wonderful home for those who value comfort, style, and a pet-friendly outdoor lifestyle—come see why this is one of the best units in the building!
Interior Details
Building Details
Lot Information
Strata Lot Information
Room Dimensions
| Room Name | Level 1 | Level 2 | Level 3 | Level 4 | Level 5 | Other |
|---|---|---|---|---|---|---|
| Sq. Ft | 1062.00 | 0.00 | 0.00 | 0.00 | 0.00 | |
| Bedroom | 12x10 | |||||
| Bedroom - Primary | 12x11 | |||||
| Bathroom | 4-Piece | |||||
| Ensuite | 3-Piece | |||||
| Kitchen | 14x8 | |||||
| Unfinished Rooms | ||||||
Listed with:
Fair Realty
Phone: 250-818-6688 / Fax:
