

4 Bed Single Family Detached in Langford
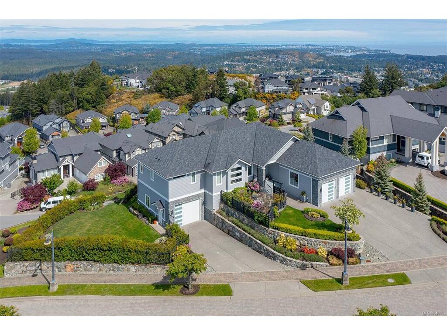


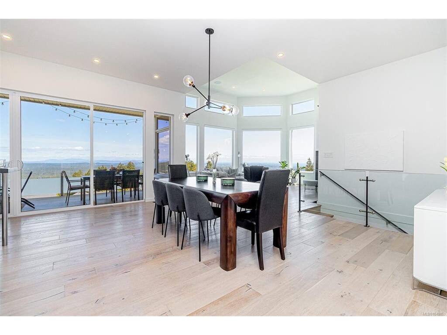


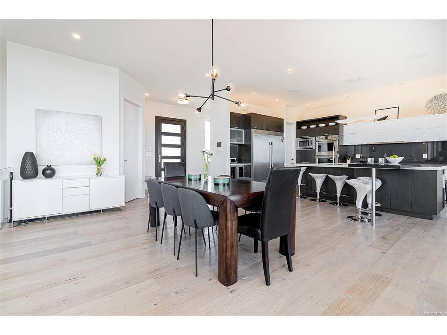


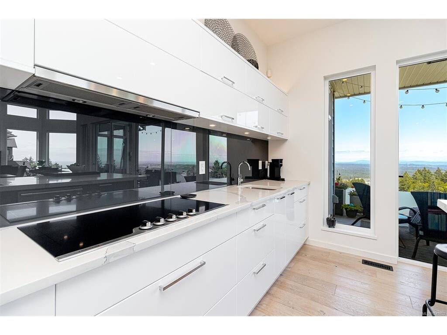

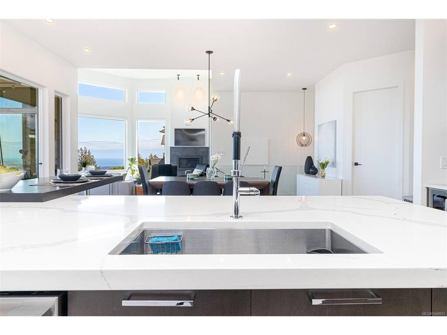

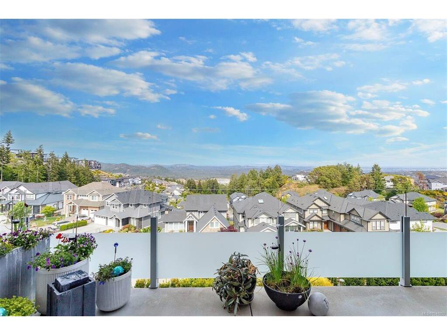
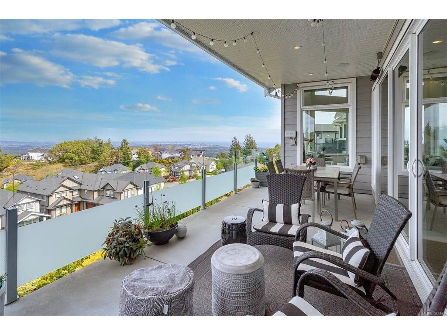
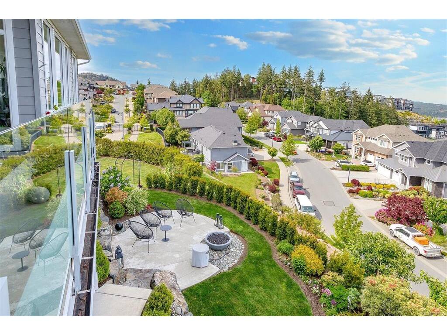


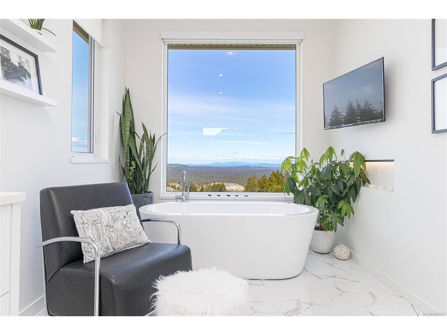


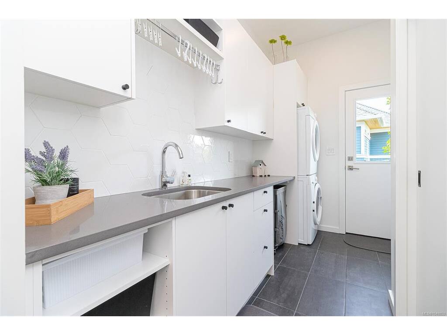

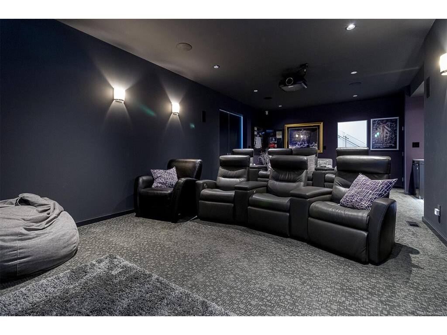


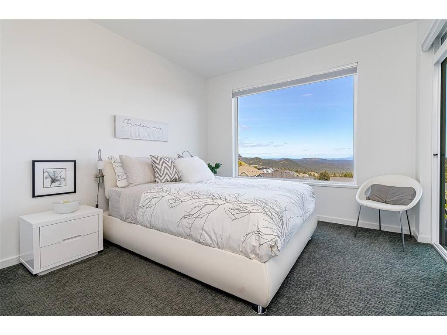


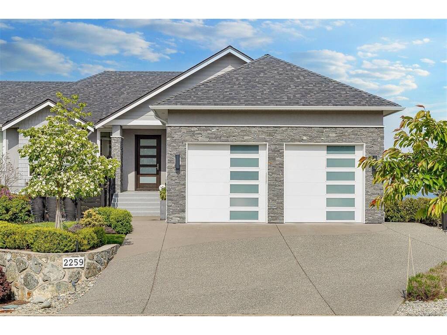


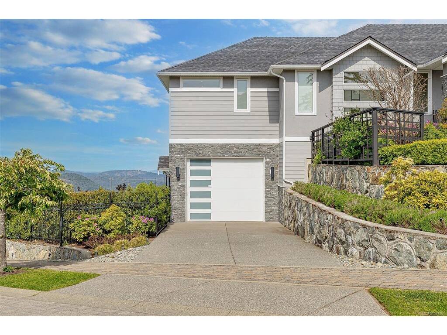


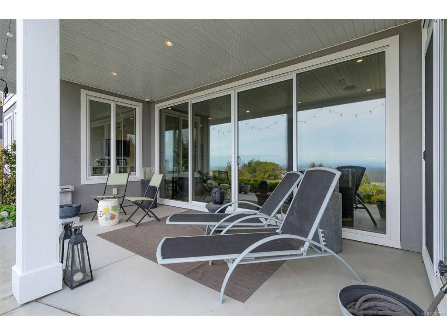
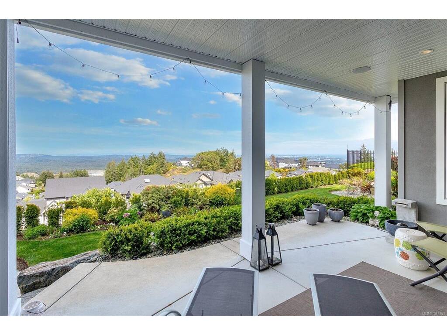
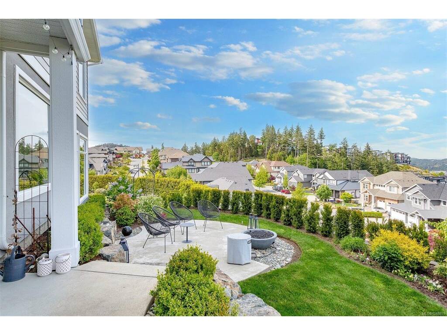

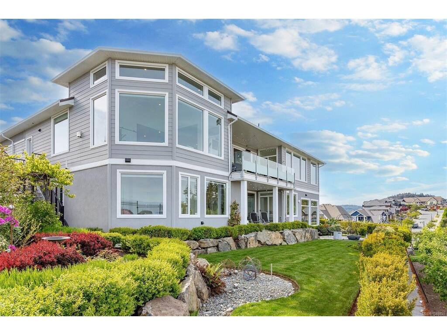
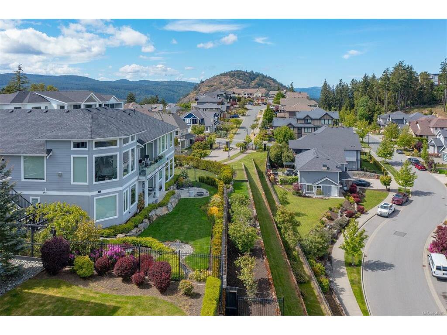
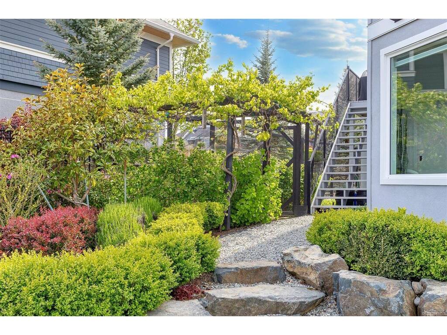
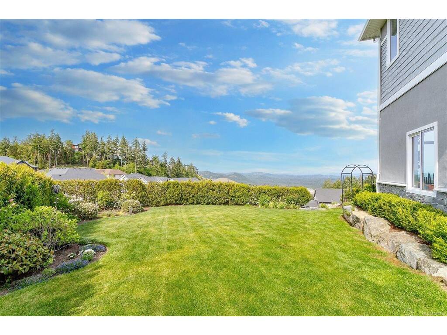


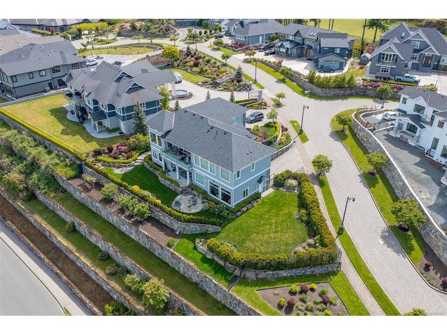
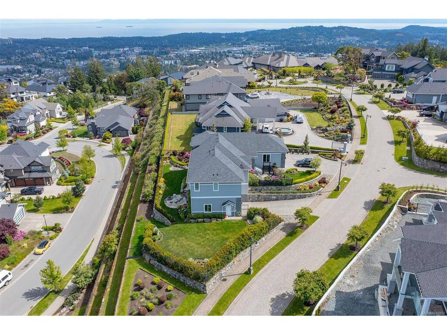




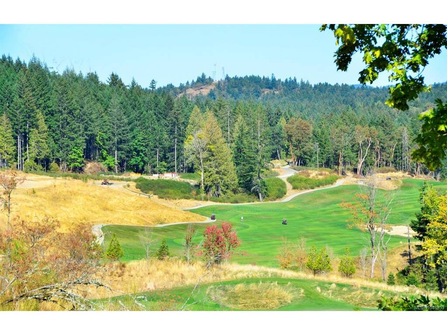


Perched above the Bear Mountain golf course community, beyond the exclusive gates of Compass Pointe, lies a truly exceptional offering. Sweeping views, refined modern finishes and soaring vaulted ceilings set the stage, while every principal room is positioned to capture the breathtaking panorama of the South Peninsula. From Mount Baker to the Olympics, downtown Victoria to the Strait, the outlook is simply unforgettable. Turn your gaze inward and discover a home where understated elegance meets thoughtful design, comfort and convenience. An open floorplan, luxurious primary suite and advanced wireless systems make everyday living effortless. Additional bedrooms, a movie theatre and private gym are all situated on the lower level, creating ideal separation when desired. Outside, the enclosed balcony with heaters invites year-round enjoyment, while the expansive yard and manicured gardens provide a peaceful private retreat at home. Only on the Market for a limited time...
Interior Details
Building Details
Lot Information
Room Dimensions
| Room Name | Level 1 | Level 2 | Level 3 | Level 4 | Level 5 | Other |
|---|---|---|---|---|---|---|
| Sq. Ft | 2224.00 | 0.00 | 2122.00 | 0.00 | 0.00 | |
| Entrance | 11x6 | |||||
| Bathroom | 2-Piece | |||||
| Walk-in Closet | 10x6 | |||||
| Walk-in Closet | 10x6 | |||||
| Bedroom - Primary | 19x13 | |||||
| Ensuite | 5-Piece | |||||
| Kitchen | 13x17 | |||||
| Dining Room | 14x18 | |||||
| Living Room | 19x16 | |||||
| Office | 11x11 | |||||
| Mud Room | 5x10 | |||||
| Laundry | 11x7 | |||||
| Unfinished Rooms | ||||||
| Balcony | 23x10 | |||||
Listed with:
Josh Kube - RE/MAX Camosun
Phone: 250-418-1668 / Fax:
Amanda Earle - RE/MAX Camosun
Phone: 250-419-1693 / Fax: