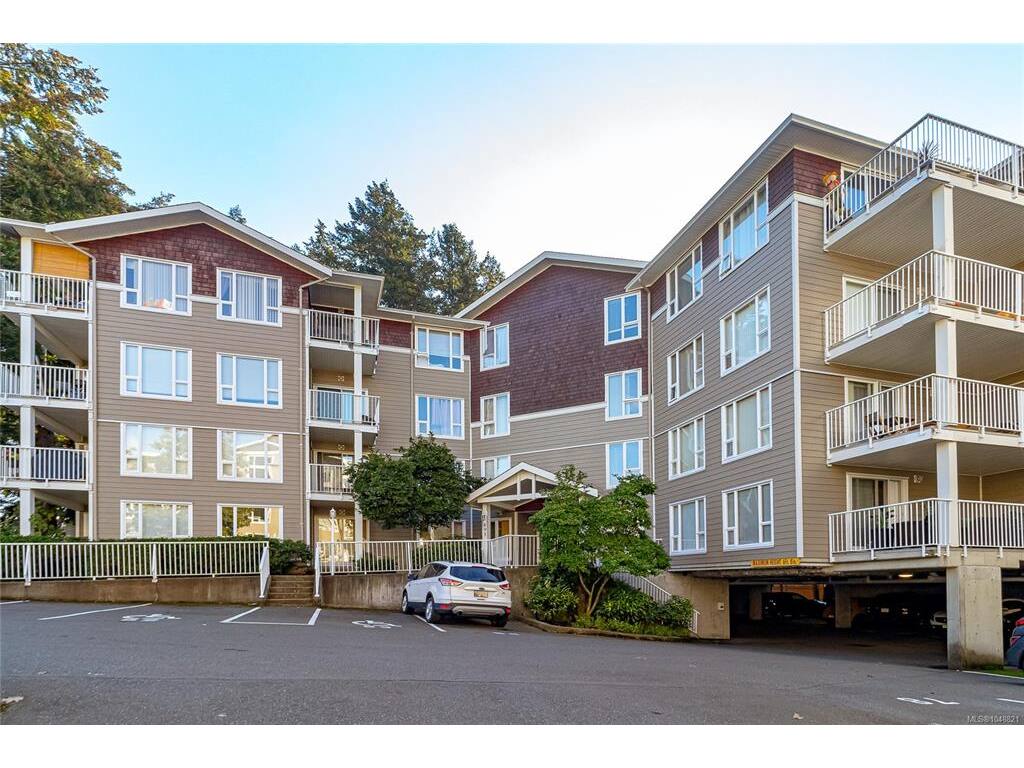
2 Bed Condo Apartment in Langford
$479,999 - ML# 1048821
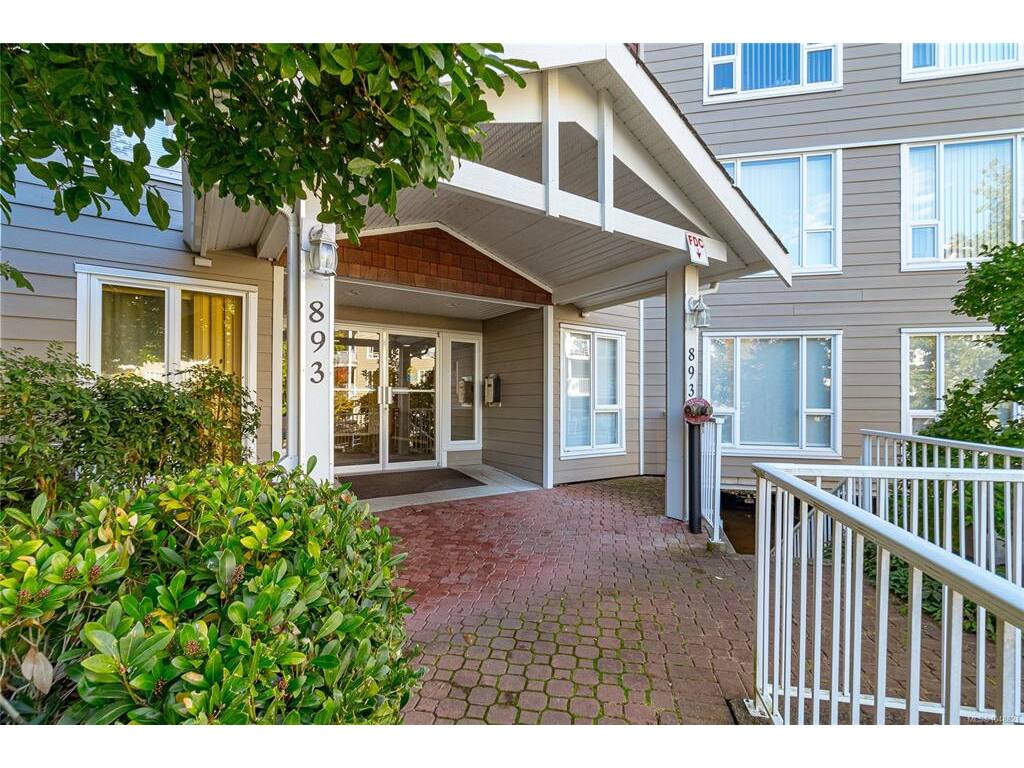
401 - 893 Hockley Ave
Langford - La Langford Proper

This is only a guide. Please verify this information with your mortgage specialist.

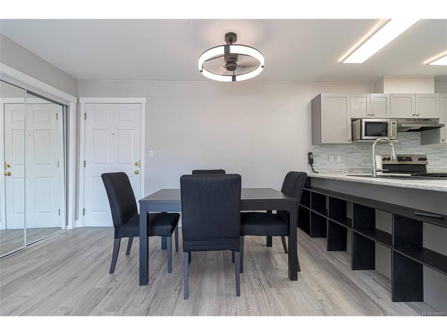
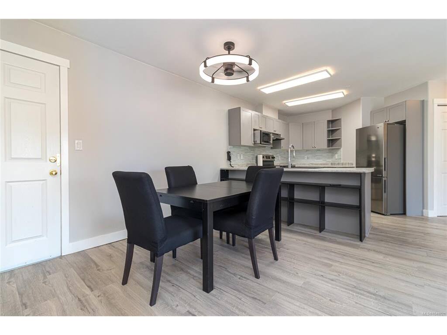
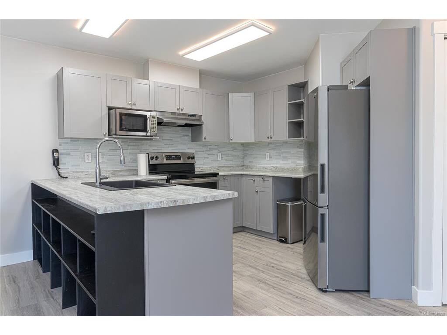
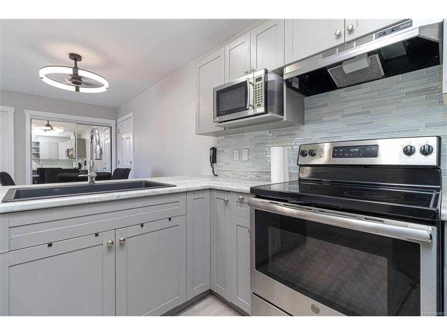
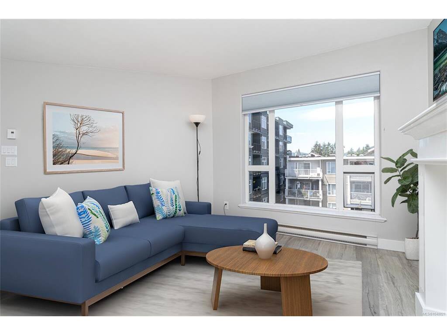
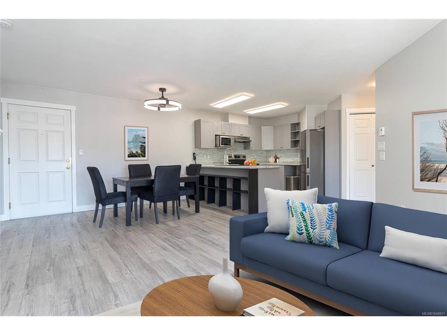
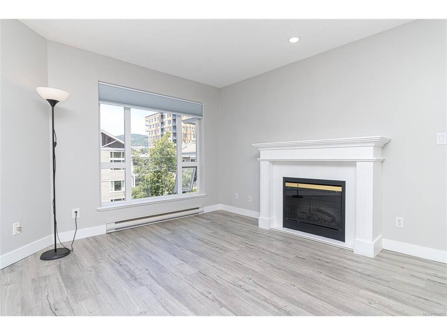
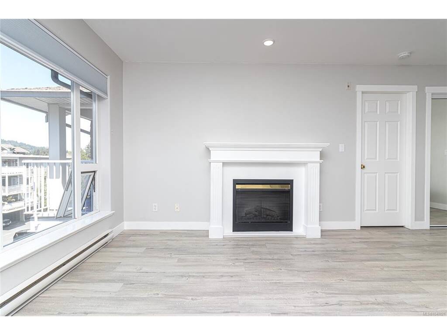
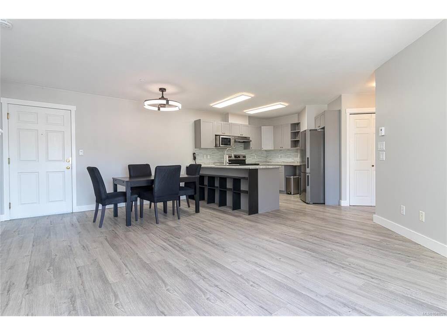
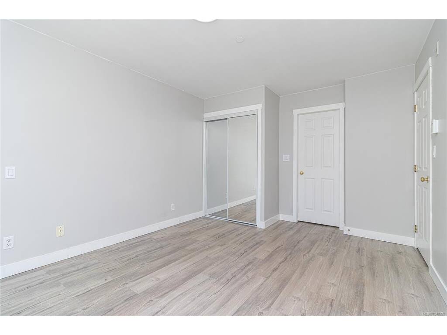
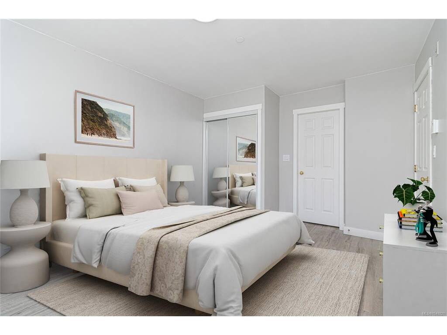
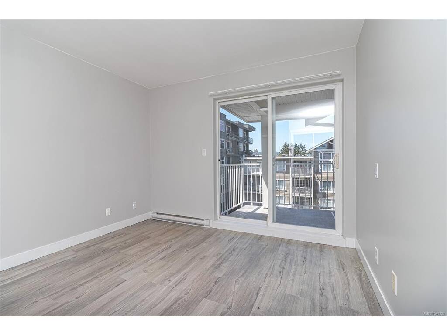
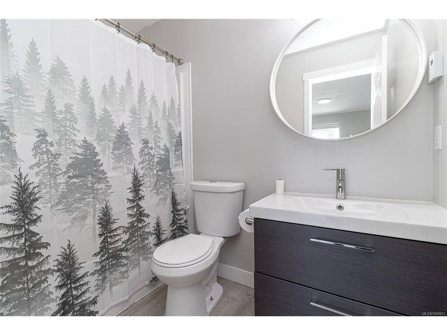
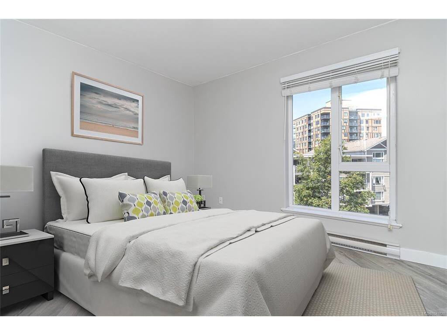
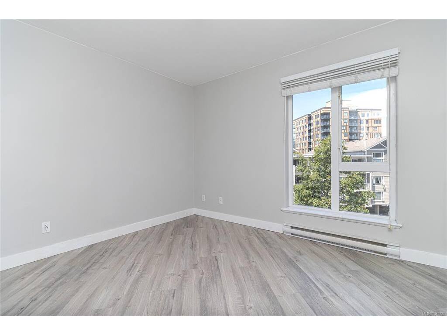
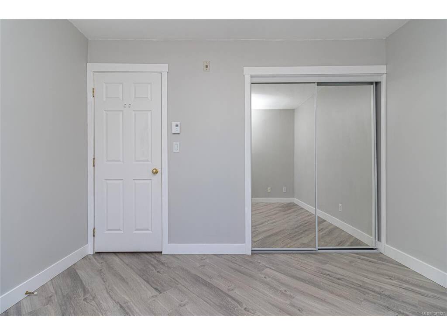
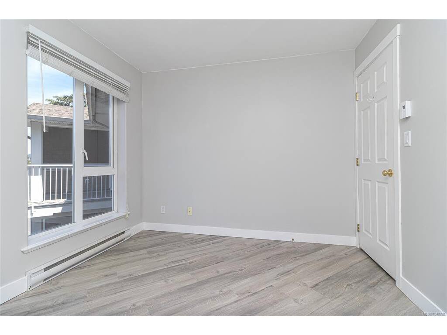
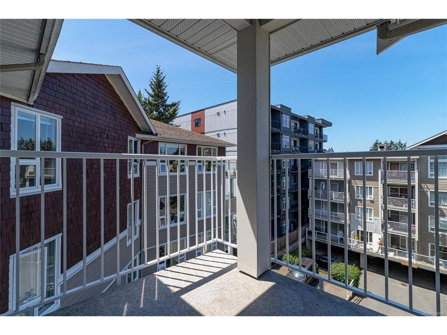
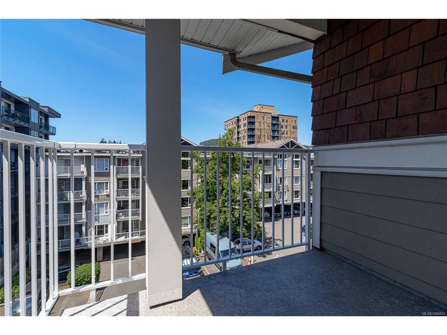
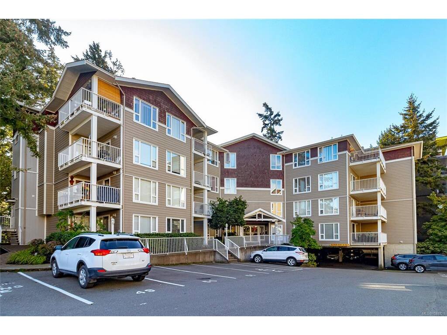
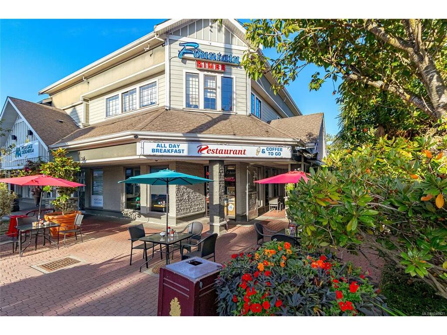
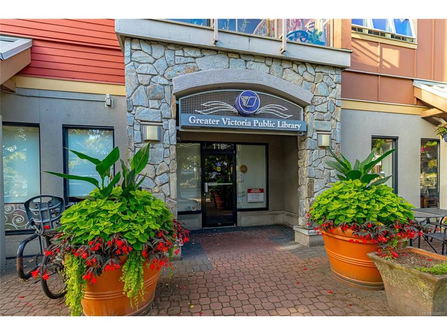
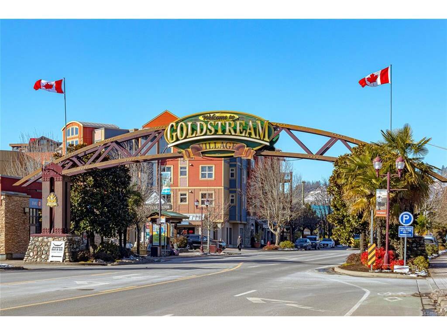
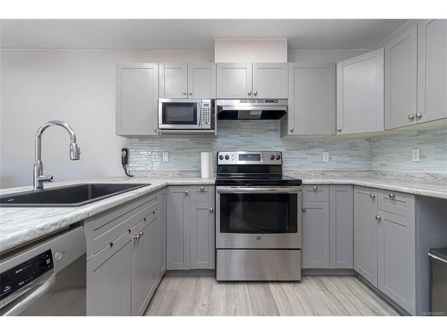
Move-in ready, top-floor, west-facing 2 bed/2 bath condo offering over 825 sq ft of living space. This fantastic versatile layout features bedrooms and bathrooms at opposite ends of the unit — ideal for families or shared accommodation. The large kitchen boasts plenty of counter space and storage, stainless steel appliances, new lighting, and a brand-new countertop, sink, and faucet.The entire unit has just been professionally painted as well! Relax and enjoy stunning sunsets from your spacious living room, complete with a cozy electric fireplace. Located in a highly central area, you're just a short walk from Langford City Centre amenities, Westshore Mall, numerous green spaces, and transit right on Jacklin Road. Future of this area sounds amazing as news of an incredible 6-acre park is planned on the property behind the strata. Immediate Possession is available!

Real Estate Type:
Condo Apartment 
Layout:
Condo 
Bedroom(s):
Bathroom(s):
Finished Sq. Ft.:
828 
Unfinished Sq. Ft.:
Taxes:
$2,459.63 (2026) 
Year Built:
2004 
Elementary School:
 
Junior School:
 
Senior School:
 

Interior Details

Main Level:
 
Fireplace(s):
Bedroom(s):
Bathroom(s):
Basement Height:
0 ft - 0 in
Basement Description:
 
Interior Features:
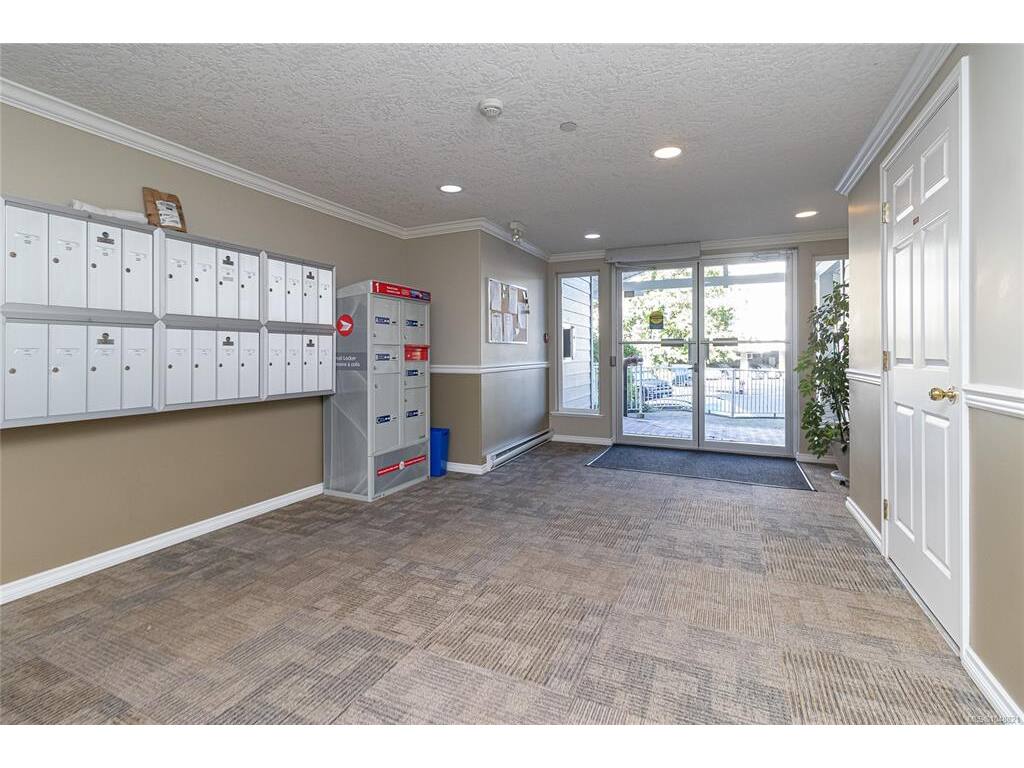
Ceiling Fan(s),Dining/Living Combo,Elevator,Storage 
Appliances Included:
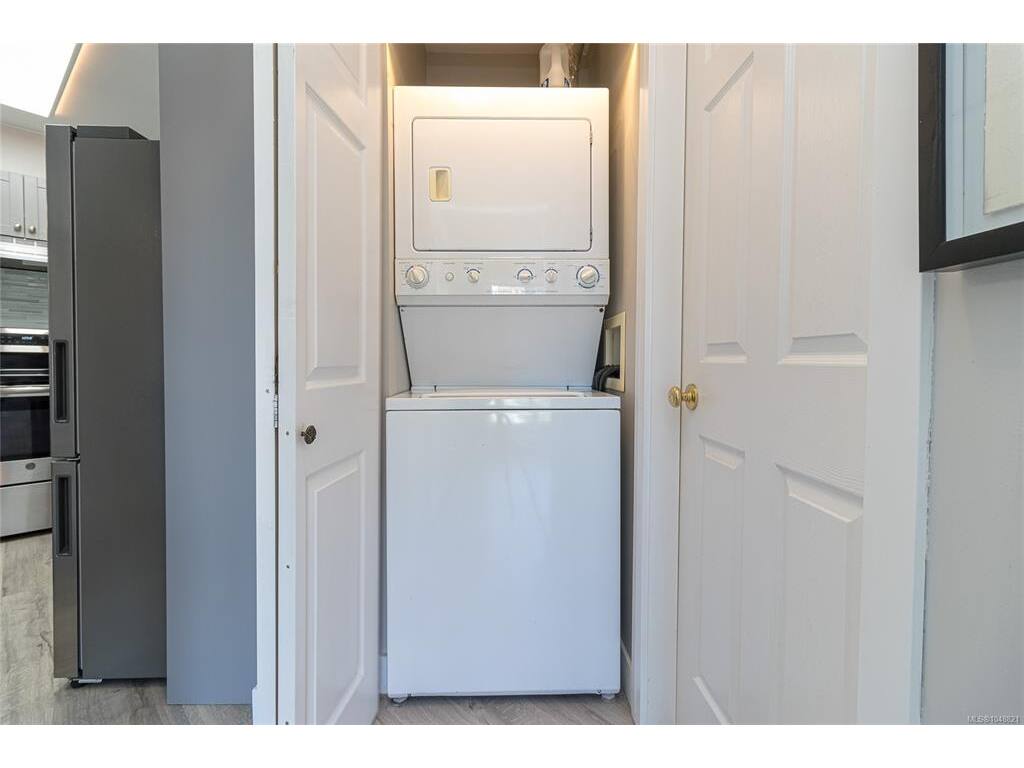
Dishwasher,Dryer,Microwave,Range Hood,Refrigerator,Washer 

Building Details

Building Style:
Balcony/Patio,Sprinkler System 
Building Warranty:
 
Accessibility:
No Step Entrance,Wheelchair Friendly 
Materials:
Cement Fibre,Stone,Vinyl Siding,Wood 
Exterior Finish:
 
Foundation:
Poured Concrete 
Roof:
Asphalt Torch On,Fibreglass Shingle 
Heat/Air:
Baseboard,Electric 
Fuel:
 
Leased Equip:
 
Exterior Features:
 
Faces:
West (front) - (rear) 

Lot Information

SqFt:
828 
Acres:
0.02 
Frontage:
 
Depth:
 
Lot Shape:
 
Water:
Municipal 
Waste:
Sewer Connected 
Zoning:
 
Parking Spaces:
 
Driveway:
 
Parking Type:
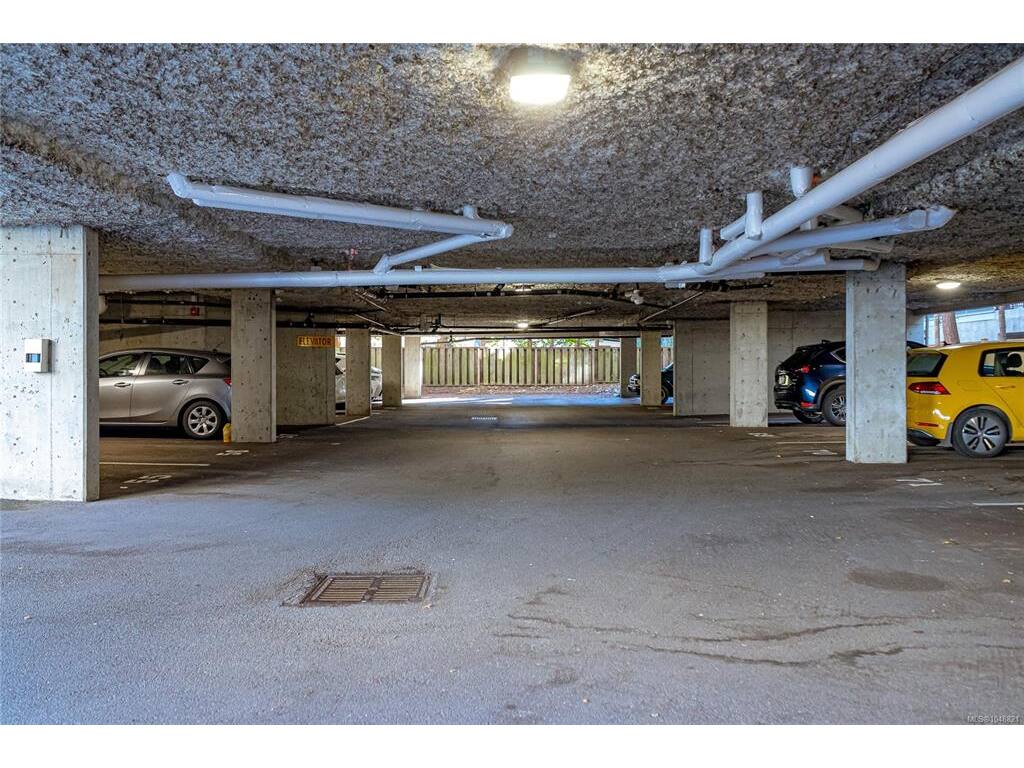
Guest 
Lot Features:
Central Location,No Through Road,Quiet Area,Recreation Nearby,Shopping Nearby 

Strata Lot Information

Complex:
Metro Park Plaza 
Managed By:
 
Patio Sq. Ft.
 
Storage:
 
Monthly Assessment:
$347 
Units/Complex:
76 
Buildings/Complex:
Units/Building:
32 
Floors/Building
Levels/Unit
 
Lot Includes:
Balcony,Parking Stall 
Shared Amenities:
Elevator(s) 
Assess Includes:
 
Common Features:
Garbage Removal,Insurance,Maintenance Grounds,Property Management,Recycling,Sewer,Water 
Minimum Age:
Age Notes:
see bylaws 
Rental Restrictions:
Unrestricted 
Rental Notes:
see bylaws 
Pets Allowed:
Birds,Caged Mammals,Cats,Dogs,Number Limit,Size Limit 
Pet Notes:
Some limitations on exotic pets-see bylaws-Max weight 40lbs 

Room Dimensions

Room Name Level 1Level 2Level 3Level 4Level 5Other
Sq. Ft 828.000.000.000.000.00
Entrance5'x9'
Living Room12'x12'
Dining Room8'x8'
Kitchen10'x8'
Bedroom - Primary11'x10'
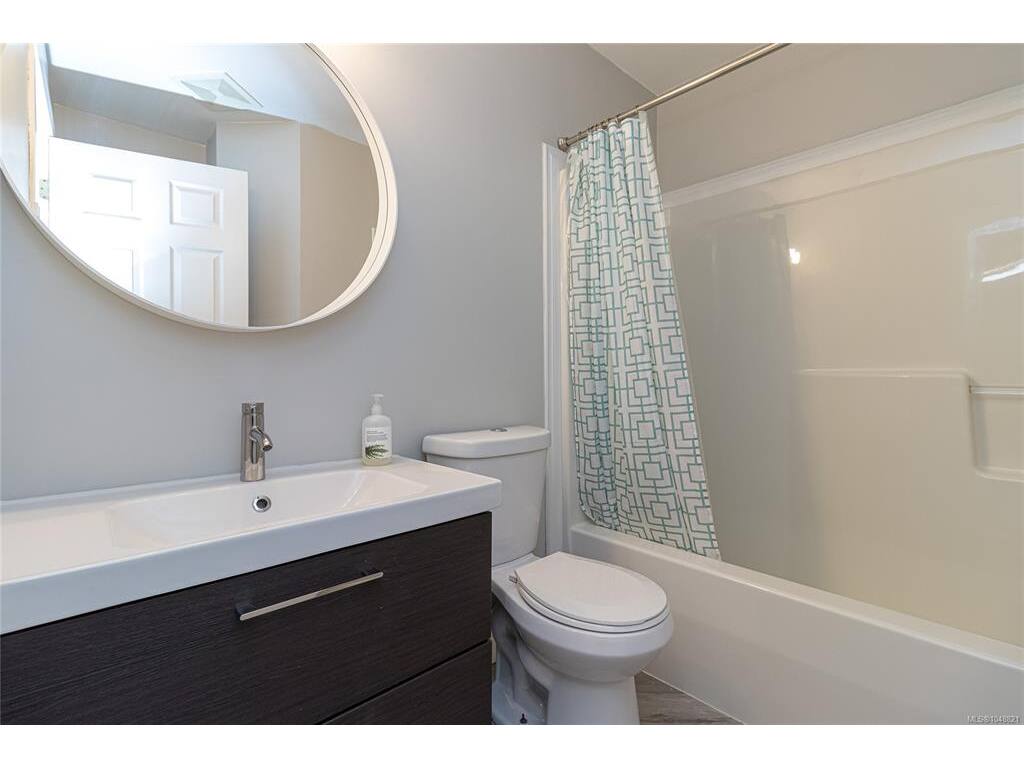
Bathroom4-Piece
Bedroom11'x14'
Ensuite4-Piece
Unfinished Rooms

Listed with:

Jaret Andrews - RE/MAX Camosun