

7 Bed Single Family Detached in Langford
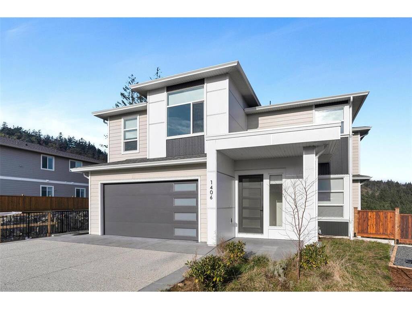


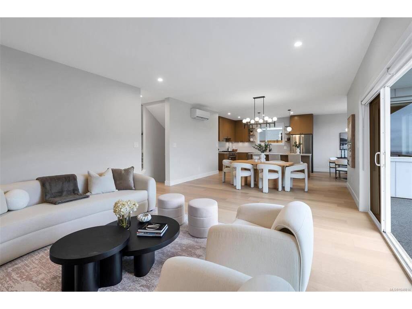


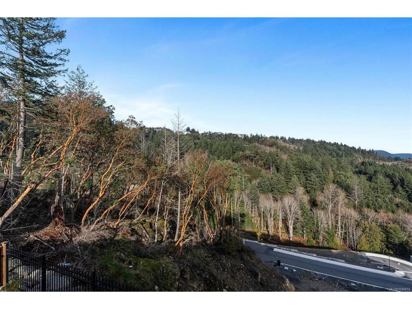
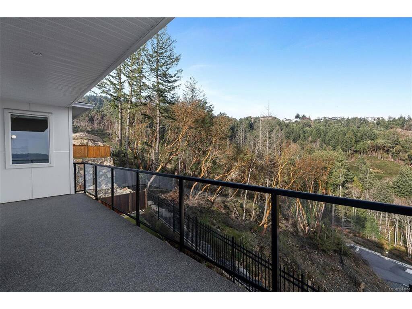

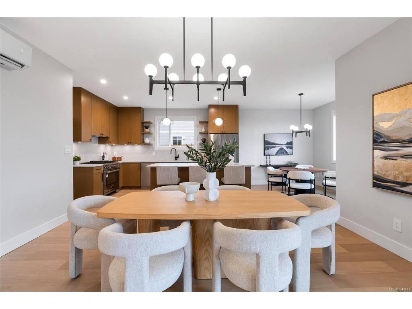


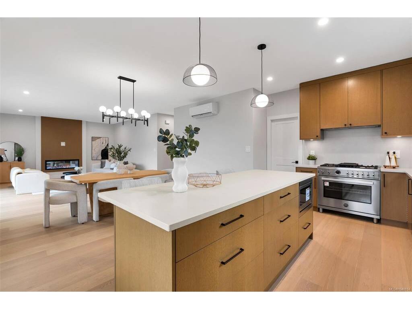


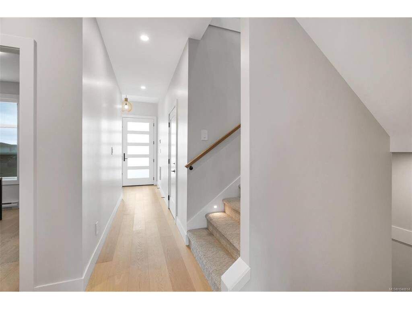


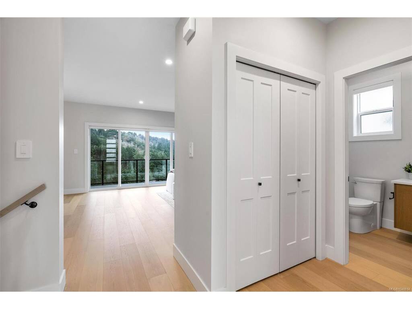


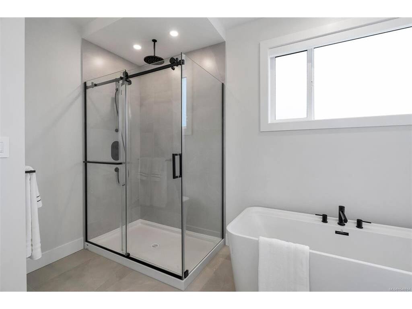


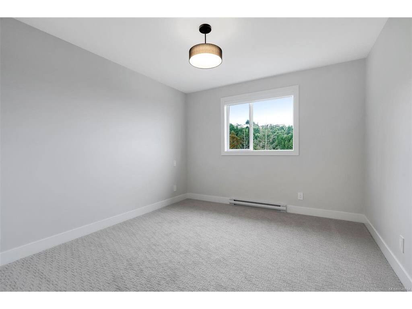
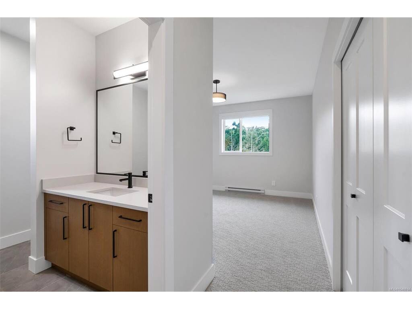
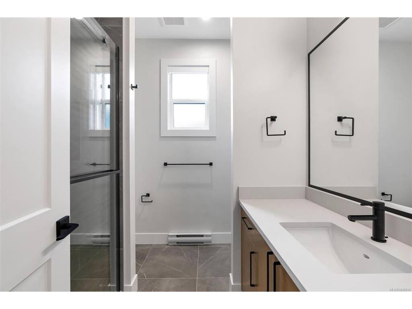
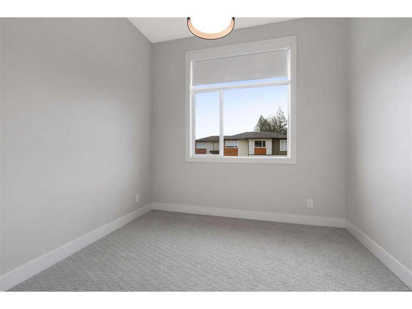
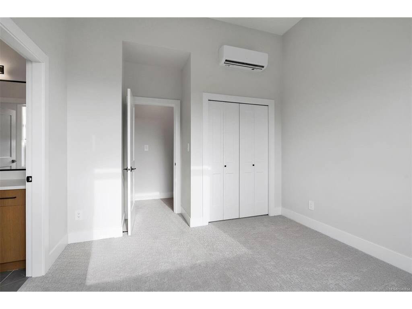


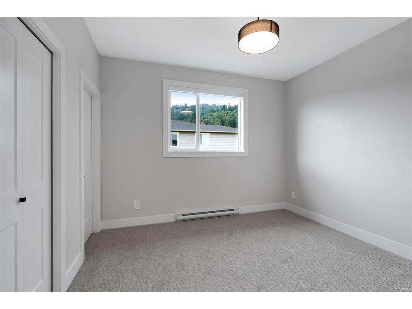

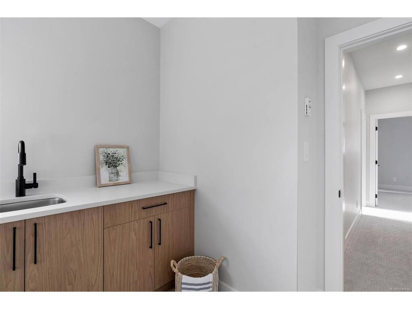


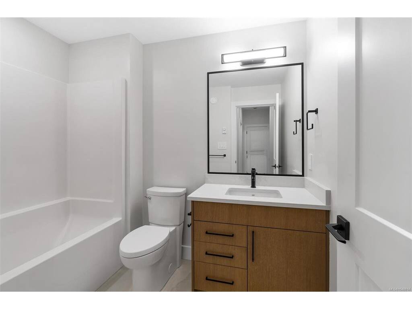


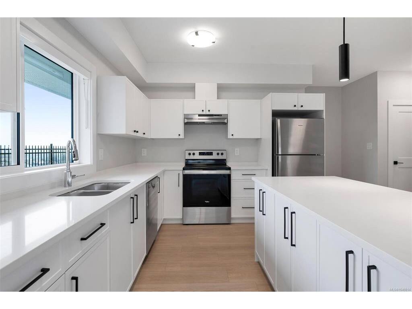


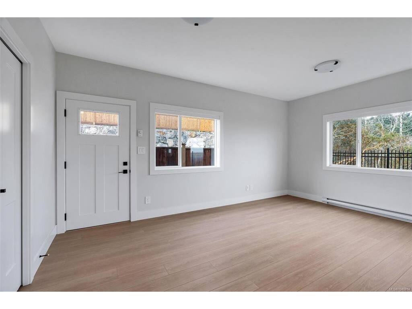
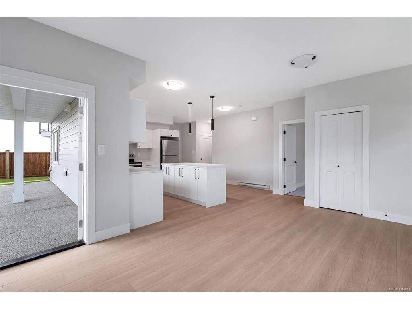


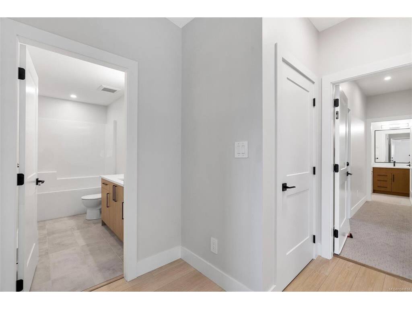

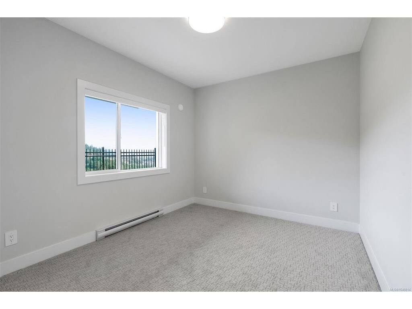


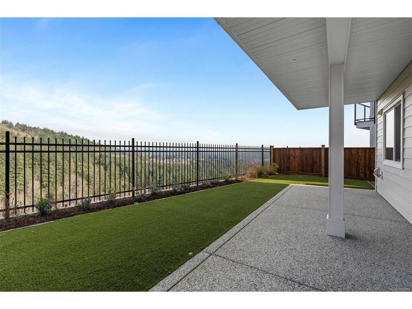

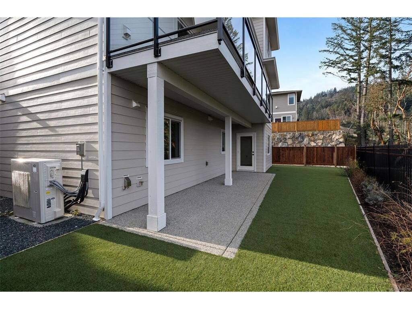


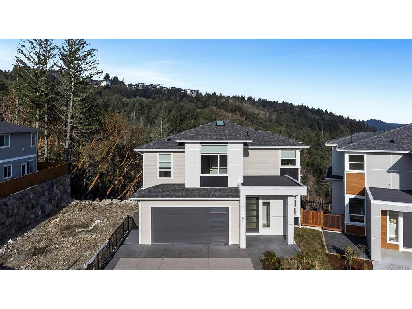

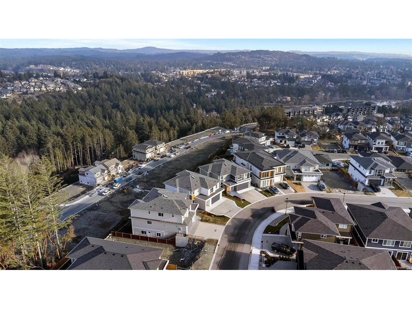

If you’re searching for a new home, this is an opportunity you won’t want to miss! Welcome to 1406 Sandstone Lane, nestled in the desirable Southpoint community of Bear Mountain - offering STUNNING views and a modern, functional design. Featuring over 4,000 sq.ft. with 7 bedrooms, 6 bathrooms + den with abundant natural light throughout. The spacious kitchen is an entertainer’s dream, complete with stainless appliances, gas cooktop & walk-in pantry. Step outside to the beautiful deck off the living & dining rooms, ideal for barbecuing & enjoying views of the majestic arbutus trees & Mt. Baker. Upstairs offers 4 bedrooms, laundry plus primary suite with walk-in closet & 5 pce ensuite. Lower level includes the 5th bedroom PLUS a 2 bedroom suite with its own entrance, perfect as an excellent mortgage helper or extended family. 2-5-10 New Home Warranty, double-car garage, lots of driveway parking, on-demand hot water & efficient heat pump.
Interior Details
Building Details
Lot Information
Room Dimensions
| Room Name | Level 1 | Level 2 | Level 3 | Level 4 | Level 5 | Other |
|---|---|---|---|---|---|---|
| Sq. Ft | 1237.00 | 1571.00 | 1227.00 | 0.00 | 0.00 | |
| Bedroom - Primary | 10'7"x9'1" | |||||
| Bedroom | 14'9"x10'1" | |||||
| Dining/Living Combo | 12'x20' | |||||
| Kitchen | 11'9"x15'7" | |||||
| Bathroom | 4-Piece | |||||
| Bedroom | 10'1"x11'11" | |||||
| Bathroom | 4-Piece | |||||
| Dining/Living Combo | 26'7"x15'4" | |||||
| Eating Nook | 11'11"x9'3" | |||||
| Kitchen | 11'11"x14'6" | |||||
| Pantry (Finished) | 10'4"x5'2" | |||||
| Bathroom | 2-Piece | |||||
| Den | 10'7"x10'7" | |||||
| Entrance | 6'9"x24'1" | |||||
| Laundry | 10'3"x8'10" | |||||
| Unfinished Rooms | ||||||
Listed with:
Alli Munro - RE/MAX Camosun
Phone: 250-744-3301 / Fax:
Shane King - RE/MAX Camosun
Phone: 250-744-3301 / Fax: