

5 Bed Single Family Detached in Esquimalt
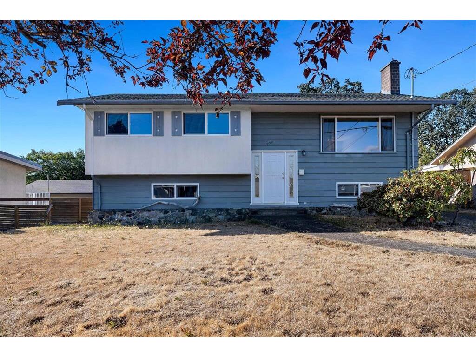

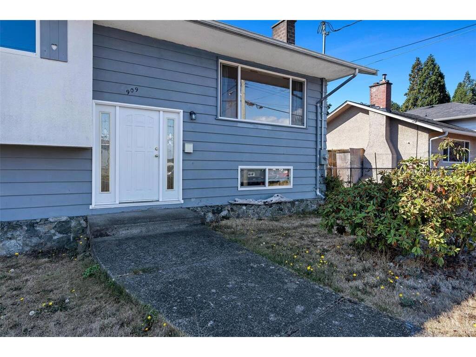


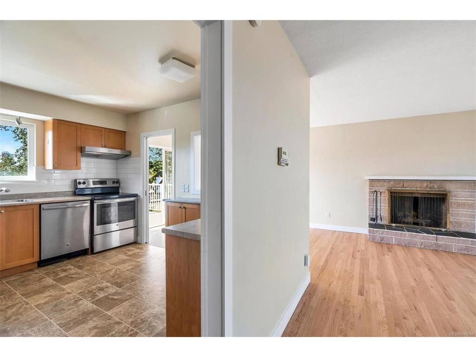

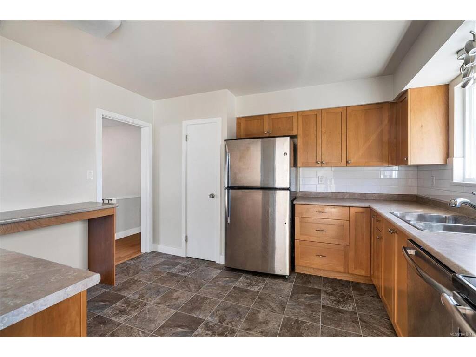
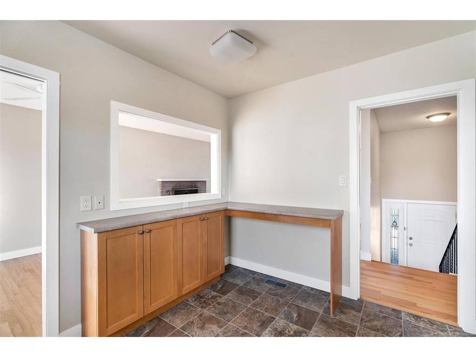


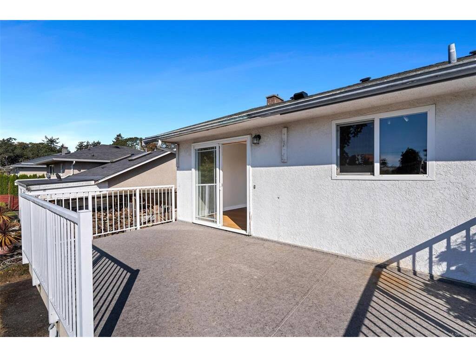
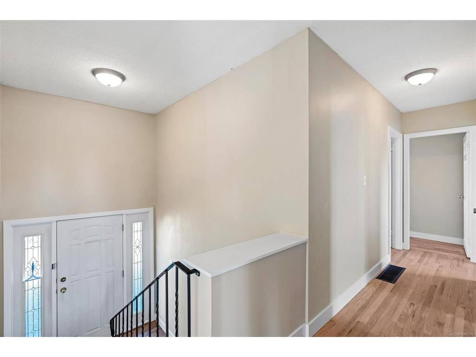


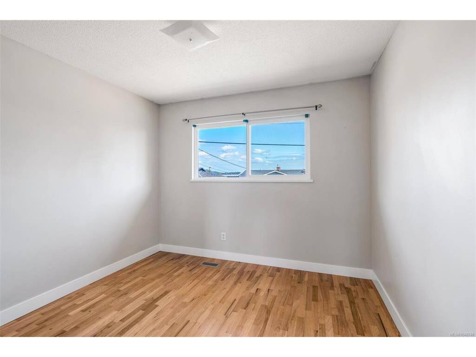
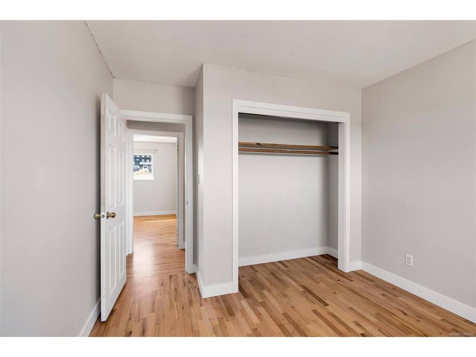
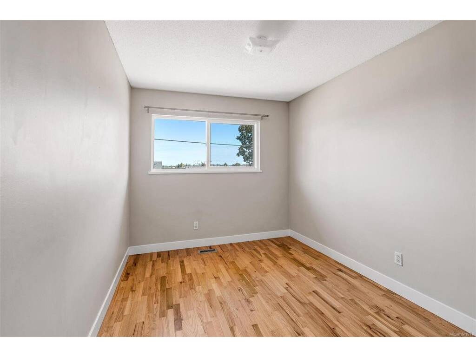


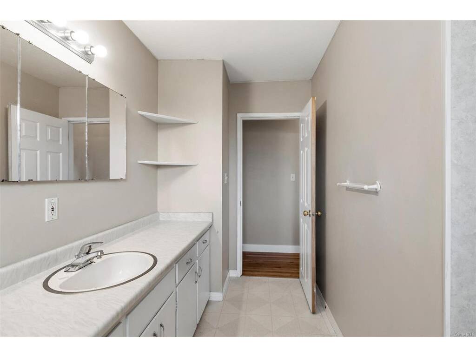
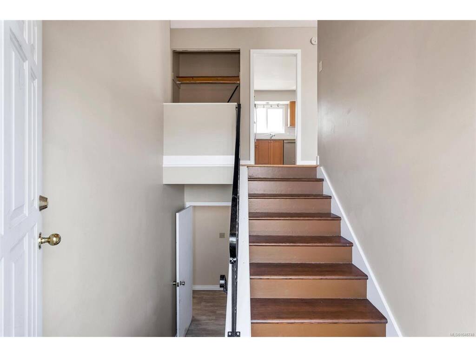
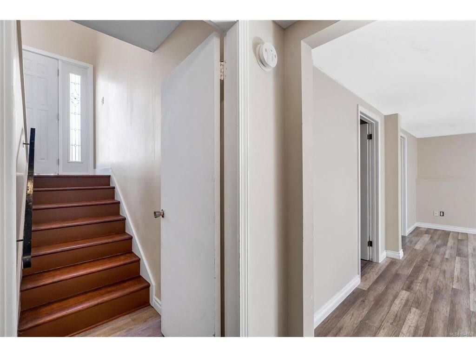
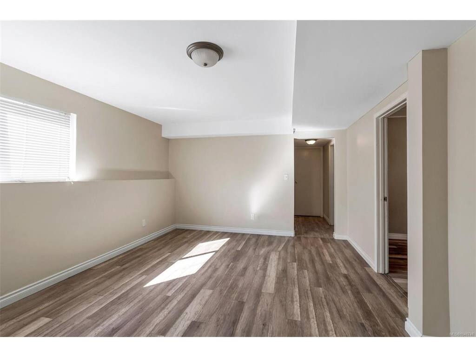
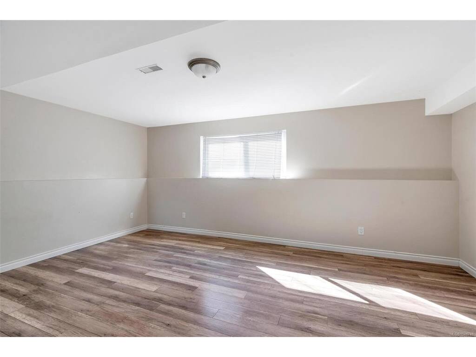

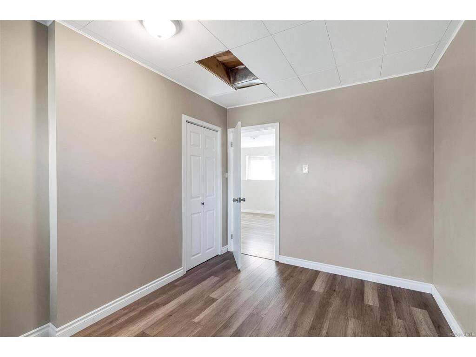
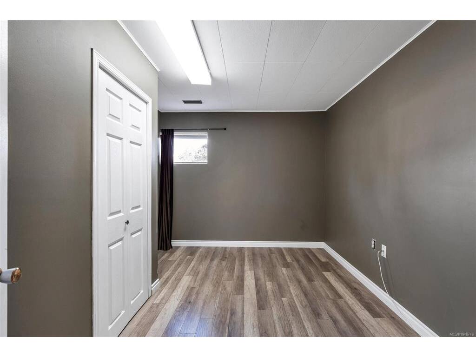
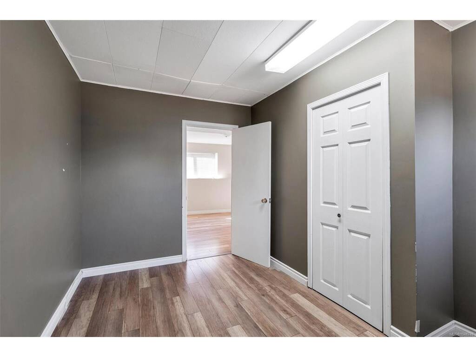


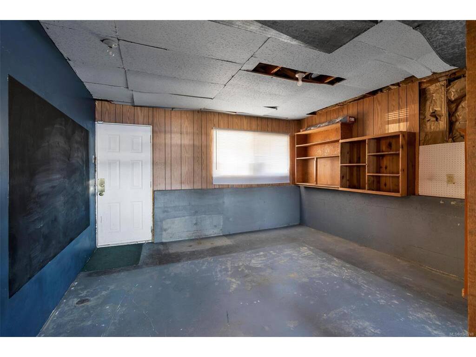


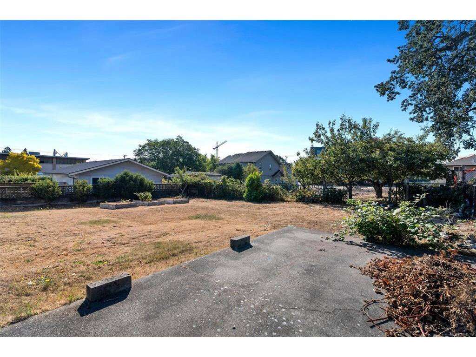
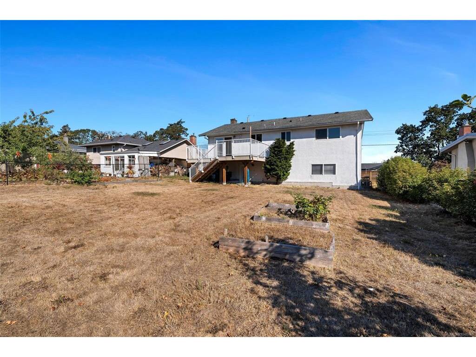


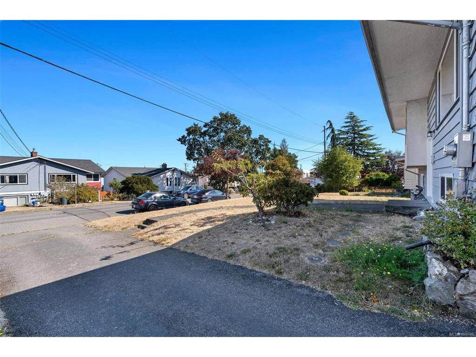

Set on a large, flat lot of nearly 8,000 sq. ft. with a sunny south facing backyard, 909 Shearwater Street presents an exceptional opportunity in a convenient and well connected Esquimalt neighbourhood. This five bedroom, two bathroom split level home offers a spacious and versatile layout with generous living areas and the warmth and character of a wood burning fireplace. The expansive backyard provides plenty of room for entertaining, gardening and family life while the substantial lot and current zoning offer exciting potential for future development or additional housing, subject to municipal approvals. Ideally located close to parks, schools, shopping and everyday amenities with excellent walkability and easy access to Downtown Victoria and the waterfront. A compelling combination of space, location and future potential, offering the flexibility to enjoy today while considering the possibilities for tomorrow.
Interior Details
Building Details
Lot Information
Room Dimensions
| Room Name | Level 1 | Level 2 | Level 3 | Level 4 | Level 5 | Other |
|---|---|---|---|---|---|---|
| Sq. Ft | 1199.00 | 0.00 | 680.00 | 0.00 | 0.00 | |
| Entrance | 6'6"x4'4" | |||||
| Living Room | 14'9"x13'6" | |||||
| Dining Room | 9'3"x12'7" | |||||
| Kitchen | 10'9"x12'3" | |||||
| Bathroom | 3-Piece | |||||
| Bedroom | 12'2"x12'3" | |||||
| Bedroom | 8'9"x11'4" | |||||
| Bedroom | 10'5"x12'1" | |||||
| Living-Additional | 17'7"x3'1" | |||||
| Bedroom | 9'2"x12'8" | |||||
| Bedroom | 9'6"x12'8" | |||||
| Rec Room | 18'7"x12'8" | |||||
| Unfinished Rooms | ||||||
| Porch | 6'10"x4'1" | |||||
| Deck | 19'6"x13'1" | |||||
| Unfinished Room | 18'2"x26 | |||||
Listed with:
Sotheby's International Realty Canada
Phone: 250-588-9523 / Fax:
